- Overview
- Description
- Property Details
- Location
- Facts & Features
- Getting Around
- Nearby Homes




$1,495,000
Monthly Est:$7,441
 4 Beds
 4 Baths
3 full baths + 1 half bath
 3,656sqft
10225 Glenwood St, Overland Park, KS 66212
$1,495,000
$7,441/moEst:
Get Pre-Approved
Single Family Residence
Built in 1870
$-- HOA
1.52 acres lot
$409/sq.ft
Description
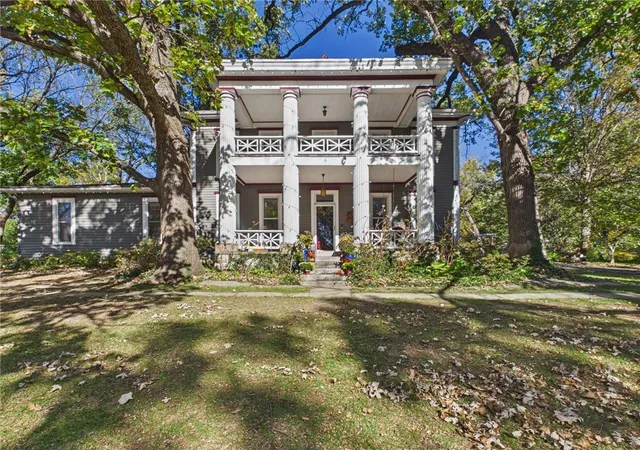
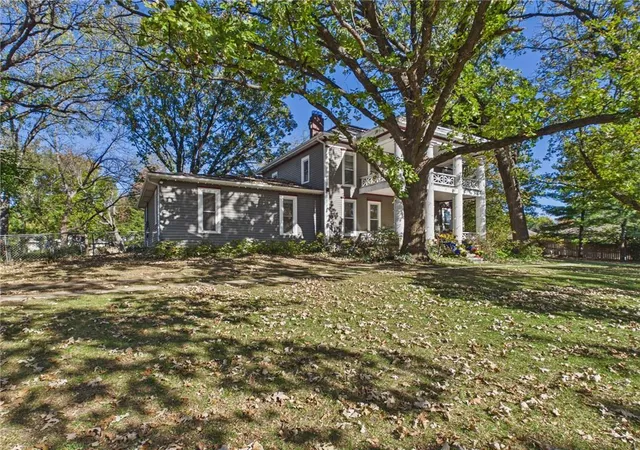
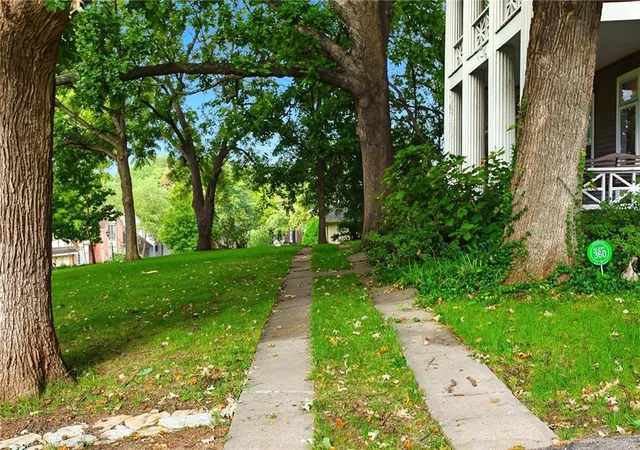
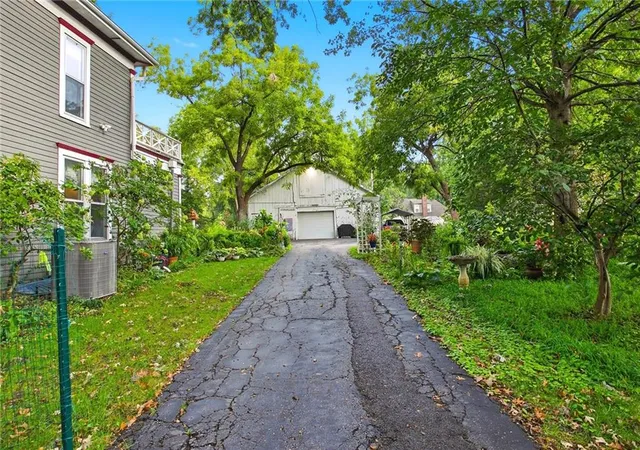
Steeped in rich heritage and homesteaded by the Riley/James family in the mid-1800s, this historic 1870s Victorian farmstead stands proudly atop 1.5 acres of majestic oak trees. Built by a Civil War-era ship carpenter from Salem, MA, the home greets you with a magnificent double-story covered porch, original redwood pillars, and a nostalgic horse-and-buggy path.
Inside, the preservation of history blends seamlessly with upscale living. The grand interior boasts the original staircase, original restored light fixtures, pristine hardwood floors, exquisite corner and crown moldings, and a separate rear staircase. The gourmet kitchen is a chef’s dream, featuring custom Habersham cabinetry, copper-plated sinks, a massive island, a gas stove, double dishwashers, a wine cooler, and a walk-in pantry—all centered around a cozy gathering nook and elegant coffered ceilings.
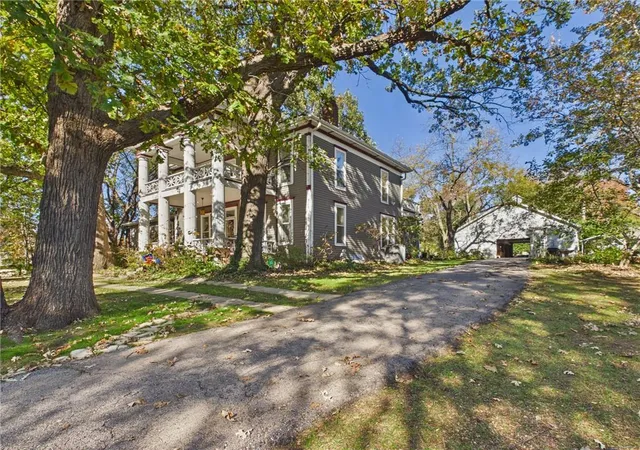
With two luxurious primary suites, accommodations are unmatched. Relax year-round on the spacious, climate-controlled back porch overlooking an outdoor paradise. The stunning grounds feature a greenhouse, chicken coop, tranquil waterfall and koi pond, a rear circle drive, flourishing flower and vegetable gardens. Adding to the estate’s undeniable allure is the detached garage—originally an 1865 stable crafted from hand-hewn native walnut and oak timbers, complete with a storage loft. James Place is a beautifully preserved piece of history ready for its next chapter.
- Houzeo last checked: 1 hour ago
- Listing updated: November 13, 2026 at 7:33 am
- Listing Provided by: Barb Burns (913) 375-3895 | RE/MAX Realty Suburban Inc (913) 492-0200
- Source: Heartland MLS-KS as distributed by MLS GRID | MLS#: 2646574

Property Details
Status
Active
Type
Single Family Residence
No. of Stories
-
County
City
Neighborhood
--
Year Built
1870
HOA Fees
-
Finished Area
3,656 sqft
Lot Size
1.52 acres lot
Basement Area
- sqft
MLS Name
Heartland MLS
MLS Number
2646574
MLS Status
Active
Days on Market
2

Continue Your Journey in App
Find your dream home, receive real-time updates, and many more!
Continue Your Journey in App
Find your dream home, receive real-time updates, and many more!
Location
Facts & Features
Rooms
Bedrooms & bathrooms
Bedrooms: 4
Bathrooms: 4
Primary Bedroom
Level: Main
Area: Square Feet
Dimensions: 219.45
Primary Bathroom
Level: Main
Area: Square Feet
Dimensions: 231.40
Living Room
Level: Main
Area: Square Feet
Dimensions: 287.57
Family Room
Level: Main
Area: Square Feet
Dimensions: 464.54
Kitchen
Level: Main
Area: Square Feet
Dimensions: 317.87
Dining Room
Level: Main
Area: Square Feet
Dimensions: 190.19
Office
Level: Main
Area: Square Feet
Dimensions: 135.46
Bedroom 2
Level: Second
Area: Square Feet
Dimensions: 324.52
Bedroom 3
Level: Second
Area: Square Feet
Dimensions: 191.62
Bedroom 4
Level: Second
Area: Square Feet
Dimensions: 146.59
Half Bath 2
Level: Main
Sun Room
Level: Main
Area: Square Feet
Dimensions: 243.26
Laundry
Level: Main
Area: Square Feet
Dimensions: 127.20
Interior
Heating
Central Gas
Interior Features
Ceiling Fan(s), Custom Cabinets, Expandable Attic, Kitchen Island, Pantry, Vaulted Ceiling(s), Walk In Closet(s)
Cooling
Electric
Exterior Features
Balcony
Appliances
Cooktop, Dishwasher, Disposal, Double Oven, Exhaust Fan, Microwave, Refrigerator, Stainless Steel Appliance(s)
Flooring
Carpet, Tile, Wood
Sewer
Public Sewer
Construction
Year Built
Year Built: 1870
Home type
Single Family Residence
Roof
Composition
Construction Materials
Brick/mortar
Architectural Style
Colonial
Utilities & Energy
Parking Features
Carport, Covered, Detached, Garage Door Opener
Fireplace Features
Family Room
Water Source
Public
Basement
Sump Pump, Walk Out Access
Laundry Features
Main Level
Other Features
Lot Features
Acreage, City Limits, Estate Lot, Many Trees
Subdivision Name
James Place
Patio And Porch Features
Deck, Covered Patio, Porch
Price History
| Date | Event | Price |
|---|---|---|
11/13/2026 Source: | Listed for Sale | $1,495,000 $409/sqft |

Nearby Homes
Find Homes by Property Features in Overland Park, KS


Based on information from the Kansas City Regional Association of REALTORS® or Heartland MLS and submitted to the MLS GRID as of Nov 13, 2026, 01:01PM. All data is obtained from various sources and may not have been verified by broker or MLS GRID. Supplied Open House Information is subject to change without notice. All information should be independently reviewed and verified for accuracy. Properties may or may not be listed by the office/agent presenting the information. The information displayed on this page is confidential, proprietary, and copyrighted information of Heartland Multiple Listing Service, Inc. (“Heartland MLS”). Heartland MLS does not make any warranty or representation concerning the timeliness or accuracy of the information displayed herein, and the data is deemed reliable but is not guaranteed by MLS GRID. In consideration for the receipt of the information on this page, the recipient agrees to use the information solely for the private non- commercial purpose of identifying a property in which the recipient has a good faith interest in acquiring. IDX information is provided exclusively for consumers’ personal, noncommercial use and may not be used for any purpose other than to identify prospective properties consumers may be interested in purchasing. Some IDX listings have been excluded from this website. Use of MLS GRID Data may be subject to an end-user license agreement prescribed by the Member Participant’s applicable MLS, if any, and as amended from time to time.
The data relating to real estate displayed on this website comes in part from the Heartland Multiple Listing Service database compilation. The properties displayed on this website may not be all of the properties in the Heartland MLS database compilation, or all of the properties listed with other brokers participating in the Heartland MLS IDX program. Detailed information about the properties displayed on this website includes the name of the listing company. © 2026 Heartland Multiple Listing Service, Inc. All Rights Reserved.
 Advertising Broker: Nicholas Huscroft | Chosen Realty
