Savvy Avenue
Powered by 
- 0
- 3
- Overview
- Description
- Property Details
- Location
- Facts & Features
- Getting Around
- Nearby Homes




$689,000
Monthly Est:$3,429
 6 Beds
 3 Baths
1 full bath
 3,897sqft
10225 State Hwy 27, Onamia, MN 56359
$689,000
$3,429/moEst:
Get Pre-Approved
Single Family Residence
Built in 1990
$-- HOA
9.48 acres lot
$177/sq.ft
Description
Your Private Mille Lacs Lake Getaway — Sleeps 20+
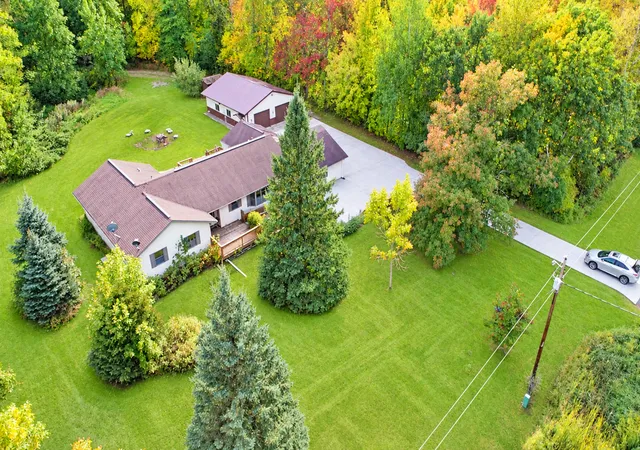
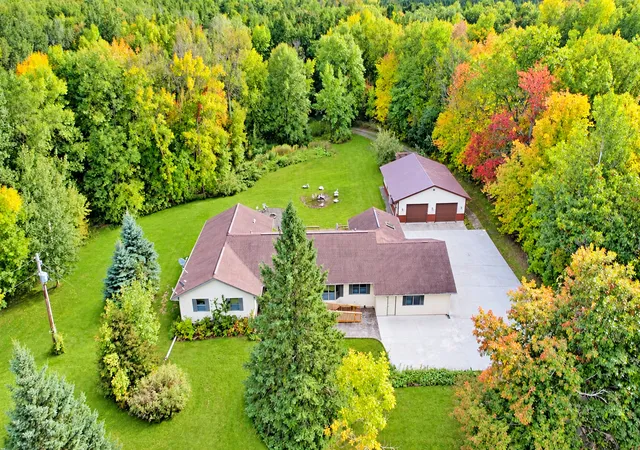
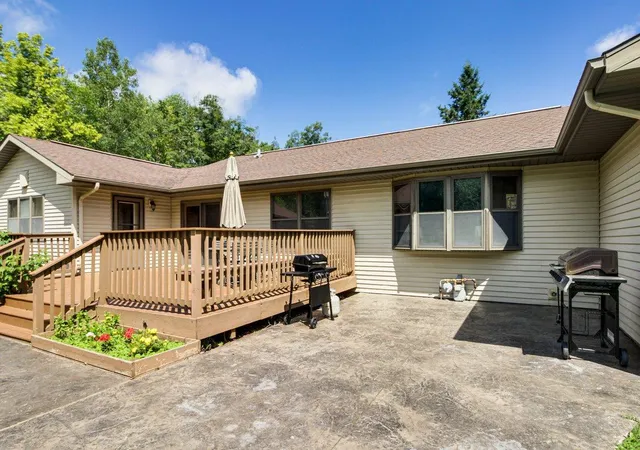
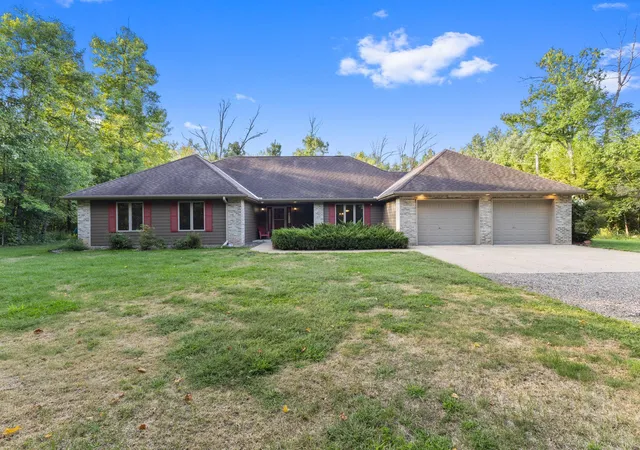
Escape to an unforgettable Mille Lacs Lake retreat designed for gathering, relaxing, and entertaining. Set in a peaceful wooded setting directly across the street from lake access, this spacious 6-bedroom, 3-bath rambler offers room for the whole crew—with comfortable accommodations for 20+ guests.
Whether you're planning a family reunion, friends' getaway, fishing weekend, snowmobile adventure, holiday gathering, or an extended lake-country vacation, this property delivers the space and amenities to make your stay exceptional.
Inside, guests will enjoy an inviting full kitchen and dining area, along with multiple gathering spaces including a family room, living room, and lower-level family room. The lower level is being elevated even further with a soon-to-be-installed wet bar and extra-large-screen TV, creating the perfect destination for game days, movie nights, and late-night entertaining.
For a little indulgence after a day on the lake or trails, retreat to the home's private hot tub/spa area with its own shower—an especially welcome amenity during Minnesota's cooler months.
And the entertainment doesn't stop at the house.
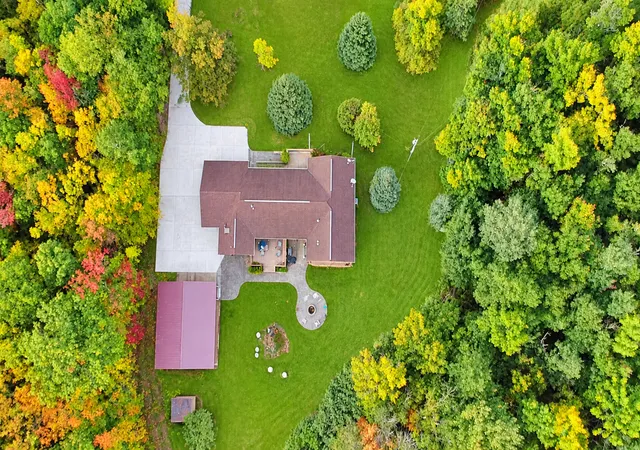
Step into the property's heated and insulated pole barn game room, where arcade games create your own private entertainment zone. Kids, teens, and adults alike can enjoy hours of fun without ever leaving the property.
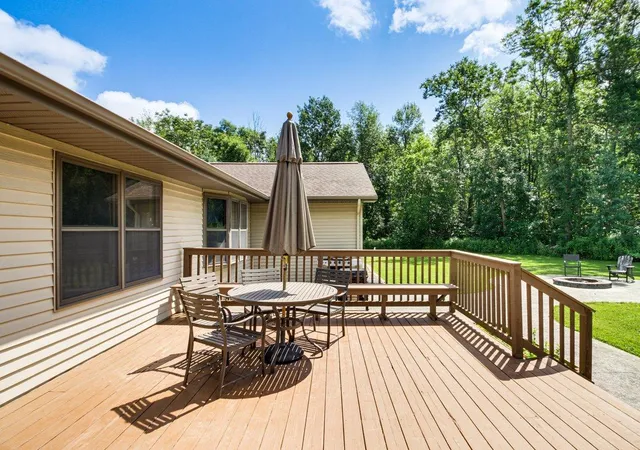
Outdoors, the retreat truly shines. Gather on the spacious deck for morning coffee beneath the trees, spend your evenings around the outdoor firepit, or simply enjoy the privacy and atmosphere of the wooded surroundings.
Adventure is never far away. With Mille Lacs Lake access directly across the street, some of Minnesota's best-known fishing and lake recreation are practically at your doorstep. Side-by-side, ATV, and winter enthusiasts will also appreciate convenient trail access leading toward the Soo Line recreational trail corridor, opening the door to miles of year-round exploration.
Room for Everyone. Entertainment for Everyone.
With 6 bedrooms, 3 bathrooms, multiple living and family rooms, indoor spa amenities, a dedicated game building, expansive outdoor gathering areas, lake access, and room to sleep 20+, this isn't simply an overnight stay—it's your group's private Mille Lacs destination.
Stay for a night, a weekend, or an entire week and make the property your home base for everything the Mille Lacs area has to offer.
Lake days. Trail adventures. Hot-tub nights. Arcade competitions. Fireside conversations.
Bring the people you love—and make some memories.
- Houzeo last checked: 12 hours ago
- Listing updated: October 7, 2026 at 10:08 am
- Listing Provided by: Marty G Ringham (320) 980-4029 | Countryside Realty (320) 983-2991
- Source: Northstar MLS-MN | MLS#: 7147915

Property Details
Status
Active
Type
Single Family Residence
No. of Stories
-
County
City
Neighborhood
--
Year Built
1990
HOA Fees
-
Finished Area
3,897 sqft
Lot Size
9.48 acres lot
Basement Area
- sqft
MLS Name
Northstar MLS
MLS Number
7147915
Days on Market
1

Continue Your Journey in App
Find your dream home, receive real-time updates, and many more!
Download App
Continue Your Journey in App
Find your dream home, receive real-time updates, and many more!
Location
Facts & Features
Rooms
Bedrooms & bathrooms
Bedrooms: 6
Bathrooms: 3
Bathroom
Level: Main
Area: 24.00 Square Feet
Dimensions: 4x6
Bathroom
Level: Main
Area: 88.00 Square Feet
Dimensions: 8x11
Bathroom
Level: Main
Area: 80.00 Square Feet
Dimensions: 8x10
Bathroom
Level: Basement
Area: 49.00 Square Feet
Dimensions: 7x7
Billiard
Level: Main
Area: 266.00 Square Feet
Dimensions: 14x19
Dining Room
Level: Main
Area: 180.00 Square Feet
Dimensions: 12x15
Family Room
Level: Basement
Area: 420.00 Square Feet
Dimensions: 14x30
Bedroom 5
Level: Basement
Area: 176.00 Square Feet
Dimensions: 11x16
Bedroom
Level: Main
Area: 121.00 Square Feet
Dimensions: 11x11
Bedroom 4
Level: Main
Area: 272.00 Square Feet
Dimensions: 16x17
Foyer
Level: Main
Area: 81.00 Square Feet
Dimensions: 9x9
Kitchen
Level: Main
Area: 242.00 Square Feet
Dimensions: 11x22
Laundry
Level: Main
Area: 66.00 Square Feet
Dimensions: 6x11
Living Room
Level: Main
Area: 270.00 Square Feet
Dimensions: 15x18
Bedroom 2
Level: Main
Area: 188.50 Square Feet
Dimensions: 13x14.5
Bedroom 6
Level: Basement
Area: 176.00 Square Feet
Dimensions: 11x16
Sauna
Level: Main
Area: 224.00 Square Feet
Dimensions: 14x16
Bedroom 3
Level: Main
Area: 182.00 Square Feet
Dimensions: 13x14
Walk-In Closet
Level: Main
Area: 60.00 Square Feet
Dimensions: 7.5x8
Interior
Appliances
Dishwasher, Double Oven, Dryer, Fuel Tank Rented, Microwave, Range, Refrigerator, Trash Compactor, Wall Oven, Washer
Heating
Forced Air
Cooling
Central Air
Sewer
Mound Septic, Private Sewer, Septic System Compliant Yes
Exterior Features
Metal
Construction
Year Built
Year Built: 1990
Home type
Single Family Residence
Foundation Details
Block
Construction Materials
Block, Concrete, Frame
Roof
Age 8 Years Or Less, Asphalt, Pitched
Utilities & Energy
Electric
Circuit Breakers, 200+ Amp Service
Water Source
4 Inch Submersible, Drilled, Private, Well
Parking Features
Attached Garage, Detached Garage, Electric, Finished Garage, Heated Garage, Insulated Garage, Multiple Garages, Storage
Pool Features
None
Basement
Block, Drain Tiled, Egress Window(s), Finished, Full, Partially Finished, Storage Space, Sump Basket, Sump Pump
Other Features
Lot Features
Tree Coverage Medium
Price History
| Date | Event | Price |
|---|---|---|
10/07/2026 Source: | Listed for Sale | $689,000 +6.16% $177/sqft |
07/03/2025 Source: | Listing Removed | $649,000 +209.05% $167/sqft |
01/09/2023 Source: | Sold | $210,000 $54/sqft |

Nearby Homes
Find Homes by Property Features in Onamia, MN

Based on information submitted to the MLS GRID from the REGIONAL MULTIPLE LISTING SERVICE OF MINNESOTA, INC through Oct 07, 2026, 06:01AM. IDX information is provided exclusively for consumers’ personal, non-commercial use. It may not be used for any purpose other than to identify prospective properties consumers may be interested in purchasing. The data is deemed reliable but is not guaranteed by MLS GRID. The use of the MLS GRID Data may be subject to an end-user license agreement prescribed by the Member Participant’s applicable MLS, if any and as amended from time to time. All data is obtained from various sources and may not have been verified by the broker or MLS GRID. Supplied Open House Information is subject to change without notice. All information should be independently reviewed and verified for accuracy. Properties may or may not be listed by the office/agent presenting the information.
Information deemed reliable but not guaranteed. The property data presented reflects information otherwise available from public records. The real estate broker participating in MLS and providing this information may not have represented the buyer or seller in some or all of the transactions. Listings courtesy of Northstar MLS as distributed by MLS GRID. © 2026 Regional Multiple Listing Service of Minnesota, Inc. All Rights Reserved.
 Advertising Broker: Moe Mossa (Savvy Avenue) (612) 490-1268 | Savvy Avenue, LLC