- Overview
- Description
- Property Details
- Location
- HOA Management
- Facts & Features
- Getting Around
- Nearby Homes



$695,000
Monthly Est:$3,459
 3 Beds
 2 Baths
2 full baths
 2,270sqft
10227 Donde Ave, Las Vegas, NV 89135
$695,000
$3,459/moEst:
Get Pre-Approved
Single Family Residence
Built in 2003
$331/mo HOA
0.19 acre lot
$306/sq.ft
Description
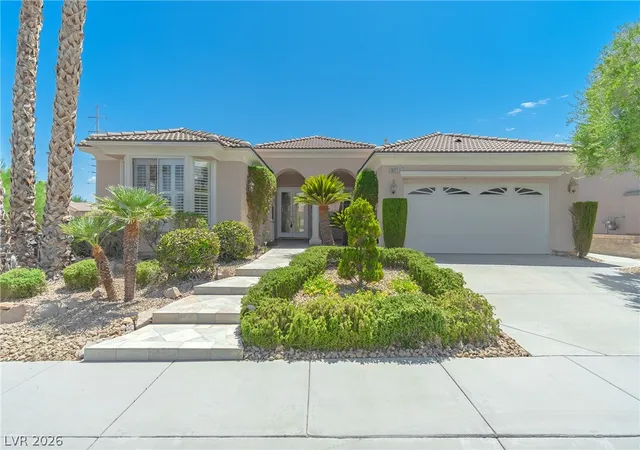
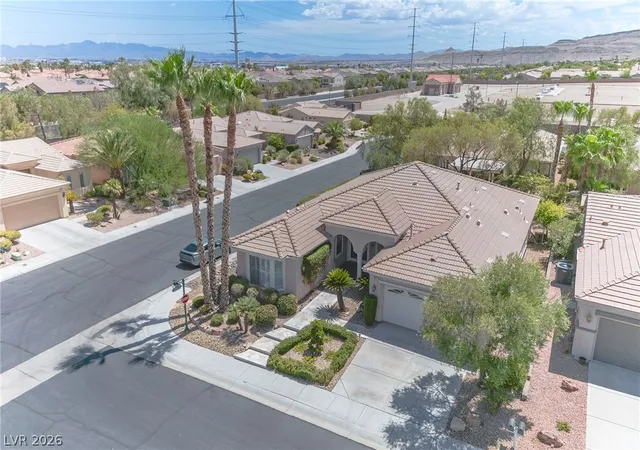
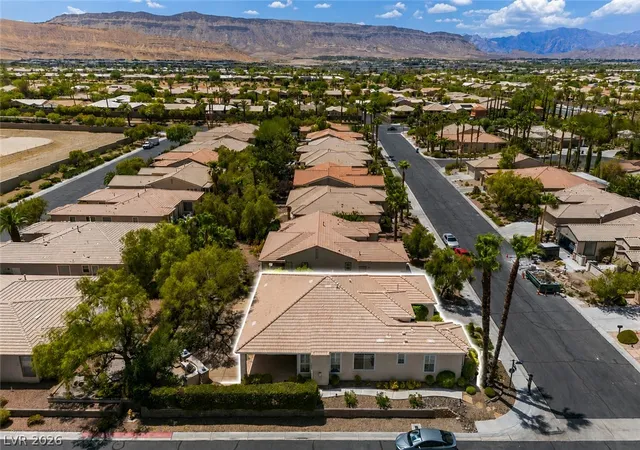
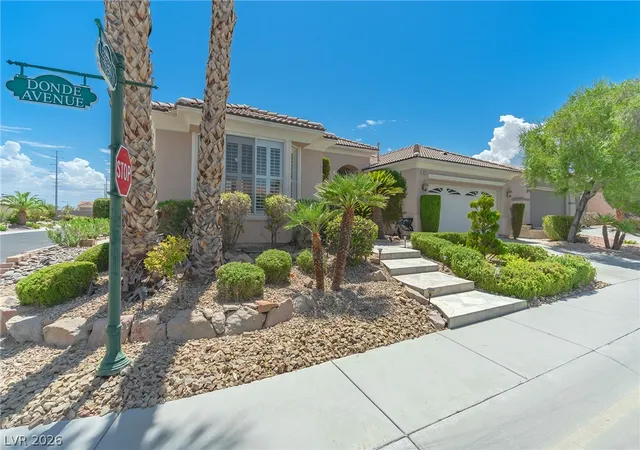
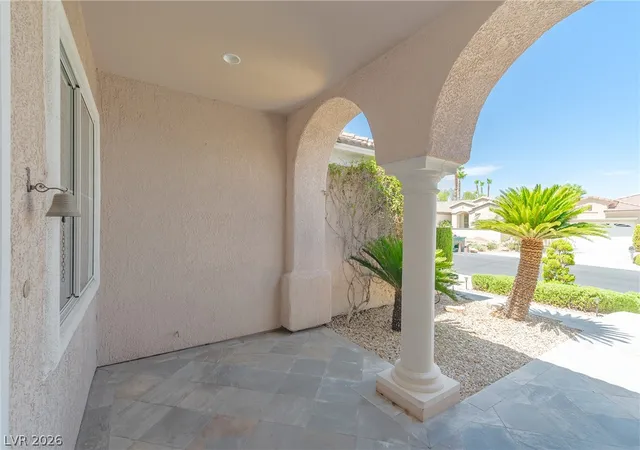
Welcome to this beautifully maintained Model 6150 home in Siena, Summerlin's premier age-qualified community. Situated on a spacious corner lot, this exceptional residence offers 2,270 square feet of thoughtfully designed living space with three bedrooms, two full bathrooms, a formal dining room, and an expansive great room featuring a cozy fireplace and breakfast nook.
The versatile third bedroom includes a built-in closet and cabinetry, making it ideal as a guest room, home office, or den. The well-appointed kitchen features maple cabinetry, granite countertops, a matching granite backsplash, stainless steel appliances, and abundant storage. A separate hobby room provides the perfect space for crafts, a home office, or additional storage.
Throughout the home you will find elegant crown molding, plantation shutters, tile flooring, ceiling fans with integrated lighting, and numerous quality upgrades. The laundry room includes a utility sink and built-in cabinets for added convenience.
Step outside to a covered patio overlooking a large deck with a built-in barbecue, creating the perfect setting for outdoor entertaining or relaxing in the privacy of your backyard. The partially fenced yard enhances both comfort and functionality.
Additional features include double glass front entry doors, a two-car garage with an epoxy-coated floor, a water softener, and much more.
Enjoy the outstanding Siena lifestyle with its guard-gated entrance, championship golf course, clubhouse, fitness center, indoor and outdoor pools, tennis and pickleball courts, scenic walking trails, and a full calendar of social activities, all just minutes from Downtown Summerlin, shopping, dining, and Red Rock Canyon.
Please note that the room count differs from public records
- Houzeo last checked: 13 minutes ago
- Listing updated: September 27, 2026 at 7:00 pm
- Listing Provided by: Lodovico Manfredini-Veronesi (702) 485-7293 DRE #S.0182789 | Realty USA (702) 499-9089
- Source: Las Vegas REALTORS (LVR) MLS-NV | MLS#: 2806179

- Originating MLS: GLVAR
Property Details
Status
Active
Type
Single Family Residence
No. of Stories
1
County
City
Neighborhood
--
Year Built
2003
HOA Fees
$331/mo
Finished Area
2,270 sqft
Lot Size
0.19 acre lot
Basement Area
- sqft
MLS Name
Las Vegas REALTORS (LVR) MLS
MLS Number
2806179
MLS Status
Active
Days on Market
65

Continue Your Journey in App
Find your dream home, receive real-time updates, and many more!
Download App
Continue Your Journey in App
Find your dream home, receive real-time updates, and many more!
Location
HOA Management
Siena HOA Master
HOA Fees
$331/ Monthly
Amenities
 Amenities and services may be covered by one or multiple associations and service providers.
 Golf
Golf
 Pool
Pool
 Taxes
Taxes
 Spa
Spa
 Club House
 Gym
Gym
 Park Playground
 Security Gate
 Security Guard
 Sports Court
RecreationFacilities
ReserveFund
CommonAreas
AssociationManagement
Disclaimer: Amenities are based on third-party information and may vary; buyers must independently verify all amenities, as information is deemed reliable but not guaranteed.
Facts & Features
Rooms
Bedrooms & bathrooms
Bedrooms: 3
Bathrooms: 2
Interior
Interior Features
Bathroomon Main Level, Bedroom On Main Level, Ceiling Fans, Full Bath On Main Level, Primary Downstairs, Window Treatments, Programmable Thermostat
Sewer
Public Sewer
Appliances
Built In Gas Oven, Dishwasher, Disposal, Refrigerator, Water Softener Owned
Heating
Central, Gas, Multiple Heating Units
Exterior Features
Built In Barbecue, Barbecue, Courtyard, Deck, Patio, Sprinkler Irrigation
Cooling
Central Air, Electric, Two Units
Flooring
Tile
Window Features
Double Pane Windows, Low Emissivity Windows, Plantation Shutters
Construction
Year Built
Year Built: 2003
Home type
Single Family Residence
Construction Materials
Frame, Stucco
Architectural Style
One Story
Property Condition
Resale
Roof
Tile
Utilities & Energy
Water Source
Public
Electric
Photovoltaics None
Parking Features
Attached, Exterior Access Door, Epoxy Flooring, Finished Garage, Garage, Private, Storage
Association Amenities
Clubhouse, Dog Park, Fitness Center, Golf Course, Gated, Indoor Pool, Pickleball, Park, Pool, Guard, Spa Hot Tub, Security
Fireplace Features
Gas, Great Room
Utilities
Underground Utilities
Laundry Features
Cabinets, Gas Dryer Hookup, Laundry Room, Sink
Pool Features
Association, Community
Other Features
Disclosures
Covenants Restrictions Disclosure
Community Features
Pool
Subdivision Name
Sun Colony At Summerlin
Patio And Porch Features
Covered, Deck, Patio
Lot Features
Corner Lot, Drip Irrigation Bubblers, Desert Landscaping, Landscaped, Less Than Quarter Acre
Price History
| Date | Event | Price |
|---|---|---|
08/06/2026 Source: | Coming Soon | $695,000 $306/sqft |
08/06/2026 Source: | Listed for Sale | $695,000 $306/sqft |
06/15/2026 Source: | Off Market | $695,000 -10.32% $306/sqft |
03/24/2026 Source: | Listed for Sale | $775,000 $341/sqft |
03/24/2026 Source: | Off Market | $775,000 $341/sqft |

Nearby Homes


Find Homes by Property Features in Las Vegas, NV
Nearby New Homes For Sale


Based on information from the Greater Las Vegas Association of REALTORS® Multiple Listing Service through Oct 11, 2026, 10:30AM. The data relating to real estate for sale on this web site comes in part from the INTERNET DATA EXCHANGE Program of the Greater Las Vegas Association of REALTORS® MLS. Real estate listings held by brokerage firms other than this site owner are marked with the IDX logo. GLVAR MLS deems information reliable but not guaranteed. Copyright 2026 of the Greater Las Vegas Association of REALTORS® MLS. All rights reserved.
 Advertising Broker: Jared Andrew English | Congress Realty, Inc