- Overview
- Description
- Property Details
- Location
- Facts & Features
- Getting Around
- Nearby Homes

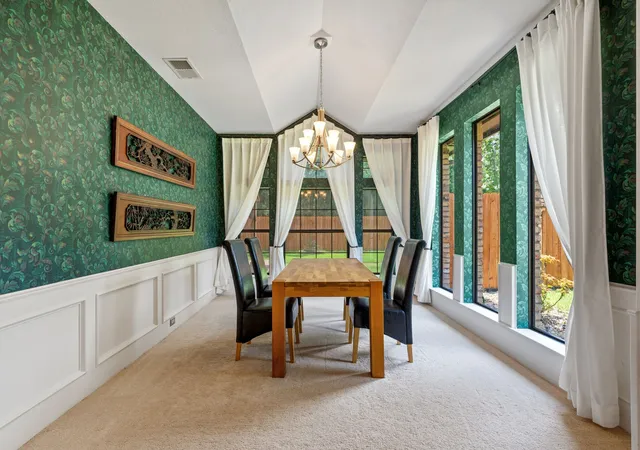


$529,900
Monthly Est:$2,638
 3 Beds
 4 Baths
3 full baths + 1 half bath
 3,138sqft
1023 County Road 3310, Greenville, TX 75402
$529,900
$2,638/moEst:
Get Pre-Approved
Single Family Residence
Built in 1987
$-- HOA
2.01 acres lot
$169/sq.ft
Description
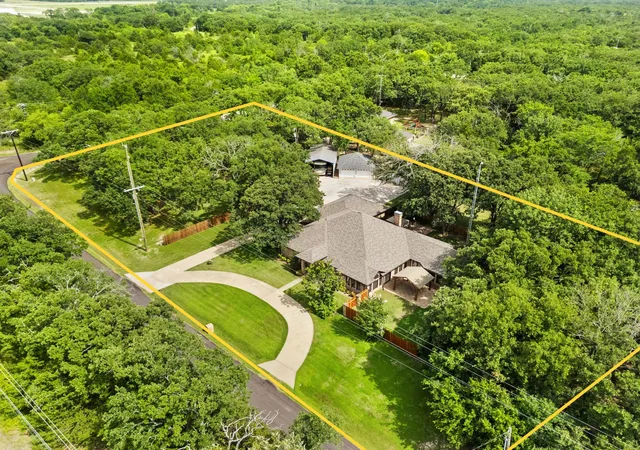
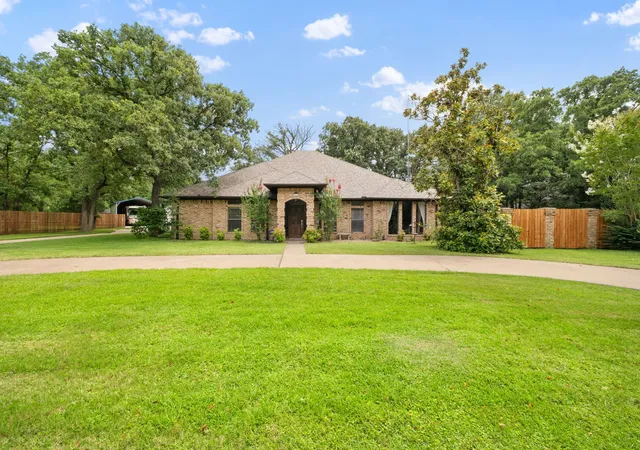
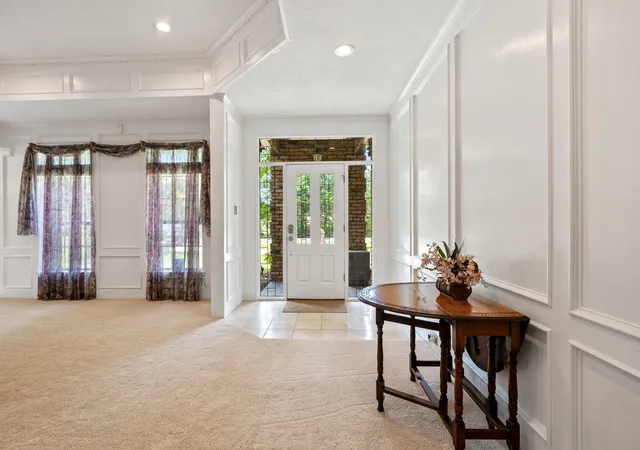
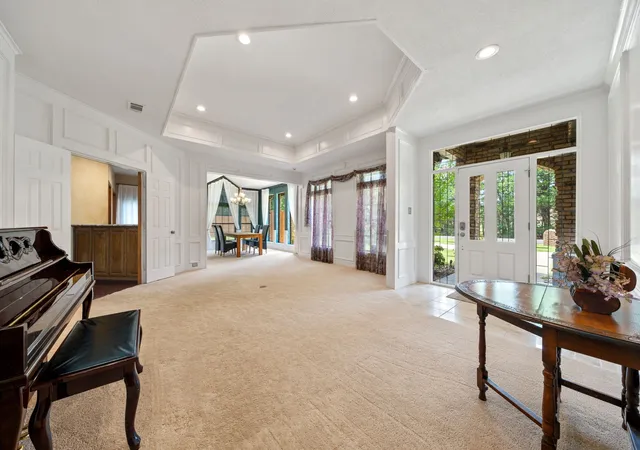
Discover the perfect blend of luxury, functionality, and country living at 1024 County Road 3310 in Greenville, Texas. Situated just outside the city limits with no HOA and no city restrictions, this custom home offers privacy, versatility, and exceptional amenities surrounded by mature trees and abundant wildlife. Designed with a desirable split-bedroom layout, every bedroom features a private ensuite bath and walk-in closet, making it ideal for multi-generational living or hosting guests. The oversized primary suite boasts a spa-inspired bath with a relaxing jet tub, while the spacious living room showcases a cozy propane fireplace. The chef's kitchen is equipped with granite countertops, extensive cabinetry, stainless steel appliances, a cooktop with pop-up vent, trash compactor, wet bar with sink, and abundant storage. Smart home upgrades include Nest thermostats, Schlage keypad entry, MyQ garage door openers, Blink cameras, wired ADT security, and fiber optic internet. Car enthusiasts and hobbyists will appreciate five garage spaces, a detached garage with 110V, 120V and 220V service, propane hookup, and a 40x20 RV shelter with 50-amp service. Additional features include a garden shed, mower garage, attic storage, oversized driveway, and an extra corner acre. Enjoy outdoor living with two fenced yards, pergolas, paver patios, and a 10-zone sprinkler system. Recent improvements include a new roof and gutters in 2025, updated HVAC components, newer water heaters, and professional cleaning throughout. Conveniently located minutes from downtown Greenville, Oaks Country Club, L3Harris, shopping, dining, and medical facilities, this move-in-ready property offers the perfect balance of peaceful country living and modern convenience.
- Houzeo last checked: 8 minutes ago
- Listing updated: September 11, 2026 at 2:58 pm
- Listing Provided by: Dennisha Denney | RE/MAX Four Corners - Greenville (972) 396-9100
- Source: NTREIS MLS-TX | MLS#: 21316941

Property Details
Status
Active
Type
Single Family Residence
No. of Stories
1
County
City
Neighborhood
--
Year Built
1987
HOA Fees
-
Finished Area
3,138 sqft
Lot Size
2.01 acres lot
Basement Area
- sqft
MLS Name
NTREIS MLS
MLS Number
21316941
MLS Status
Active
Cumulative Days on Market
67

Continue Your Journey in App
Find your dream home, receive real-time updates, and many more!
Download App
Continue Your Journey in App
Find your dream home, receive real-time updates, and many more!
Location
Facts & Features
Rooms
Bedrooms & bathrooms
Bedrooms: 3
Bathrooms: 4
Bedroom
Level: First
Area: 168.00 Square Feet
Dimensions: 14 x 12
Bedroom
Level: First
Area: 240.00 Square Feet
Dimensions: 12 x 20
PrimaryBedroom
Level: First
Area: 340.00 Square Feet
Dimensions: 17 x 20
Office
Level: First
Area: 154.00 Square Feet
Dimensions: 14 x 11
LivingRoom
Level: First
Area: 216.00 Square Feet
Dimensions: 12 x 18
FamilyRoom
Level: First
Area: 368.00 Square Feet
Dimensions: 16 x 23
DiningRoom
Level: First
Area: 187.00 Square Feet
Dimensions: 17 x 11
Kitchen
Level: First
Area: 289.00 Square Feet
Dimensions: 17 x 17
Interior
Cooling
Central Air, Ceiling Fans, Electric
Heating
Central, Electric, Fireplaces, Natural Gas
Flooring
Carpet, Tile, Wood
Exterior Features
Rain Gutters, Storage
Interior Features
Built In Features, Chandelier, Dry Bar, Decorative Designer Lighting Fixtures, Double Vanity, Eat In Kitchen, Granite Counters, High Speed Internet, Kitchen Island, Paneling Wainscoting, Vaulted Ceilings
Sewer
Public Sewer
Appliances
Dishwasher, Electric Cooktop, Electric Oven, Microwave
Construction
Year Built
Year Built: 1987
Home type
Single Family Residence
Architectural Style
Traditional, Detached
Construction Materials
Brick
Foundation Details
Slab
Property Condition
Resale
Roof
Composition
Utilities & Energy
Water Source
Community Coop
Pool Features
None
Utilities
Natural Gas Available, Sewer Available, Separate Meters, Water Available
Parking Features
Additional Parking, Circular Driveway, Concrete, Covered, Driveway, Garage, Garage Faces Side
Fireplace Features
Gas Log, Living Room, Masonry
Security Features
Smoke Detectors
Other Features
Subdivision Name
A0607 Lofton Van
Lot Features
Acreage, Back Yard, Corner Lot, Lawn, Many Trees
Price History
| Date | Event | Price |
|---|---|---|
07/06/2026 Source: | Price Decreased | $529,900 -3.64% $169/sqft |
07/06/2026 Source: | Listed for Sale | $549,900 $175/sqft |

Nearby Homes
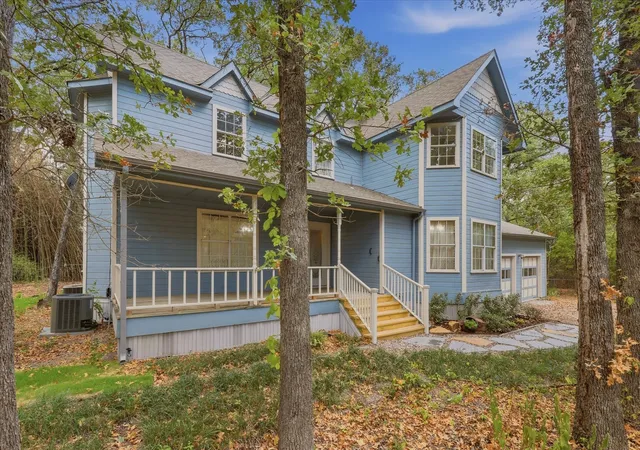


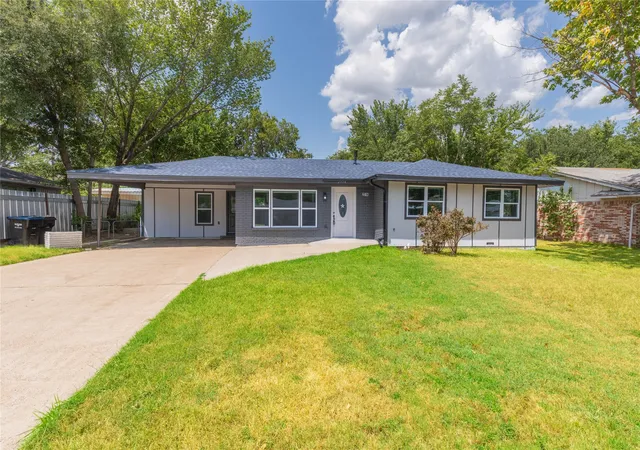
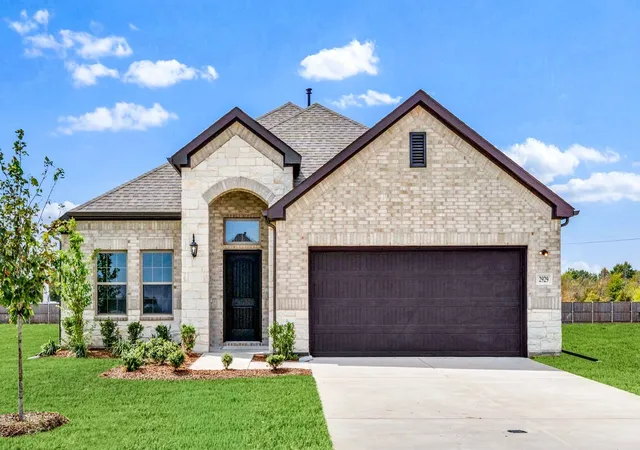
Find Homes by Property Features in Greenville, TX
Nearby New Homes For Sale

Based on information from the North Texas Real Estate Information Systems, Inc., through Oct 10, 2026, 10:15PM. Information is provided exclusively for consumers’ personal, non-commercial use. It may not be used for any purpose other than to identify prospective properties consumers may be interested in purchasing. Data is deemed reliable but is not guaranteed accurate. This website may not include listings or property addresses of sellers who have directed their listing brokers to withhold their listing or their property address from display on the Internet. ©2026 North Texas Real Estate Information Systems, Inc. All Rights Reserved.
 Advertising Broker: Michelle Brecker | Pathway To Home Realty