- Overview
- Description
- Property Details
- Location
- HOA Management
- Facts & Features
- Getting Around
- Nearby Homes
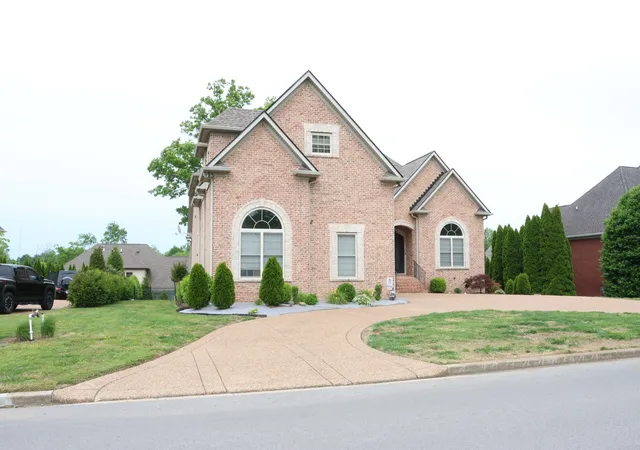
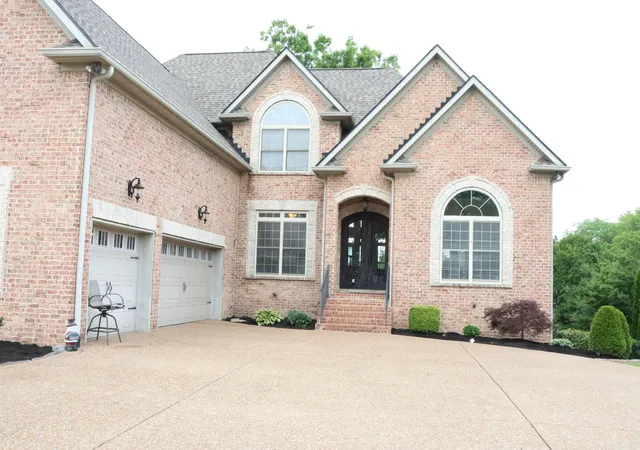
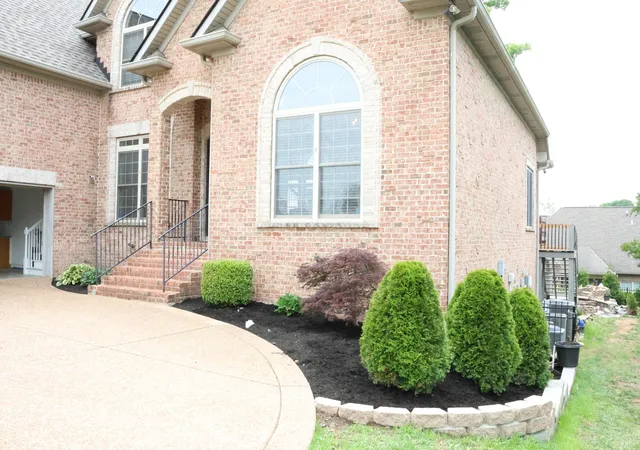
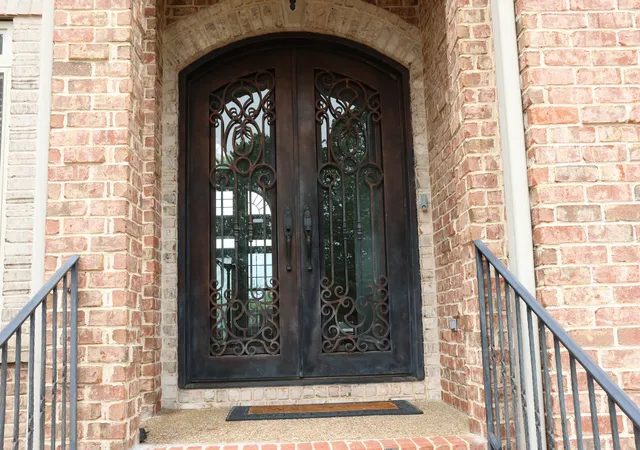
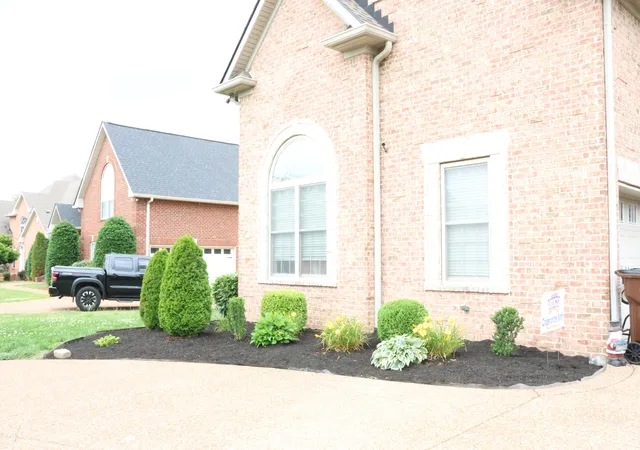

Street View
$1,055,000
Monthly Est:$5,251
 5 Beds
 5 Baths
4 full baths + 1 half bath
 5,542sqft
1023 Somerset Downs Blvd, Hendersonville, TN 37075
$1,055,000
$5,251/moEst:
Get Pre-Approved
Single Family Residence
Built in 2006
$3.5/mo HOA
0.33 acre lot
$190/sq.ft
Description
Looking for a home in Hendersonville w/ a pool, convenience to shopping, or grocery stores? This property might be the one that perfectly fitting for you. Welcome to this Somerset Downs subdivision! This home offer you with 5 bedrooms, 4.5 baths. high ceiling at foyer, main living room, and former dining room with coffered ceiling style. Full finish basement with home theater room with screen projector reclining chairs and bar table and stools. All setting of the media room will stay with the home. The main level with master bedroom and fully load with two separate sinks, separate shower and tub in luxury style. The kitchen is equipped with black granite countertop, island, and pantry for easy access to the ingredients of cooking. all appliances in the main kitchen will be staying with the home. upper level have 3 bedrooms, 2 baths, and a large room for studying, or simply a place for relax. Don't forget to check out all the storage spaces through out the house.
Stepping outside and check out the back yard with large pool and gas pool heat if whether is not too hot, an oversize of deck and oversize of screen patio under decking roof. this can help enjoy pool times and keep bugs out for more comfort. Items of UPDAE within two years- Pool liner. Entire New Roof, Pool heater, Lifetime Composite Deck, Water Heater, laminate upper level floor, main level hardwood floor just sand and refinish. repaint the entire main level, Driveway pressure washed and seal, new mulch for landscape, Irrigation System. HOA fee already paid until December of this year. This home is ready for moving in for enjoyment or entertainment. Thanks for Touring the home or just pass by if you are interest let submit in the offer!
- Houzeo last checked: 39 minutes ago
- Listing updated: September 21, 2026 at 12:43 pm
- Listing Provided by: Andy Phan (980) 422-4711 DRE #349184 | The Adcock Group (615) 206-8227
- Source: Nashville (RealTracs Mid) MLS-TN | MLS#: 3190176

Property Details
Status
Active
Type
Single Family Residence
No. of Stories
3
County
City
Neighborhood
--
Year Built
2006
HOA Fees
$3.5/mo
Finished Area
5,542 sqft
Lot Size
0.33 acre lot
Basement Area
- sqft
MLS Name
Nashville (RealTracs Mid) MLS
MLS Number
3190176
MLS Status
Active
Days on Market
59

Continue Your Journey in App
Find your dream home, receive real-time updates, and many more!
Download App
Continue Your Journey in App
Find your dream home, receive real-time updates, and many more!
Location
HOA Management
N/A
HOA Fees
$42/ Annually
Amenities
 Amenities and services may be covered by one or multiple associations and service providers.
 Maintenance
 Park Playground
 Walk path
Disclaimer: Amenities are based on third-party information and may vary; buyers must independently verify all amenities, as information is deemed reliable but not guaranteed.
Facts & Features
Rooms
Bedrooms & bathrooms
Bedrooms: 5
Bathrooms: 5
Interior
Interior Features
Air Filter, Ceiling Fan(s), Central Vacuum, Entrance Foyer, Extra Closets, High Ceilings, Open Floorplan, Pantry, Walk In Closet(s), High Speed Internet
Flooring
Wood, Laminate, Marble, Tile
Sewer
Public Sewer
Heating
Central
Appliances
Built In Electric Oven, Built In Electric Range
Cooling
Ceiling Fan(s), Central Air
Construction
Year Built
Year Built: 2006
Home type
Single Family Residence
Roof
Shingle
Foundation Details
Slab
Architectural Style
Other
Construction Materials
Brick
Utilities & Energy
Pool Features
In Ground
Parking Features
Garage Door Opener, Garage Faces Front, Aggregate, Circular Driveway
Fireplace Features
Gas
Basement
Finished
Security Features
Carbon Monoxide Detector(s), Fire Alarm, Smoke Detector(s)
Utilities
Water Available, Cable Connected
Association Amenities
Playground, Sidewalks
Water Source
Public
Laundry Features
Electric Dryer Hookup
Other Features
Subdivision Name
Somerset Downs Ph 2
Patio And Porch Features
Patio, Covered, Deck, Screened
Lot Features
Level
Price History
| Date | Event | Price |
|---|---|---|
08/10/2026 Source: | Price Decreased | $1,055,000 -5.38% $190/sqft |
08/10/2026 Source: | Price Increased | $1,115,000 +3.72% $201/sqft |
08/10/2026 Source: | Price Decreased | $1,075,000 -4.44% $194/sqft |
08/04/2026 Source: | Price Decreased | $1,125,000 -0.88% $203/sqft |
07/10/2026 Source: | Price Decreased | $1,135,000 -2.07% $205/sqft |

Show more
Nearby Homes
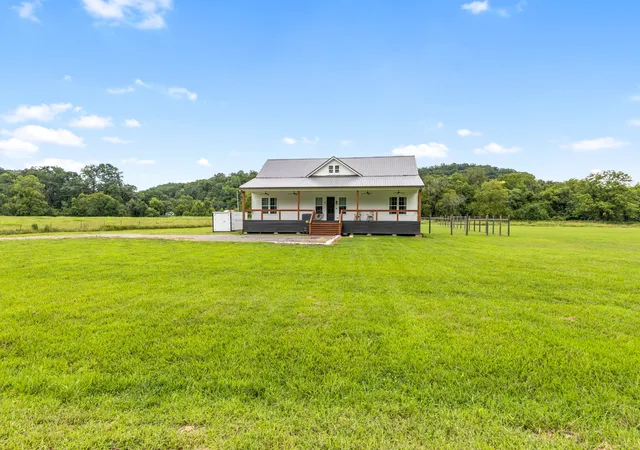
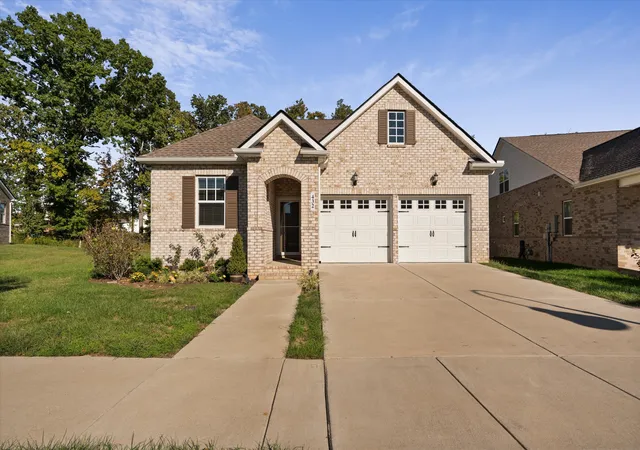
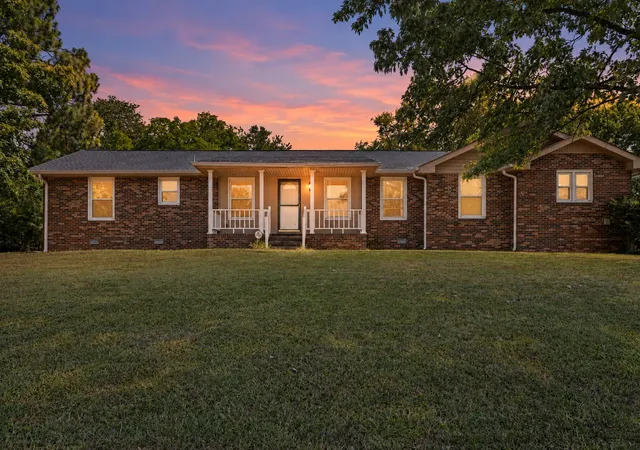
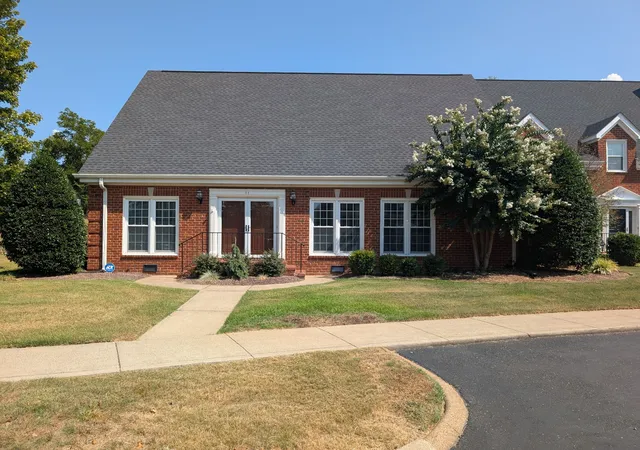
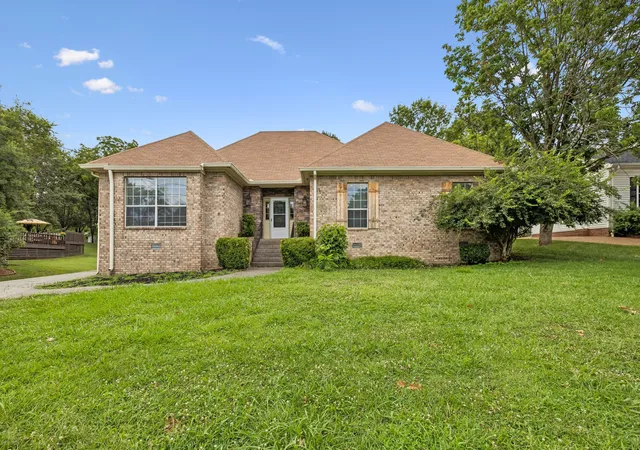
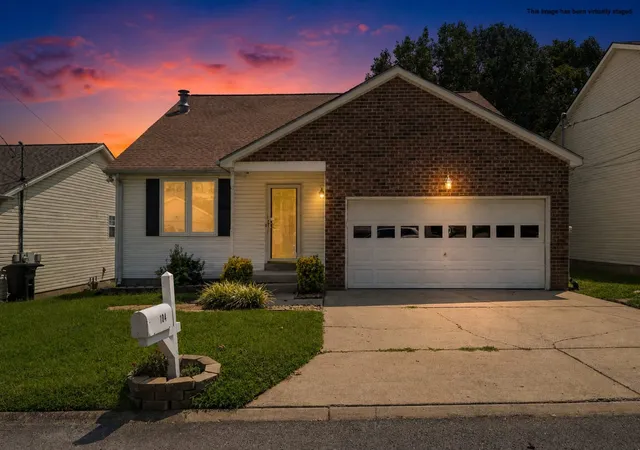
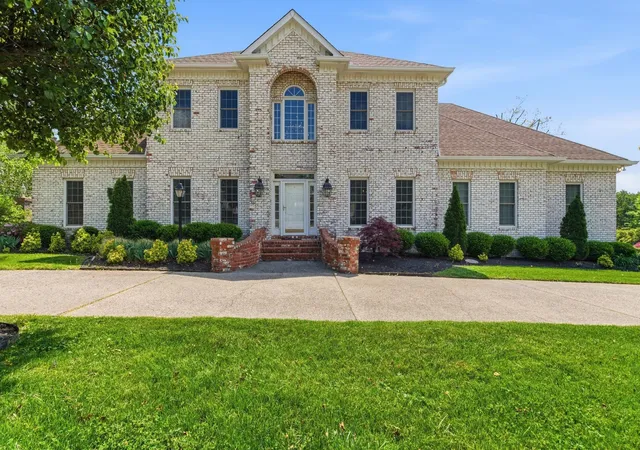
Find Homes by Property Features in Hendersonville, TN
Nearby New Homes For Sale

Based on information from Realtracs® through Oct 09, 2026, 02:31PM. Data courtesy of Realtracs® MLS as distributed by MLS GRID. Some IDX listings have been excluded from this website. All data is obtained from various sources and may not have been verified by the broker or MLS GRID. Supplied Open House Information is subject to change without notice. All information should be independently reviewed and verified for accuracy. Properties may or may not be listed by the office/agent presenting the information. IDX information is provided exclusively for consumers’ personal, noncommercial use. It may not be used for any purpose other than to identify prospective properties consumers may be interested in purchasing. The data is deemed reliable but is not guaranteed by MLS GRID. The use of the MLS GRID Data may be subject to an end-user license agreement prescribed by Realtracs® MLS. © 2026 RealTracs Solutions. All Rights Reserved. Angela Fowler Real Estate, LLC | 423.320.4620 | afowler@catt.com Mailing Address: 452 Kailors Cove Cir, Ringgold, GA 30736
 Advertising Broker: Angela Fowler | Angela Fowler Real Estate, LLC.