- Overview
- Description
- Property Details
- Location
- HOA Management
- Facts & Features
- Getting Around
- Nearby Homes



$1,575,000
Monthly Est:$7,839
 4 Beds
 3 Baths
1 full bath + 1 half bath
 2,820sqft
10232 Buckhorn Ridge Way, Loveland, CO 80538
$1,575,000
$7,839/moEst:
Get Pre-Approved
Single Family Residence
Built in 2017
$83.33/mo HOA
3.91 acres lot
$559/sq.ft
Description
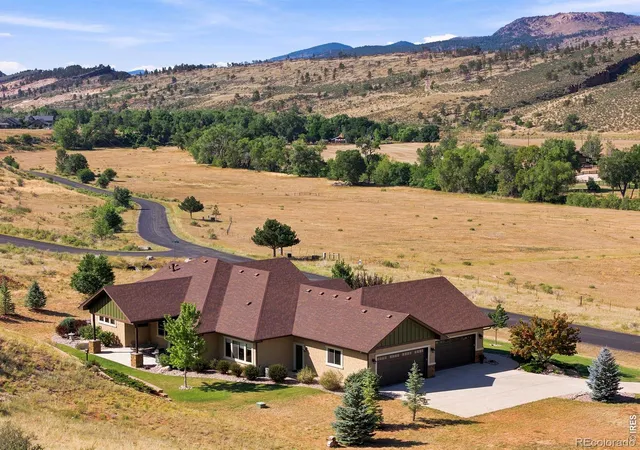
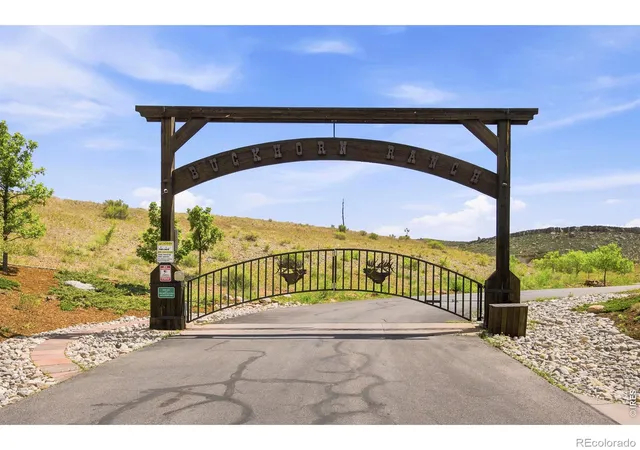
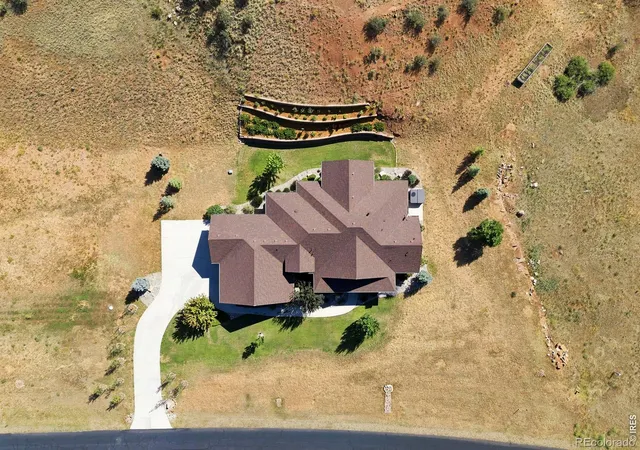
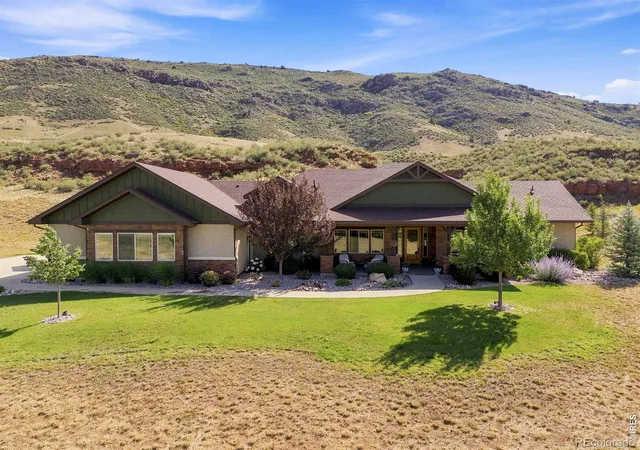
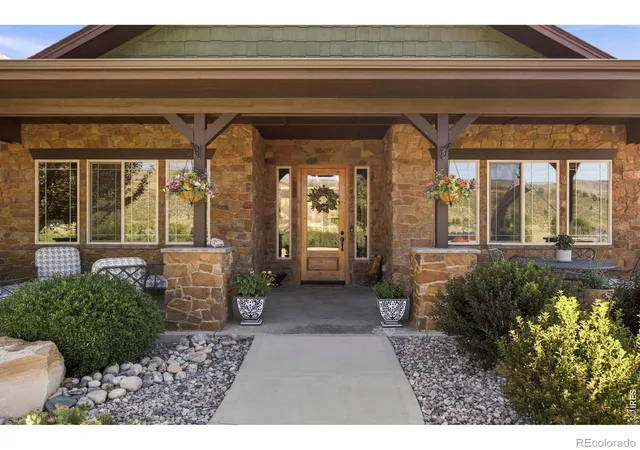
Welcome to elevated one-level living at 10232 Buckhorn Ridge Way, a custom Craftsman residence on 3.91 private acres behind the gates of Buckhorn Ranch, where extraordinary valley and ridge views unfold in every direction and a band of red sandstone runs the hillside behind the home. All square footage sits on a single level beneath 10' ceilings, with interior renovations guided by Dixon Interiors and Susan Massey: high-end wallpaper, hand-troweled texture, and knotty alder millwork throughout. A knotty alder front door with custom glass sidelights opens to a formal entry lit by a Pottery Barn chandelier, leading to a great room anchored by a floor-to-ceiling stacked-stone fireplace with reclaimed timber mantel. The remodeled kitchen features Tharp Cabinets and a new Tharp range hood surround, a new designer backsplash, leathered granite counters, a Bosch induction cooktop with a full Bosch appliance portfolio, filtered water, and a hammered copper farmhouse sink, with a Visual Comfort chandelier in the adjacent dining space. Four bedrooms and three baths include a primary suite with tray ceiling, corner fireplace, walk-in closet, and an en-suite bath with double shower heads and radiant heated floors; Kohler fixtures and new counters carry through every bath, from the green bath with Pottery Barn lighting and West Elm mirror to the Visual Comfort-lit powder room. A dedicated office with alder built-ins and a laundry room with utility sink add function. Outside, a deep covered patio opens to a terraced backyard with beautiful landscaping and a raised garden bed. The 1,227-square-foot insulated and heated four-car garage offers power garage blinds and extra outlets for woodworking or EV charging, and the neighborhood is secured by gated access with a cascading waterfall entrance, digital central panel, and key fobs. True one-level living, designer finishes, and privacy like this rarely come available in Buckhorn Ranch. Welcome home.
- Houzeo last checked: 7 minutes ago
- Listing updated: October 6, 2026 at 9:31 pm
- Listing Provided by: Kelly McBartlett (970) 541-0571 | Compass - Boulder (303) 487-5472
- Source: DENVER (RE COLORADO) MLS-CO as distributed by MLS GRID | MLS#: IR1068174

Property Details
Status
Active
Type
Single Family Residence
No. of Stories
-
County
City
Neighborhood
--
Year Built
2017
HOA Fees
$83.33/mo
Finished Area
2,820 sqft
Lot Size
3.91 acres lot
Basement Area
- sqft
MLS Name
DENVER (RE COLORADO) MLS
MLS Number
IR1068174
MLS Status
Active
Days on Market
56

Continue Your Journey in App
Find your dream home, receive real-time updates, and many more!
Continue Your Journey in App
Find your dream home, receive real-time updates, and many more!
Location
HOA Management
N/A
HOA Fees
$1,000/ Annually
Amenities
 Amenities and services may be covered by one or multiple associations and service providers.
 Park Playground
 Snow Removal
Disclaimer: Amenities are based on third-party information and may vary; buyers must independently verify all amenities, as information is deemed reliable but not guaranteed.
Facts & Features
Rooms
Bedrooms & bathrooms
Bedrooms: 4
Bathrooms: 3
Living Room
Level: Main
Area: Square Feet
Dimensions: 504.00
Bathroom Full
Level: Main
Laundry
Level: Main
Area: Square Feet
Dimensions: 121.00
Bedroom
Level: Main
Area: Square Feet
Dimensions: 196.00
Bedroom
Level: Main
Area: Square Feet
Dimensions: 130.00
Bedroom
Level: Main
Area: Square Feet
Dimensions: 323.00
Bedroom
Level: Main
Area: Square Feet
Dimensions: 168.00
Dining Room
Level: Main
Area: Square Feet
Dimensions: 96.00
Bathroom Half
Level: Main
Kitchen
Level: Main
Area: Square Feet
Dimensions: 255.00
Bathroom Three Quarter
Level: Main
Interior
Flooring
Tile
Sewer
Septic Tank
Interior Features
Kitchen Island, No Stairs, Open Floorplan, Pantry, Smart Thermostat, Vaulted Ceiling(s), Walk In Closet(s)
Cooling
Ceiling Fan(s), Central Air
Appliances
Bar Fridge, Dishwasher, Double Oven, Dryer, Humidifier, Microwave, Oven, Refrigerator, Washer
Heating
Forced Air, Propane, Radiant
Window Features
Double Pane Windows, Window Coverings
Construction
Year Built
Year Built: 2017
Home type
Single Family Residence
Foundation Details
Slab
Construction Materials
Stone, Stucco, Frame
Roof
Composition
Utilities & Energy
Laundry Features
In Unit
Basement
None
Security Features
Fire Alarm
Association Amenities
Park
Utilities
Electricity Available
Parking Features
Oversized
Water Source
Public
Fireplace Features
Gas, Great Room, Insert, Other
Other Features
Vegetation
Grassed, Wooded
Patio And Porch Features
Patio
Lot Features
Ditch, Level, Open Space, Rock Outcropping, Rolling Slope, Sprinklers In Front
Subdivision Name
Buckhorn Ranch
Price History
| Date | Event | Price |
|---|---|---|
09/08/2026 Source: | Listed for Sale | $1,625,000 +3.17% $576/sqft |
09/08/2026 Source: | Price Increased | $1,575,000 +65.79% $559/sqft |
09/25/2020 Source: | Sold | $950,000 $337/sqft |

Nearby Homes
Find Homes by Property Features in Loveland, CO

Based on information from REcolorado®, Inc.through Nov 04, 2026, 09:45AM. Not all properties were listed and/or closed by Company. This representation is based in whole or in part on content supplied by REcolorado®, Inc. REcolorado®, Inc. does not guarantee nor is it in any way responsible for its accuracy. Content maintained by REcolorado®, Inc. may not reflect all real estate activity in the market. Some IDX listings have been excluded from this website. Any use search of data on the website, other than by a consumer looking to purchase real estate, is prohibited. If Houzeo suspect “scraping” of the data has occurred, the suspicion and any evidence will be reported to the MLS. IDX information is provided exclusively for consumers' personal non-commercial use. It may not be used for any purpose other than to identify prospective properties consumers may be interested in purchasing. The data is deemed reliable but is not guaranteed by REcolorado®. The use of the IDX Data may be subject to an end user license agreement prescribed by REcolorado® as amended from time to time.
Based on information submitted to the MLS GRID as of Nov 04, 2026, 09:45AM. All data is obtained from various sources and may not have been verified by broker or MLS GRID. Supplied Open House information is subject to change without notice. All information should be independently reviewed and verified for accuracy. Properties may or may not be listed by the office/agent presenting the information. ©2026 REcolorado®, Inc. All Rights Reserved.
 Advertising Broker: Albert Gollas | Gollas and Company, Inc.
