
- 2
- Overview
- Description
- Property Details
- Location
- Facts & Features
- Getting Around
- Nearby Homes

 New Construction

Street View
Listed by: Max Rombakh (206) 227-0737 | Windermere Real Estate/East (425) 822-5100
$4,240,000
Monthly Est:$21,104
 4 Beds
 4 Baths
2 full baths
 3,858sqft
10232 NE 65th Street, Kirkland, WA 98033
$4,240,000
$21,104/moEst:
Get Pre-Approved
Single Family Residence
Built in 2026
$-- HOA
6,171 sqft lot
$1,099/sq.ft
Description
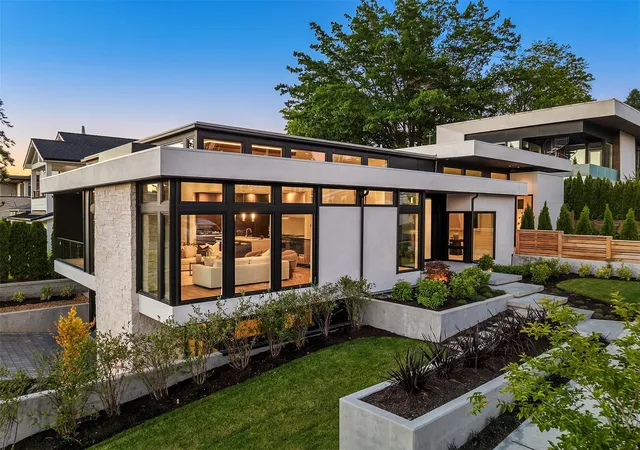
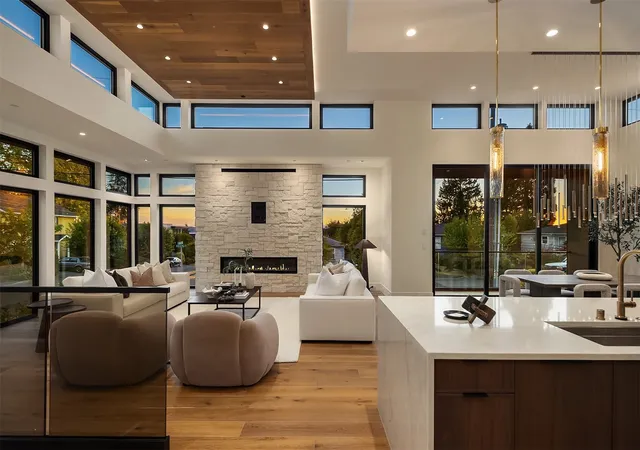
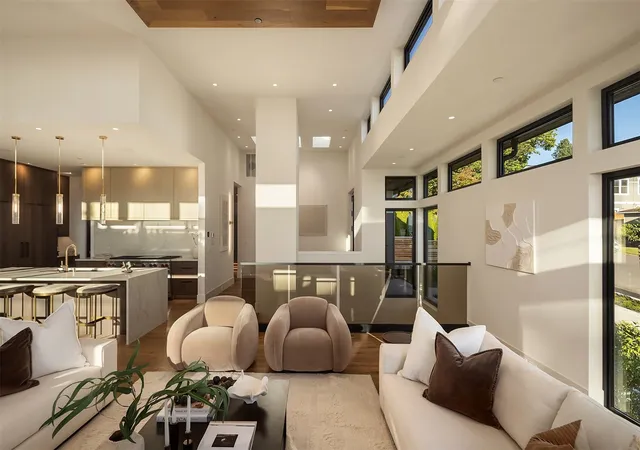
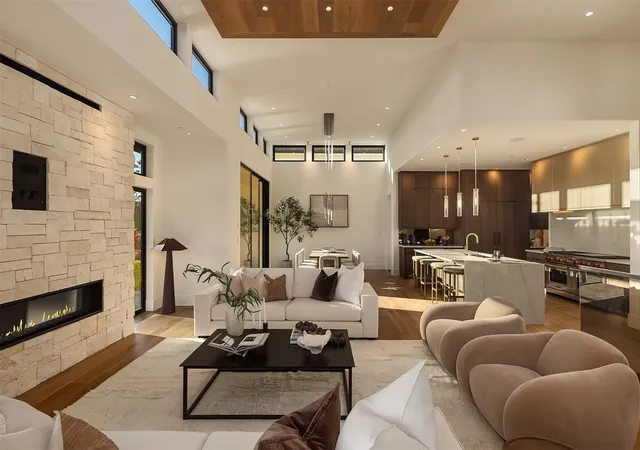
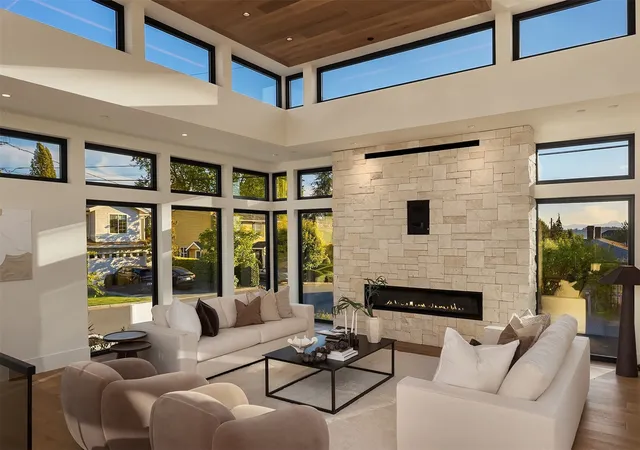
A bold statement in contemporary architecture, The Houghton House 2.0 is an extraordinary expression of detailed craftsmanship & tech forward design. Designed by McCullough Architects & built by Highlands Builders Group, every detail has been considered, creating a home that feels refined & unforgettable. Positioned on a corner lot, a dramatic steel & glass door opens to interiors flooded by natural light, where soaring ceilings, walls of windows & skylights illuminate wide plank white oak floors. The top of the line kitchen features Bellmont Walnut cabinetry, 60” Wolf gas range, 72" Sub-Zero refrigeration, dual Cove dishwashers, & scullery. The great room unfolds beneath 14' ft ceilings w a custom wood "cloud" detail, & a dramatic 72” stone fireplace. The primary suite lives like a retreat, complete with its own fireplace, coffee bar, beverage refrigerator, large walk-in closet, & direct access to the yard & patio. The show stopping primary bath boasts a soaking tub set beneath a 6' skylight, a curbless rain shower and is complimented by heated floors. Designed for entertaining w media lounge w wet bar, conditioned wine room, & a rooftop deck w integrated speakers & an unforgettable vantage point w sweeping Lake views. Loaded w tech, w Control4 automation, Tesla Powerwall, solar, motorized shades, built-in speakers, & elevator ready infrastructure, bringing together high end design & smart tech in an unforgettable setting all just a short stroll to Met Market & DT Kirkland.
- Houzeo last checked: 13 minutes ago
- Listing updated: November 7, 2026 at 1:01 pm
- Source: Northwest Multiple Listing Service as distributed by MLS GRID | MLS#: NWM2601021

Property Details
Status
Active
Type
Single Family Residence
No. of Stories
-
County
City
Neighborhood
--
Year Built
2026
HOA Fees
-
Finished Area
3,858 sqft
Lot Size
6,171 sqft lot
Basement Area
- sqft
MLS Name
Northwest Multiple Listing Service as distributed by MLS GRID
MLS Number
NWM2601021
MLS Status
Active
Cumulative Days Active
60

Continue Your Journey in App
Find your dream home, receive real-time updates, and many more!
Continue Your Journey in App
Find your dream home, receive real-time updates, and many more!
Location
Facts & Features
Rooms
Bedrooms & bathrooms
Bedrooms: 4
Bathrooms: 4
Primary Bedroom
Level: Main
Bathroom Full
Level: Main
Bedroom
Level: Main
Bathroom Three Quarter
Level: Main
Entry Hall
Level: Main
Kitchen With Eating Space
Level: Main
Bedroom
Level: Lower
Bathroom Three Quarter
Level: Lower
Bathroom Full
Level: Lower
Bonus Room
Level: Lower
Great Room
Level: Main
Dining Room
Level: Main
Utility Room
Level: Main
Utility Room
Level: Lower
Bedroom
Level: Lower
Interior
Heating
90%+ High Efficiency, Ductless, Forced Air
Exterior Features
Cement Planked, Stucco, Wood
Flooring
Ceramic Tile, Engineered Hardwood, Carpet
Interior Features
Bath Off Primary, Dbl Pane/storm Window, Dining Room, Elevator, Fireplace, High Tech Cabling, Pantry, Skylight(s), Sprinkler System, Vaulted Ceiling(s), Walk In Closet(s), Water Heater, Wet Bar, Wine Cellar, Wine/beverage Refrigerator, Wired For Generator
Cooling
Central Air, Ductless, Forced Air
Sewer
Sewer Connected
Appliances
Dishwasher, Disposal, Double Oven, Dryer, Microwave, Refrigerator, Stove(s)/range(s), Tankless Water Heater, Washer
Construction
Year Built
Year Built: 2026
Home type
Single Family Residence
Property Condition
Very Good
Foundation Details
Poured Concrete
Architectural Style
Contemporary
Construction Materials
Cement Plank, Stucco, Wood
Roof
Flat
Utilities & Energy
Basement
Finished
Water Source
Public
Fireplace Features
Gas
Parking Features
Attached Garage
Security Features
Fully Fenced
Other Features
Subdivision Name
Houghton
Lot Features
Corner Lot, Curbs, Paved, Sidewalk
Price History
| Date | Event | Price |
|---|---|---|
11/06/2026 Source: | Listing Removed | $4,463,900 +5.28% $1,157/sqft |
11/06/2026 Source: | Listed for Sale | $4,240,000 -9.77% $1,099/sqft |
09/10/2026 Source: | Listing Removed | $4,698,880 $1,218/sqft |
06/23/2026 Source: | Listed for Sale | $4,698,880 +269.99% $1,218/sqft |
01/08/2025 Source: | Sold | $1,270,000 $329/sqft |

Nearby Homes
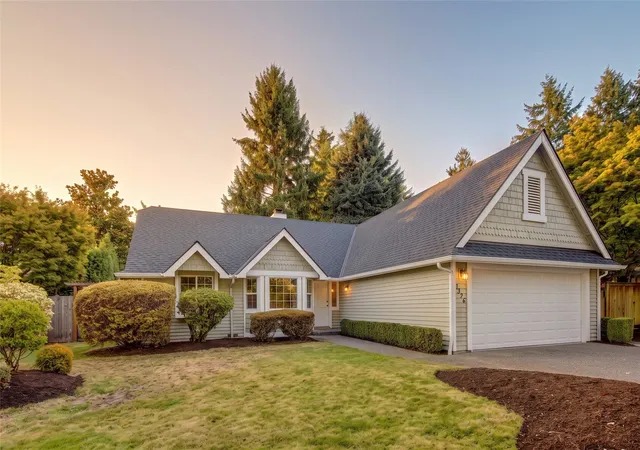
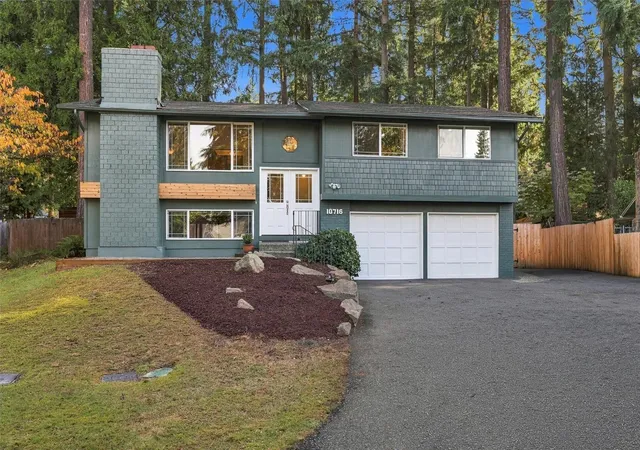
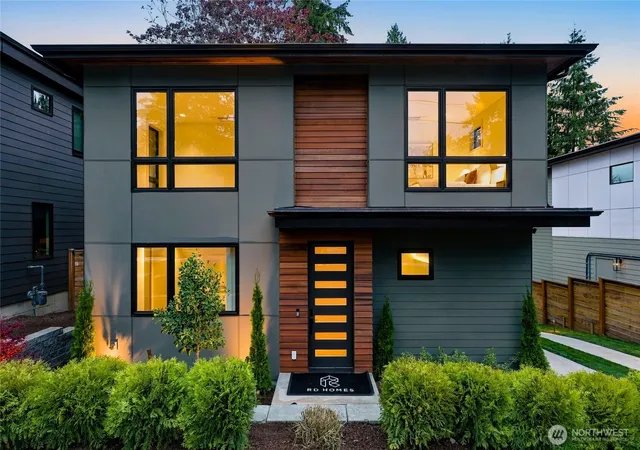
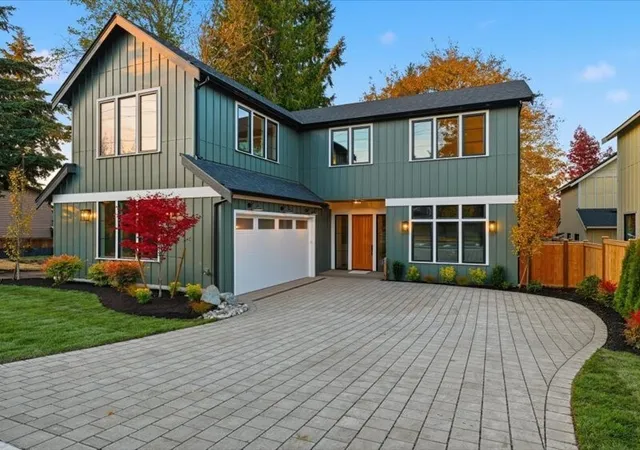
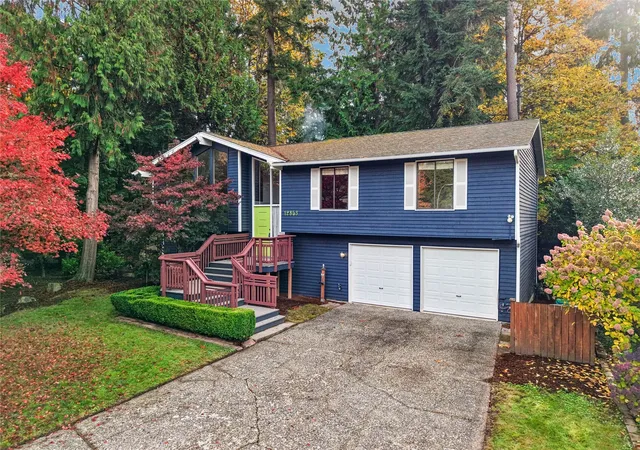
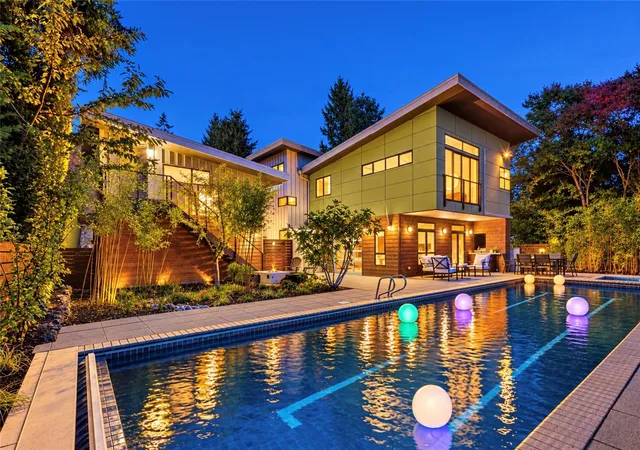
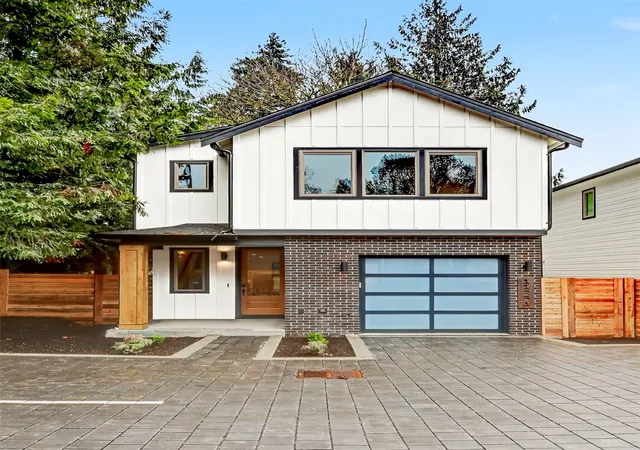
Find Homes by Property Features in Kirkland, WA
Nearby New Homes For Sale

Based on information submitted to the MLS GRID by Northwest Multiple Listing Service as of Nov 09, 2026, 10:01AM. All data is obtained from various sources and may not have been verified by broker or MLS GRID. Supplied Open House Information is subject to change without notice. All information should be independently reviewed and verified for accuracy. Properties may or may not be listed by the office/agent presenting the information.
IDX information is provided exclusively for consumers’ personal, noncommercial use; it may not be used for any purpose other than to identify prospective properties that consumers may be interested in purchasing, that the data is deemed reliable, but is not guaranteed by MLS GRID, and that the use of the MLS GRID Data may be subject to an end-user license agreement prescribed by the Member Participant’s applicable MLS, if any and as amended from time to time. © 2026 Northwest Multiple Listing Service. All Rights Reserved.
 Advertising Broker: Christy Lee-Naumann (267) 341-8337 | Houzeo Brokerage LLC
