- Overview
- Description
- Property Details
- Location
- HOA Management
- Facts & Features
- Getting Around
- Nearby Homes

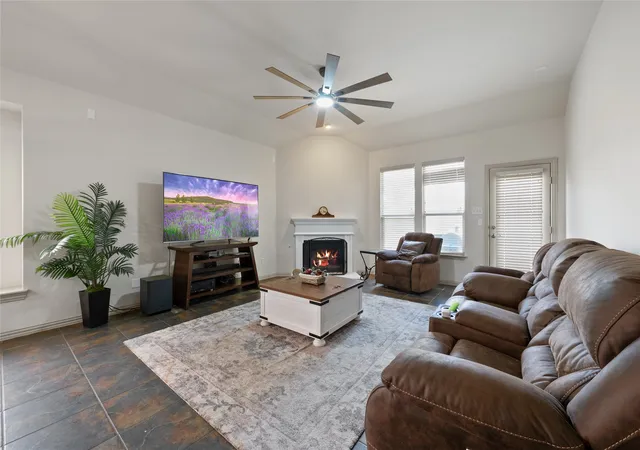


$389,900
Monthly Est:$1,941
 3 Beds
 2 Baths
2 full baths
 1,862sqft
10232 Olivia Dr, Mc Kinney, TX 75072
$389,900
$1,941/moEst:
Get Pre-Approved
Single Family Residence
Built in 2005
$325/mo HOA
0.13 acre lot
$209/sq.ft
Description
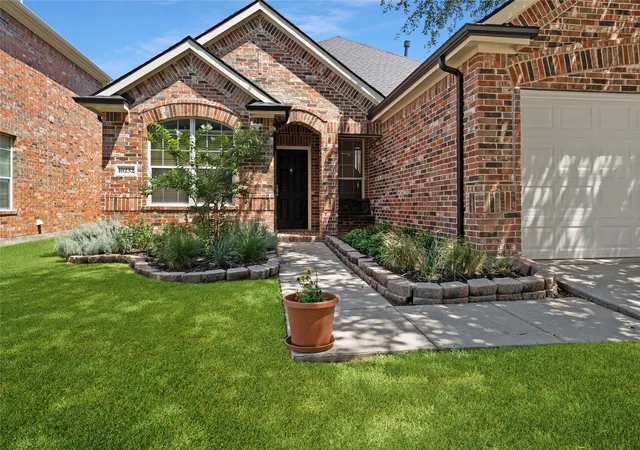
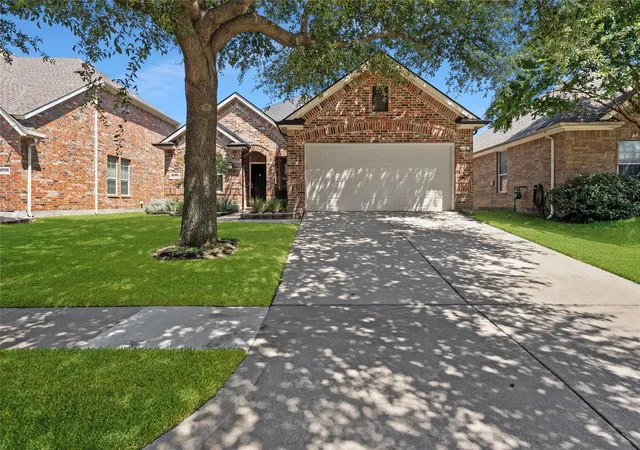
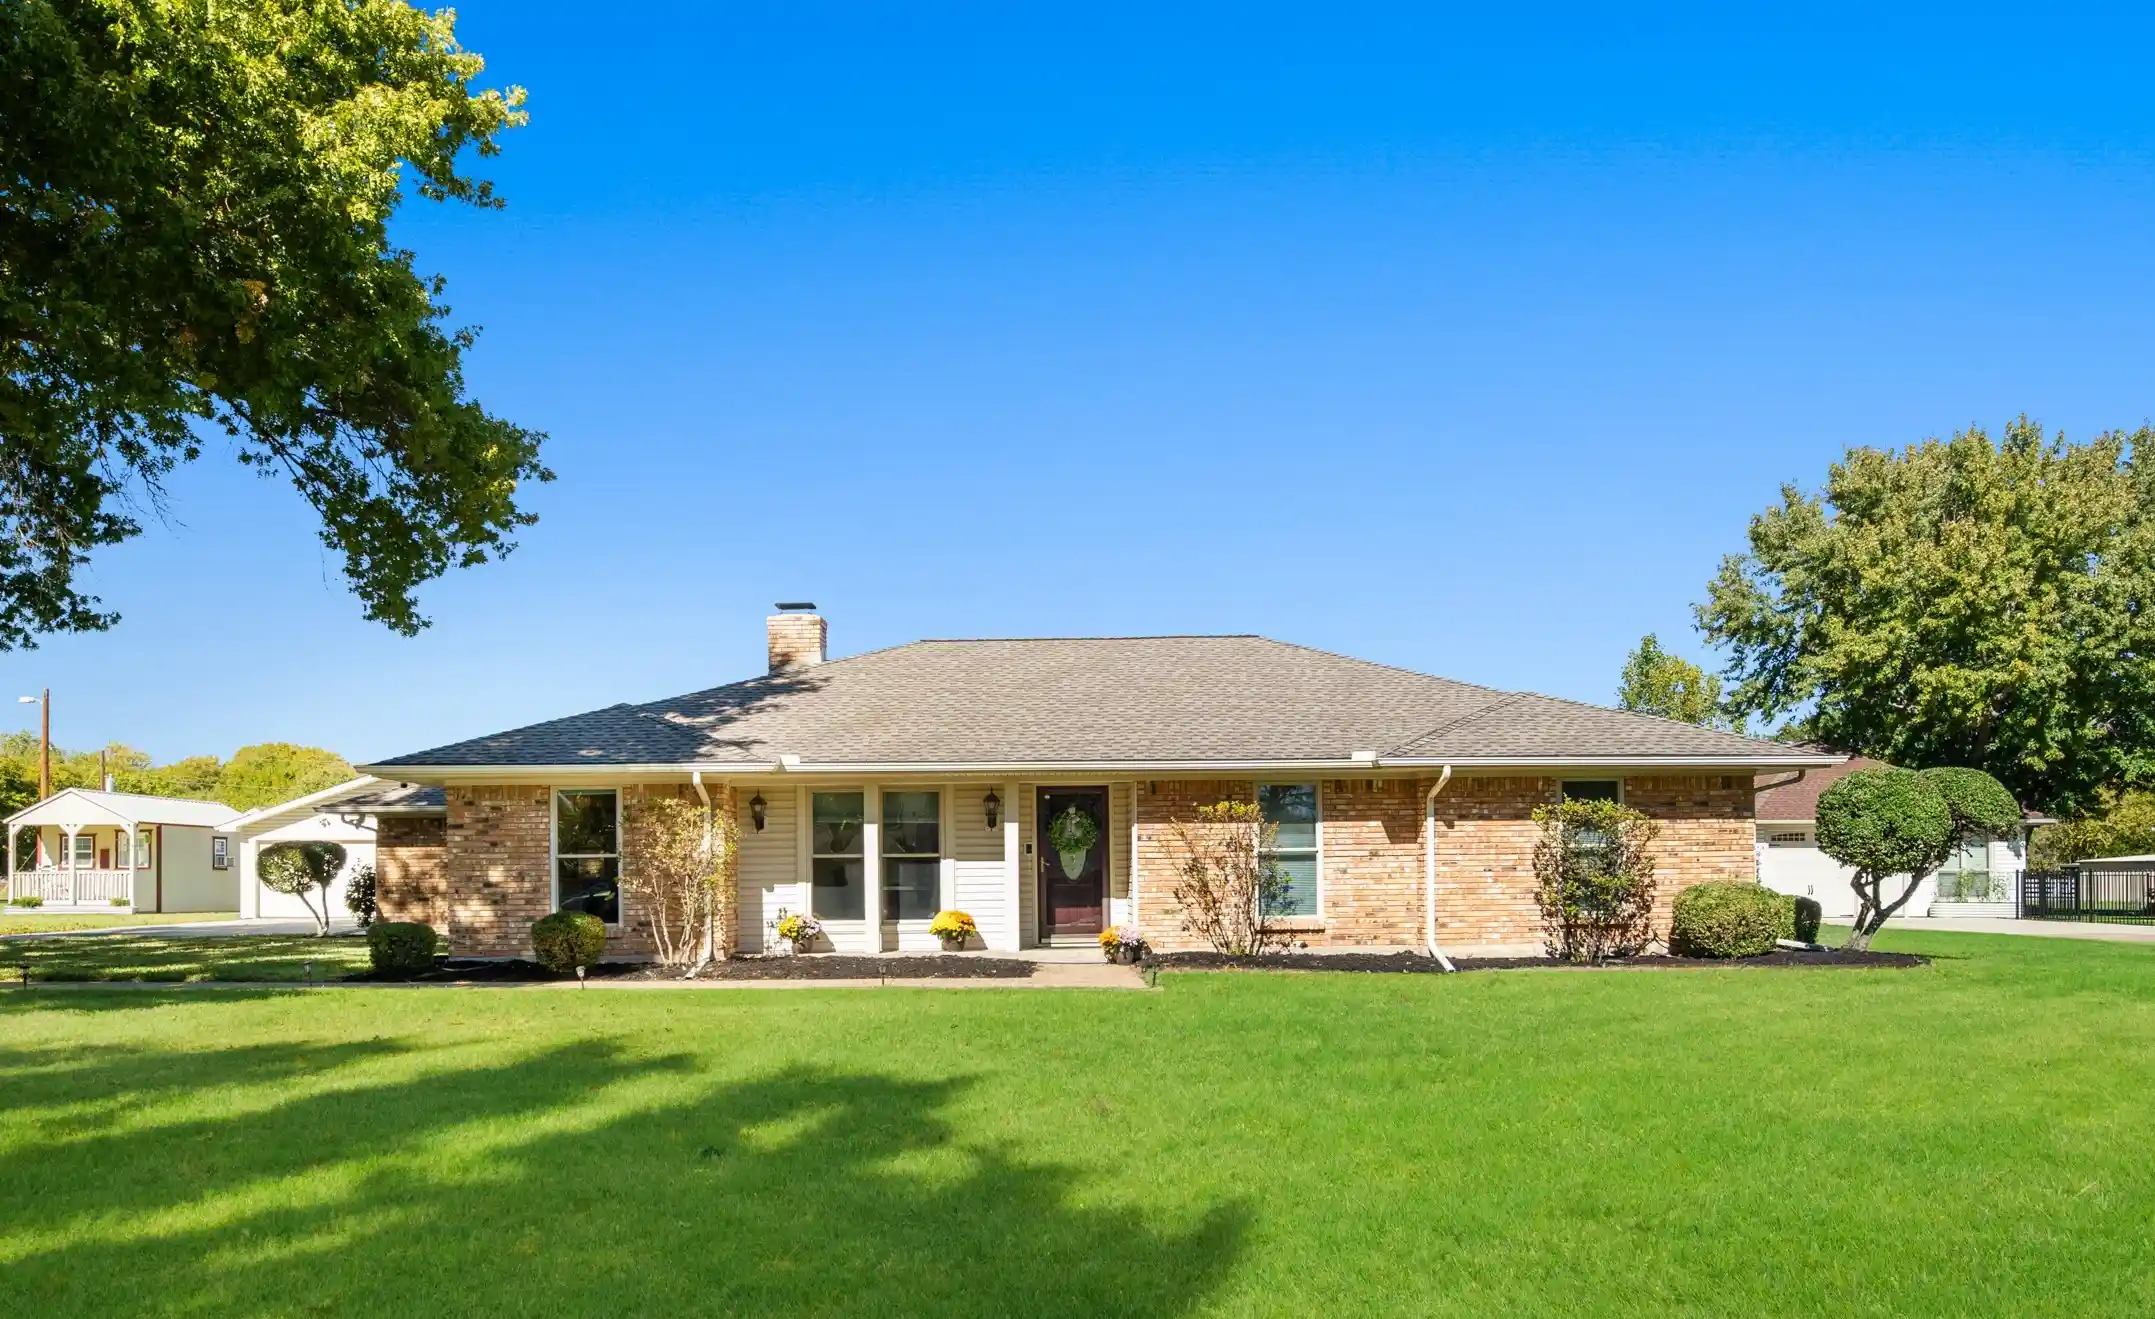
Move in ready one story in Westridge with Frisco ISD schools you can walk to.
Meticulously maintained by its original owner, this American Legend built home sits in one of McKinney's most sought after neighborhoods, with Mooneyham Elementary, Roach Middle and Heritage High all within about half a mile and reachable without crossing a major road.
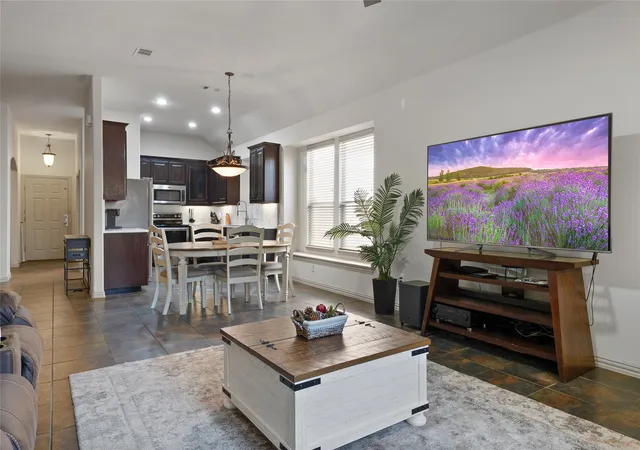
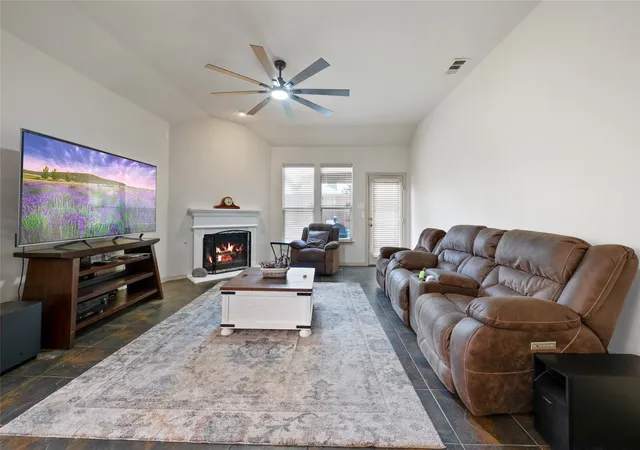
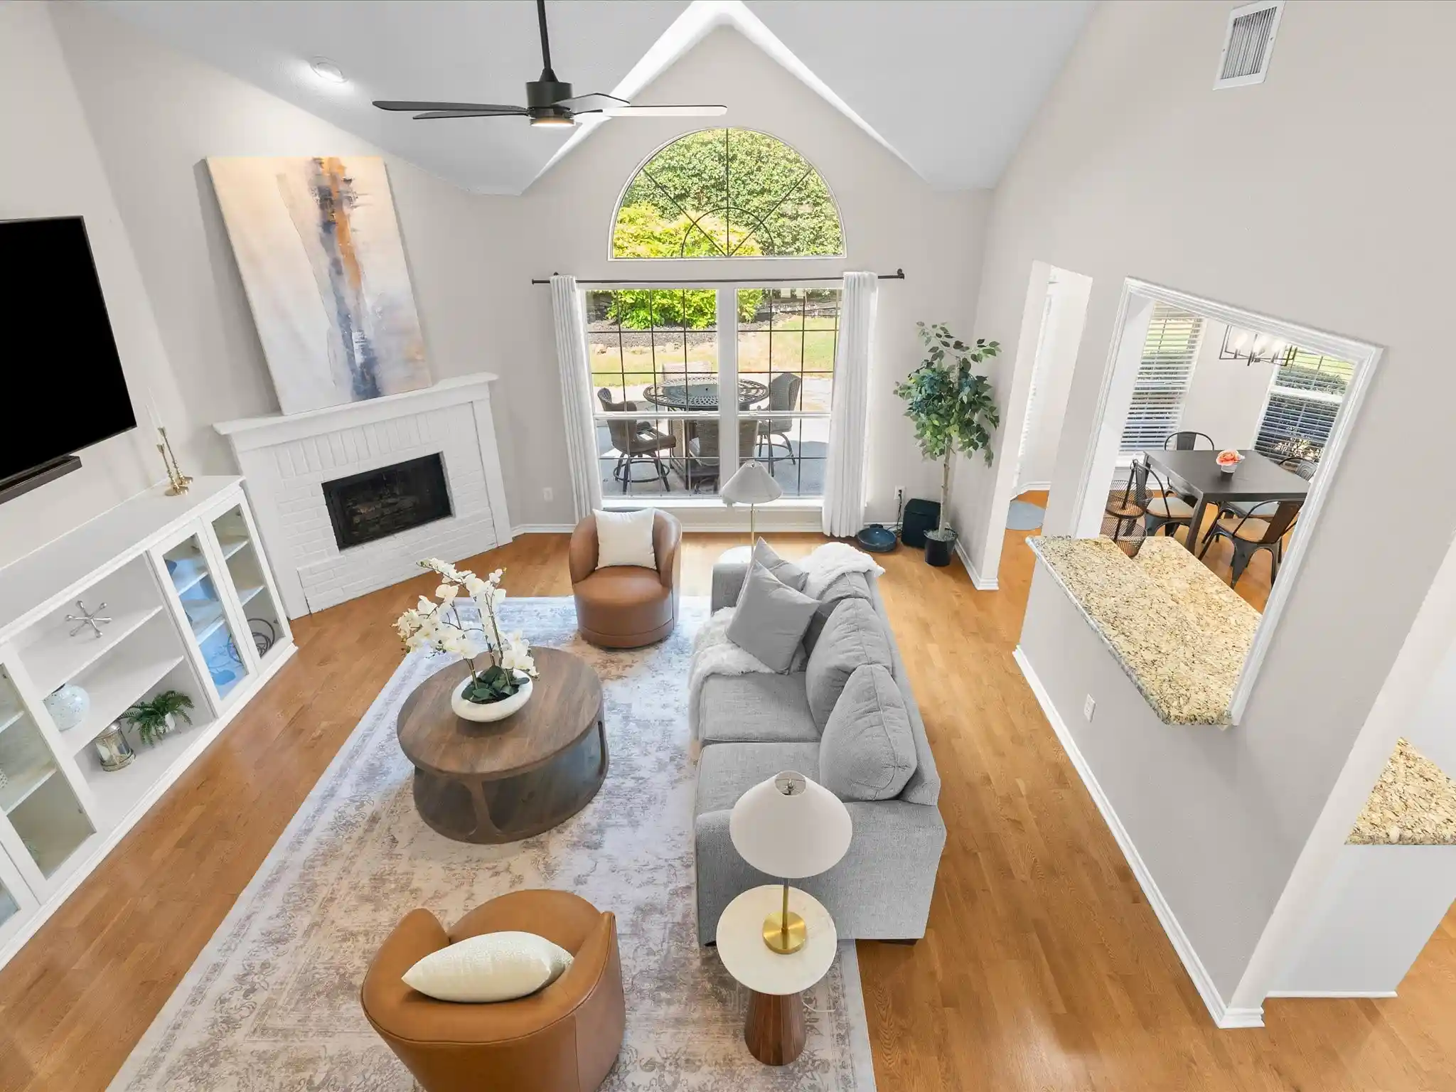
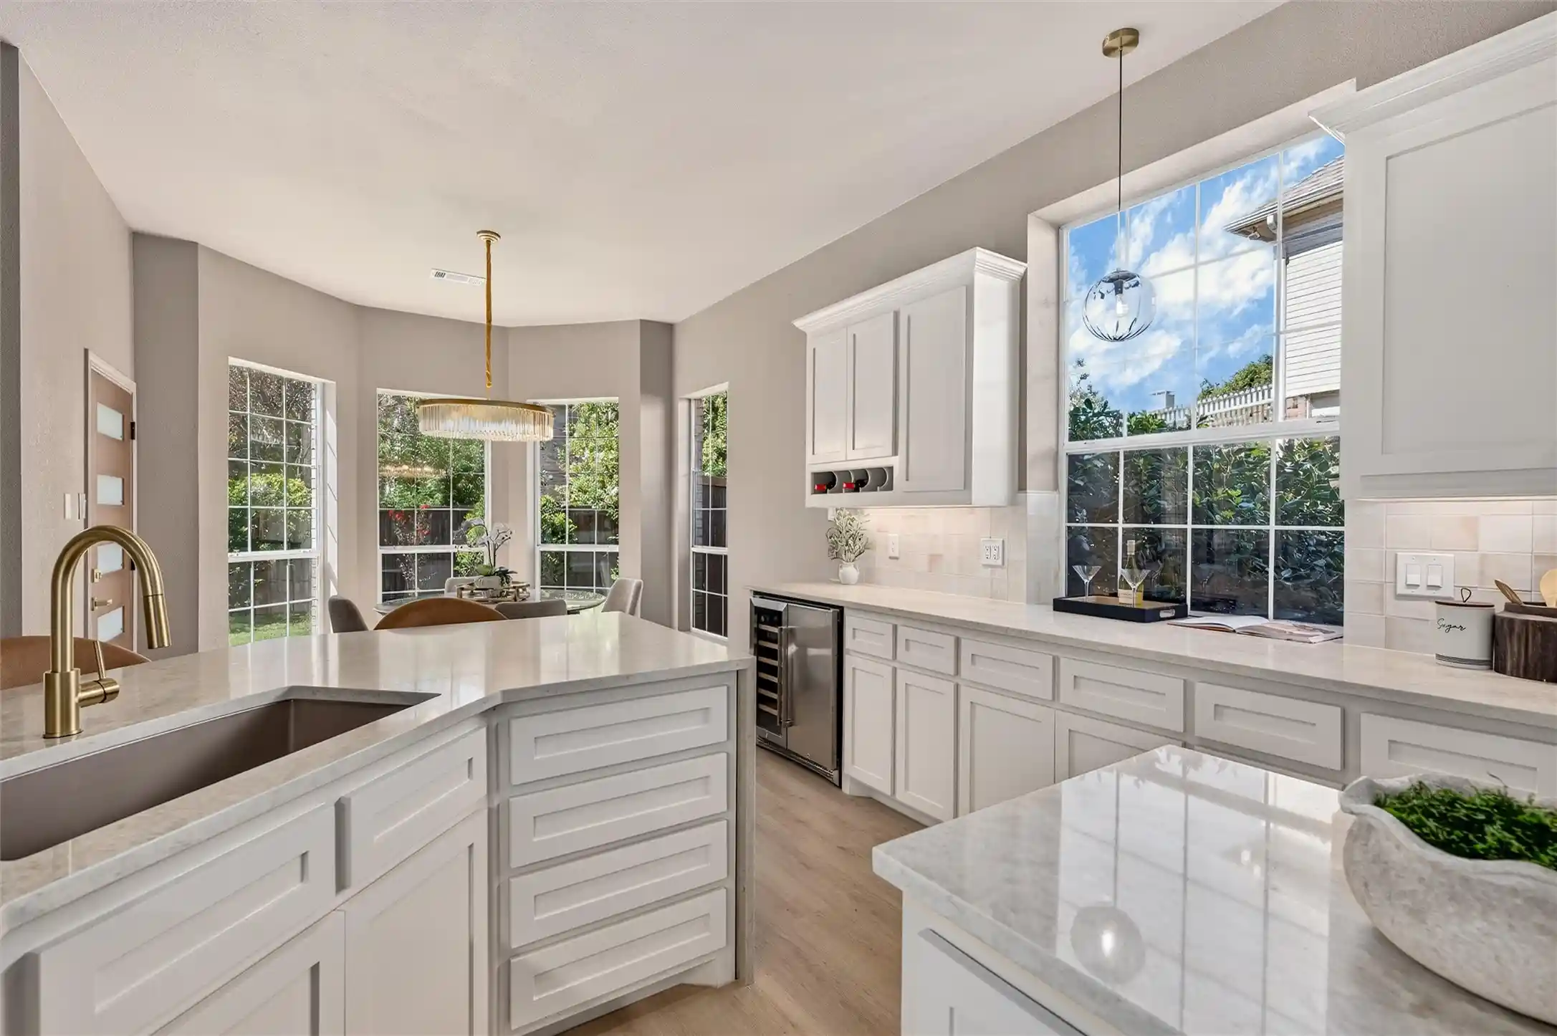
The split floorplan gives you three bedrooms, two full baths, a dedicated study and a formal dining room that easily becomes a second living space, playroom or home office. The kitchen features quartz countertops and brand new appliances and opens to the living room and dining area, so the whole main living space flows together. Fresh interior paint throughout means nothing to do but move in.
The expensive items are already handled: new roof (2026), newer HVAC, newer water heater and PEX plumbing. Few homes of this age come with this much peace of mind.
The NEW refrigerator, washer and dryer convey with the home.
Minutes to Westridge community pools and Ash Woods Park, plus the new HEB, Whole Foods, restaurants and shopping, with quick access to 380, 121 and the Dallas North Tollway.
A rare combination of top rated schools, a smart one story layout and major updates already complete, at a price that makes sense.
- Houzeo last checked: 9 minutes ago
- Listing updated: November 10, 2026 at 5:54 pm
- Listing Provided by: Christie Cannon (469) 951-9588 , Ashley Aguilar | LPT Realty LLC (972) 215-7747
- Source: NTREIS MLS-TX | MLS#: 21350469

Property Details
Status
Active Under Contract
Type
Single Family Residence
No. of Stories
1
County
City
Neighborhood
--
Year Built
2005
HOA Fees
$325/mo
Finished Area
1,862 sqft
Lot Size
0.13 acre lot
Basement Area
- sqft
MLS Name
NTREIS MLS
MLS Number
21350469
MLS Status
ActiveUnderContract
Cumulative Days on Market
89

Continue Your Journey in App
Find your dream home, receive real-time updates, and many more!
Continue Your Journey in App
Find your dream home, receive real-time updates, and many more!
Location
HOA Management
Assured Association Management
HOA Fees
$325/ SemiAnnually
Amenities
 Amenities and services may be covered by one or multiple associations and service providers.
 AllFacilities
AssociationManagement
Disclaimer: Amenities are based on third-party information and may vary; buyers must independently verify all amenities, as information is deemed reliable but not guaranteed.
Facts & Features
Rooms
Bedrooms & bathrooms
Bedrooms: 3
Bathrooms: 2
PrimaryBathroom
Level: First
Area: 99.00 Square Feet
Dimensions: 9 x 11
FullBath
Level: First
Area: 36.00 Square Feet
Dimensions: 4 x 9
DiningRoom
Level: First
Area: 126.00 Square Feet
Dimensions: 9 x 14
LivingRoom
Level: First
Area: 240.00 Square Feet
Dimensions: 15 x 16
Kitchen
Level: First
Area: 304.00 Square Feet
Dimensions: 16 x 19
Office
Level: First
Area: 108.00 Square Feet
Dimensions: 9 x 12
Bedroom
Level: First
Area: 108.00 Square Feet
Dimensions: 9 x 12
Bedroom
Level: First
Area: 108.00 Square Feet
Dimensions: 9 x 12
PrimaryBedroom
Level: First
Area: 187.00 Square Feet
Dimensions: 11 x 17
Interior
Flooring
Carpet, Hardwood, Tile
Heating
Central
Window Features
Window Coverings
Appliances
Dishwasher, Electric Cooktop, Electric Oven, Disposal
Cooling
Central Air, Ceiling Fans
Sewer
Public Sewer
Interior Features
Built In Features, Decorative Designer Lighting Fixtures, High Speed Internet, Open Floorplan, Pantry, Walk In Closets
Construction
Year Built
Year Built: 2005
Home type
Single Family Residence
Property Condition
Resale
Construction Materials
Brick
Architectural Style
Traditional, Detached
Utilities & Energy
Laundry Features
In Hall
Pool Features
None
Fireplace Features
Living Room
Utilities
Sewer Available, Water Available
Water Source
Public
Security Features
Smoke Detectors
Parking Features
Driveway, Garage Faces Front, Garage
Other Features
Patio And Porch Features
Patio
Community Features
Curbs, Sidewalks
Subdivision Name
Heights At Westridge Ph I The
Price History
| Date | Event | Price |
|---|---|---|
11/10/2026 Source: | Contingent (Active Under Contract) | $389,900 $209/sqft |
09/30/2026 Source: | Listed for Sale | $389,900 -2.50% $209/sqft |
09/09/2026 Source: | Price Decreased | $399,900 -3.64% $215/sqft |
08/13/2026 Source: | Listed for Sale | $415,000 $223/sqft |

Nearby Homes
Find Homes by Property Features in Mc Kinney, TX
Nearby New Homes For Sale

Based on information from the North Texas Real Estate Information Systems, Inc., through Nov 11, 2026, 03:30AM. Information is provided exclusively for consumers’ personal, non-commercial use. It may not be used for any purpose other than to identify prospective properties consumers may be interested in purchasing. Data is deemed reliable but is not guaranteed accurate. This website may not include listings or property addresses of sellers who have directed their listing brokers to withhold their listing or their property address from display on the Internet. ©2026 North Texas Real Estate Information Systems, Inc. All Rights Reserved.
 Advertising Broker: Michelle Brecker | Pathway To Home Realty
