- Overview
- Description
- Property Details
- Location
- HOA Management
- Facts & Features
- Getting Around
- Nearby Homes


$1,150,000
Monthly Est:$5,724
 5 Beds
 5 Baths
4 full baths + 1 half bath
 5,033sqft
10234 Renae Nicole Ct, Las Vegas, NV 89183
$1,150,000
$5,724/moEst:
Get Pre-Approved
Single Family Residence
Built in 2003
$120/mo HOA
0.32 acre lot
$228/sq.ft
Description
Classic tile roofing and stucco architecture define this two-story residential estate, offering 5,033 square feet plus a 440 SF Casita with a full bathroom and living space on a 0.32-acre lot. Located in a gated community, this property offers five bedrooms, four full bathrooms, and one half bathroom.
An elevator is located in the foyer, and the residence also includes built-in features, blinds, drapes, ceiling fans, an intercom, a central vacuum system, a microwave, and both a loop and an owned water conditioner. The kitchen features custom cabinets with crown molding, a walk-in pantry, a 5-burner stove, and granite counters, creating a refined culinary space. Carpet, tile, and wood flooring run throughout the home, which also includes a large loft that can be configured as an office.
All bedrooms feature walk-in closets, and a balcony is accessible from the bedroom. The living room is anchored by a fireplace, creating a warm, inviting space for gatherings.
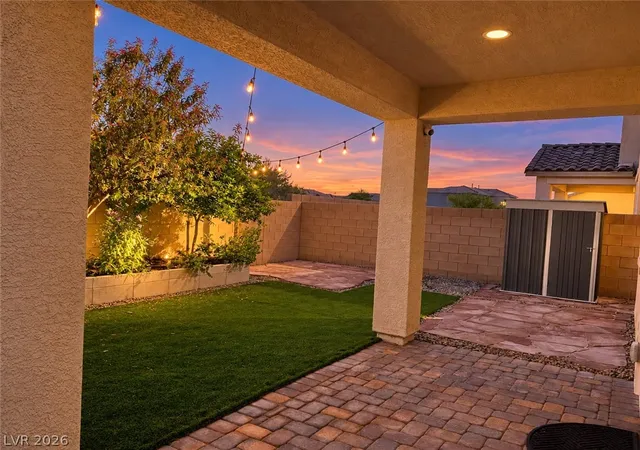
A separate 440-square-foot casita offers additional living space featuring a high ceiling and a full bathroom. The private backyard features a patio, a covered patio, a shed, and a fenced yard with a block, brick, and wood fence.
The outdoor area includes a manicured green lawn, a pool/spa combo with an in-ground spa and waterfall, a built-in barbecue, and an outdoor kitchen. This Las Vegas residence offers a serene setting to experience unique outdoor amenities and lifestyle features.
- Houzeo last checked: 12 hours ago
- Listing updated: October 12, 2026 at 8:58 pm
- Listing Provided by: Mofid H. Tamam (702) 338-6073 DRE #B.1001903 | LV Realty (702) 338-6073
- Source: Las Vegas REALTORS (LVR) MLS-NV | MLS#: 2816206

- Originating MLS: GLVAR
Property Details
Status
Active
Type
Single Family Residence
No. of Stories
2
County
City
Neighborhood
--
Year Built
2003
HOA Fees
$120/mo
Finished Area
5,033 sqft
Lot Size
0.32 acre lot
Basement Area
- sqft
MLS Name
Las Vegas REALTORS (LVR) MLS
MLS Number
2816206
MLS Status
Active
Days on Market
30

Continue Your Journey in App
Find your dream home, receive real-time updates, and many more!
Download App
Continue Your Journey in App
Find your dream home, receive real-time updates, and many more!
Location
HOA Management
silver oaks
HOA Fees
$120/ Monthly
Amenities
 Amenities and services may be covered by one or multiple associations and service providers.
 Security Gate
Disclaimer: Amenities are based on third-party information and may vary; buyers must independently verify all amenities, as information is deemed reliable but not guaranteed.
Facts & Features
Rooms
Bedrooms & bathrooms
Bedrooms: 5
Bathrooms: 5
Interior
Window Features
Blinds, Drapes, Low Emissivity Windows, Skylights
Exterior Features
Balcony, Deck, Patio, Irrigation Sprinklers
Cooling
Central Air, Electric, Two Units
Sewer
Public Sewer
Flooring
Carpet, Luxury Vinyl Plank
Appliances
Built In Electric Oven, Double Oven, Dishwasher, Disposal, Gas Water Heater, Microwave, Refrigerator, Water Heater
Heating
Central, Gas, Multiple Heating Units
Interior Features
Bathroomon Main Level, Bedroom On Main Level, Ceiling Fans, Full Bath On Main Level, Handicap Access, Intercom, Skylights, Window Treatments, Central Vacuum
Construction
Year Built
Year Built: 2003
Home type
Single Family Residence
Architectural Style
Two Story, Loft
Property Condition
Resale
Roof
Tile
Utilities & Energy
Fireplace Features
Electric, Family Room, Gas, Primary Bedroom, Multi Sided
Electric
Photovoltaics None
Parking Features
Assigned, Attached, Covered, Epoxy Flooring, Garage, Inside Entrance
Utilities
Underground Utilities
Pool Features
In Ground, Private, Pool Spa Combo, Waterfall
Water Source
Public
Association Amenities
Gated
Laundry Features
Gas Dryer Hookup, Laundry Closet, Main Level
Other Features
Subdivision Name
Silver Oak Estate
Disclosures
Principal Is Real Estate Licensed, Covenants Restrictions Disclosure
Lot Features
Quarter To One Acre, Drip Irrigation Bubblers, Desert Landscaping, Landscaped, Synthetic Grass
Patio And Porch Features
Balcony, Covered, Deck, Patio
Price History
| Date | Event | Price |
|---|---|---|
10/08/2026 Source: | Price Decreased | $1,125,000 -3.76% $224/sqft |
09/29/2026 Source: | Price Decreased | $1,169,000 -0.51% $232/sqft |
09/21/2026 Source: | Price Decreased | $1,175,000 -2.08% $233/sqft |
09/12/2026 Source: | Price Increased | $1,200,000 +4.35% $238/sqft |
09/12/2026 Source: | Price Decreased | $1,150,000 -11.47% $228/sqft |

Show more
Nearby Homes




Find Homes by Property Features in Las Vegas, NV
Nearby New Homes For Sale


Based on information from the Greater Las Vegas Association of REALTORS® Multiple Listing Service through Oct 12, 2026, 10:30AM. The data relating to real estate for sale on this web site comes in part from the INTERNET DATA EXCHANGE Program of the Greater Las Vegas Association of REALTORS® MLS. Real estate listings held by brokerage firms other than this site owner are marked with the IDX logo. GLVAR MLS deems information reliable but not guaranteed. Copyright 2026 of the Greater Las Vegas Association of REALTORS® MLS. All rights reserved.
 Advertising Broker: Jared Andrew English | Congress Realty, Inc