- Overview
- Description
- Property Details
- Location
- Facts & Features
- Getting Around



$375,000
Monthly Est:$1,867
 3 Beds
 3 Baths
2 full baths + 1 half bath
 2,519sqft
10236 Legacy Dr, Brownsburg, IN 46112
$375,000
$1,867/moEst:
Get Pre-Approved
Manufactured On Land
Built in 2017
$-- HOA
7,710 sqft lot
$149/sq.ft
Description
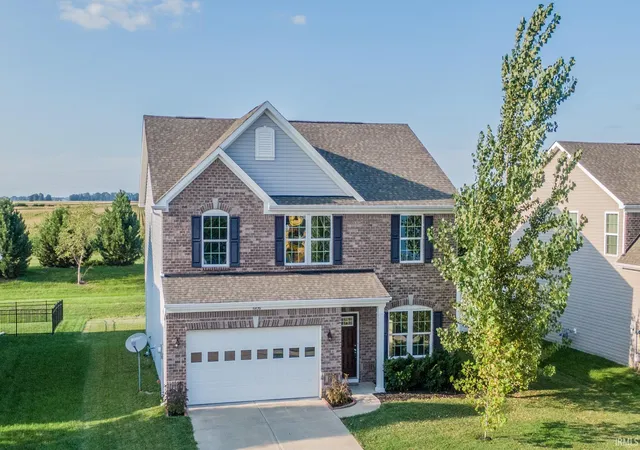
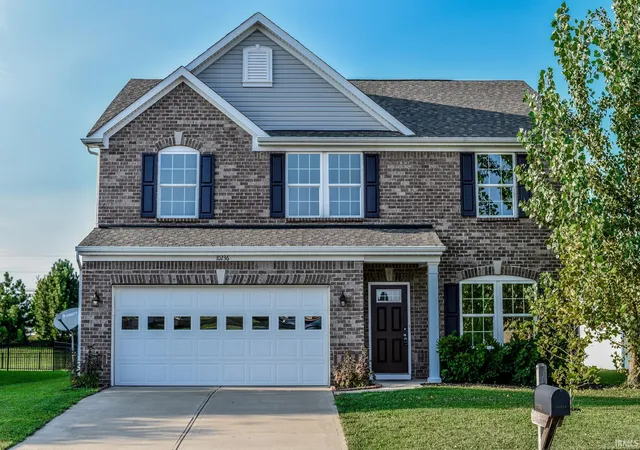
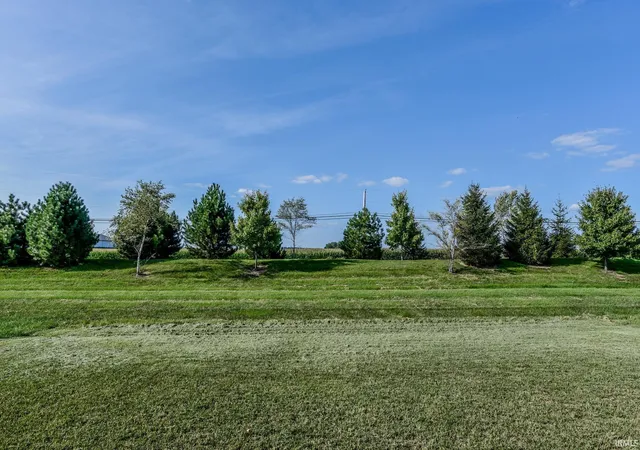
Built in 2017, but remodeled in 2026. With 2519 square feet of living space, this attractive property is in great condition and ready to welcome you home. All new floors, all new paint, updated light fixtures, new microwave, range-oven, dishwasher, garbage disposal. Desirable northeast Brownsburg location close to Eagle Creek but Brownsburg schools and close to all Brownsburg has to offer. Fabulous floor plan is open and flexible. Kitchen boasts center island, pantry and stainless appliances. 3 Bedrooms plus loft and 2.5 bath along with an upstairs laundry and a finished 2-car garage with daylight windows. Large owner's suite features, dual walk-in-closets, dual sinks (with new vanity), garden tub & separate shower (both with ceramic tile). Nice tree-line behind home. Large great room with gas fireplace. One-year home-warranty included.
- Houzeo last checked: 3 minutes ago (November 8, 2026 at 5:30 am)
- Listing updated: October 21, 2026 at 7:56 pm
- Listing Provided by: Tony Reffeitt (317) 698-7867 | Integrity Real Estate
- Source: Indiana Regional MLS-IN | MLS#: 202635261

Property Details
Status
Active
Type
Manufactured Mobile Home
No. of Stories
-
County
--
City
Neighborhood
--
Year Built
2017
HOA Fees
-
Finished Area
2,519 sqft
Lot Size
7,710 sqft lot
Basement Area
- sqft
MLS Name
Indiana Regional MLS
MLS Number
202635261
MLS Status
Active
Days on Market
72

Continue Your Journey in App
Find your dream home, receive real-time updates, and many more!
Continue Your Journey in App
Find your dream home, receive real-time updates, and many more!
Location
Facts & Features
Rooms
Bedrooms & bathrooms
Bedrooms: 3
Bathrooms: 3
Interior
Sewer
Public Sewer
Appliances
Electric Range, Electric Water Heater
Flooring
Carpet, Vinyl
Interior Features
Alarm System Security, Cable Ready, Closet(s) Walk In, Laminate Counters, Disposal, Dryer Hook Up Electric, Entrance Foyer, Garage Door Opener, Garden Tub, Home Warranty Included, Kitchen Island, Twin Sink Vanity, Stand Up Shower, Tub And Separate Shower
Cooling
Central Air
Heating
Natural Gas, Forced Air
Construction
Year Built
Year Built: 2017
Home type
Manufactured On Land
Roof
Asphalt, Dimensional Shingles, Shingle
Architectural Style
Traditional
Construction Materials
Brick, Vinyl Siding
Utilities & Energy
Fireplace Features
Great Room, Gas Log
Parking Features
Concrete
Basement
Slab
Water Source
Public
Other Features
Subdivision Name
Branches
Lot Features
Level, Planned Unit Development
Price History
| Date | Event | Price |
|---|---|---|
10/20/2026 Source: | Price Decreased | $375,000 -2.60% $149/sqft |
08/26/2026 Source: | Price Increased | $385,000 +2.67% $153/sqft |
08/25/2026 Source: | Listed for Sale | $375,000 $149/sqft |


Find Homes by Property Features in Brownsburg, IN
Nearby New Homes For Sale


IDX information is provided exclusively for consumer's personal, non-commercial use and may not be used for any purpose other than to identify prospective properties that consumers may be interested in purchasing. Data is deemed reliable but is not guaranteed accurate by the MLS.
 Advertising Broker: Jonah Hartsburg | Hoosier Hub Realty
