- Overview
- Description
- Property Details
- Location
- Facts & Features
- Getting Around
- Nearby Homes

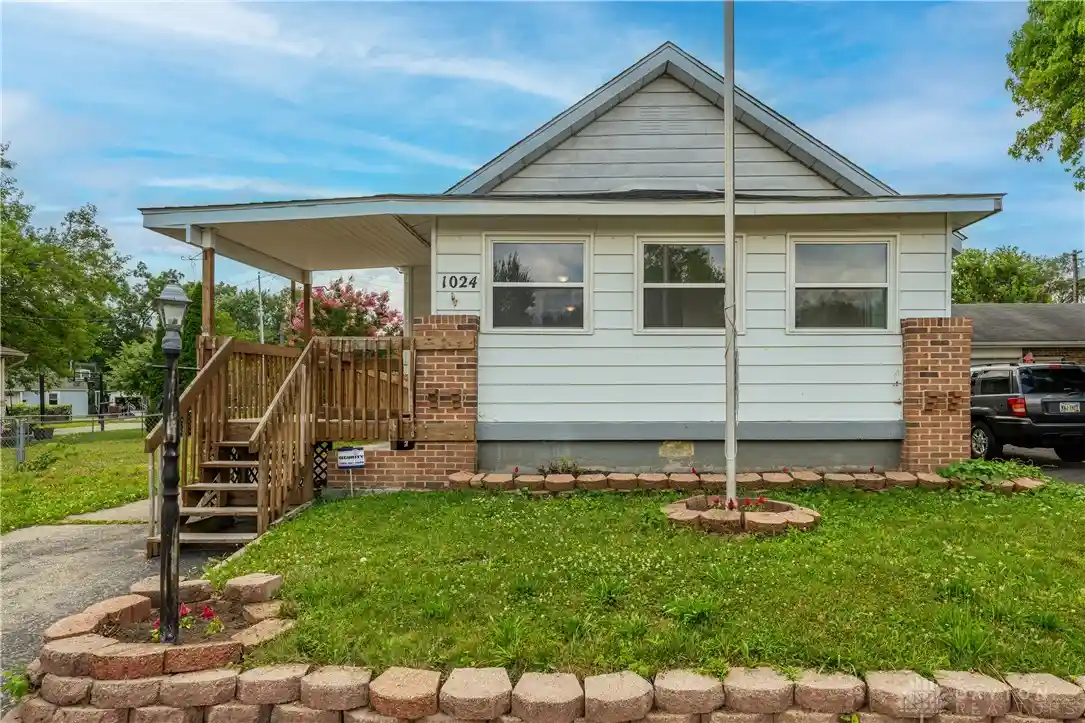


$205,000
Monthly Est:$1,020
 3 Beds
 1 Bath
1 full bath
 1,094sqft
1024 Ansel Dr, Dayton, OH 45419
$205,000
$1,020/moEst:
Get Pre-Approved
Single Family Residence
Built in 1930
$-- HOA
9,600 sqft lot
$187/sq.ft
Description
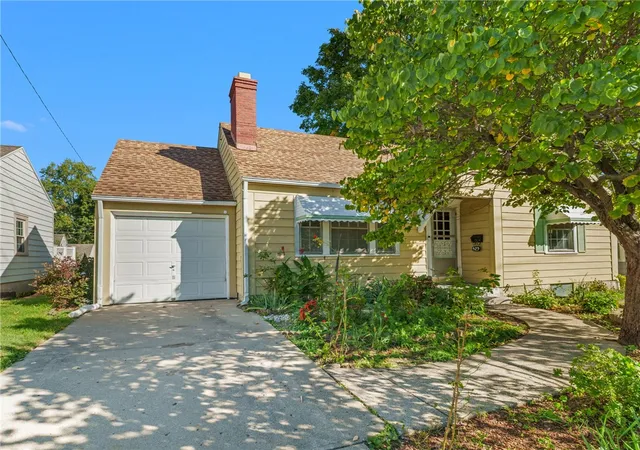
Welcome to this beautifully updated 3-bedroom home!! From the moment you arrive, you'll appreciate the care that has gone into every detail - a new roof, fresh flooring, baseboards, paint, light fixtures, and ceiling fans create a move-in-ready experience. The bathroom has been fully rehabbed, and the kitchen is a true highlight, featuring a stunning deep, single-bowl quartz sink. Step inside through the bonus enclosed front porch, a sunlit space perfect for morning coffee, quiet reading, or extra living space. The layout flows effortlessly into a bright living room and a separate dining room, both filled with natural light. The kitchen anchors the home with its modern finishes. Three comfortable bedrooms offer plenty of space for family, guests, or a home office. The fully renovated bathroom provides a clean, contemporary retreat. An unfinished basement adds valuable storage or the potential for future expansion - whatever suits your needs. Sitting on a double lot, the expansive fenced-in yard offers exceptional privacy and room to play, garden, or host gatherings. A detached one-car garage includes an additional room, ideal for a workshop, studio, or extra storage. A convenient shed keeps yard tools organized and out of sight. Located in desirable Kettering, this home combines modern updates with classic charm. With so much already done, all that's left is for you to move in and make it your own. Do not miss this opportunity - schedule your showing today!!
- Houzeo last checked: 6 hours ago
- Listing updated: October 12, 2026 at 4:08 pm
- Listing Provided by: Tami Holmes (937) 506-8360 | Tami Holmes Realty (937) 506-8360
- Source: Dayton Realtors MLS-OH | MLS#: 970928

Property Details
Status
Active
Type
Single Family Residence
No. of Stories
1
County
City
Neighborhood
--
Year Built
1930
HOA Fees
-
Finished Area
1,094 sqft
Lot Size
9,600 sqft lot
Basement Area
- sqft
MLS Name
Dayton Realtors MLS
MLS Number
970928
MLS Status
Active
Days on Market
17

Continue Your Journey in App
Find your dream home, receive real-time updates, and many more!
Continue Your Journey in App
Find your dream home, receive real-time updates, and many more!
Location
Facts & Features
Rooms
Bedrooms & bathrooms
Bedrooms: 3
Bathroom: 1
UtilityRoom
Level: Main
Area: 100.00 Square Feet
Dimensions: 10 x 10
FloridaRoom
Level: Main
Area: 119.00 Square Feet
Dimensions: 17 x 7
Bedroom
Level: Main
Area: 90.00 Square Feet
Dimensions: 10 x 9
Bedroom
Level: Main
Area: 100.00 Square Feet
Dimensions: 10 x 10
Bedroom
Level: Main
Area: 110.00 Square Feet
Dimensions: 11 x 10
Kitchen
Level: Main
Area: 120.00 Square Feet
Dimensions: 12 x 10
DiningRoom
Level: Main
Area: 156.00 Square Feet
Dimensions: 13 x 12
LivingRoom
Level: Main
Area: 156.00 Square Feet
Dimensions: 13 x 12
Interior
Window Features
Double Hung
Heating
Forced Air, Natural Gas
Sewer
Storm Sewer
Appliances
Gas Water Heater
Cooling
Central Air
Interior Features
Ceiling Fans, Remodeled
Exterior Features
Deck, Fence, Patio, Storage
Construction
Year Built
Year Built: 1930
Home type
Single Family Residence
Construction Materials
Aluminum Siding
Architectural Style
Bungalow
Utilities & Energy
Parking Features
Detached, Garage, One Car Garage
Basement
Full, Unfinished
Utilities
Natural Gas Available, Sewer Available, Water Available
Water Source
Public
Other Features
Subdivision Name
Oakwood Ext
Patio And Porch Features
Deck, Patio
Price History
| Date | Event | Price |
|---|---|---|
08/28/2026 Source: | Price Decreased | $205,000 -1.44% $187/sqft |
08/17/2026 Source: | Price Decreased | $208,000 -3.26% $190/sqft |
07/13/2026 Source: | Listed for Sale | $215,000 +4.88% $197/sqft |
07/13/2026 Source: | Off Market | $205,000 +57.69% $187/sqft |
10/29/2025 Source: | Sold | $130,000 -12.75% $119/sqft |

Show more
Nearby Homes






Find Homes by Property Features in Dayton, OH

Based on information from Dayton Realtors® MLS through Oct 29, 2026, 02:15PM. Information is provided exclusively for consumers’ personal, non-commercial use, that it may not be used for any purpose other than to identify prospective properties consumers may be interested in purchasing. The data is deemed reliable but is not guaranteed accurate by the MLS. The MLS may, at its discretion, require use of other disclaimers as necessary to protect participants and/or the MLS from liability. This website may not include listings or property addresses of sellers who have directed their listing brokers to withhold their listing or their property address from display on the Internet. © 2026 Dayton Area Board of Realtors®, Inc. All rights reserved.
 Advertising Broker: Nicholas Huscroft | Chosen Realty
