- Overview
- Description
- Property Details
- Location
- HOA Management
- Facts & Features
- Getting Around
- Nearby Homes




$360,000
Monthly Est:$1,792
 3 Beds
 2 Baths
2 full baths
 1,632sqft
1024 Cyprian Way, Lebanon, IN 46052
$360,000
$1,792/moEst:
Get Pre-Approved
Single Family Residence
Built in 2023
$47.08/mo HOA
8,668 sqft lot
$221/sq.ft
Description
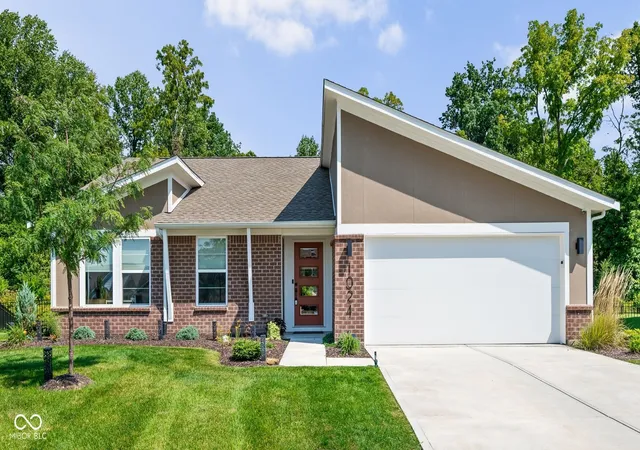
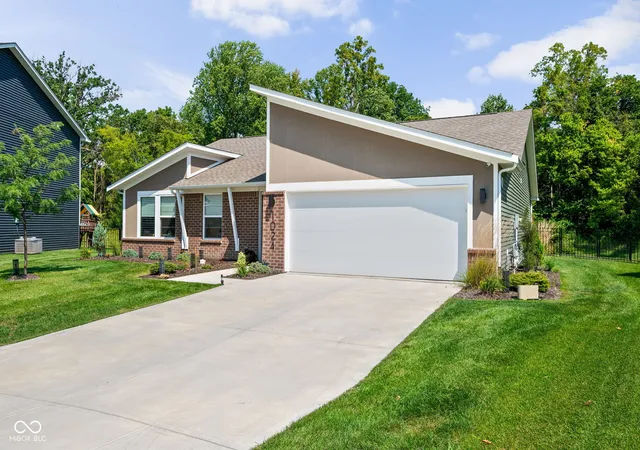
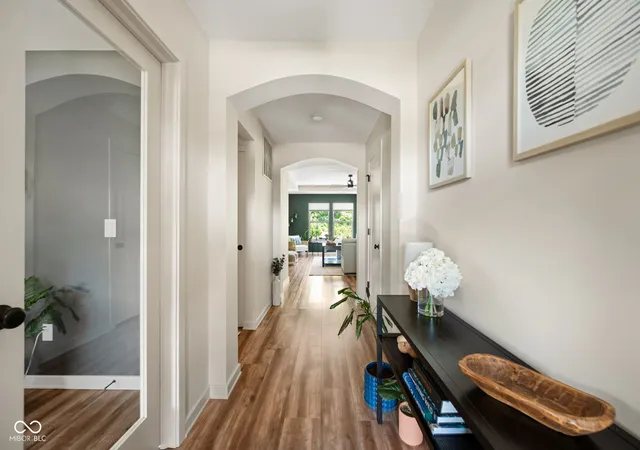
Some homes are beautiful inside. Others make you want to spend every possible minute outside. At 1024 Cyprian Way, you get both. Tucked on a cul-de-sac in Cedar Ridge, this beautifully customized ranch offers the fresh, modern feel of newer construction-with more than $50K in enhancements already completed and a backyard that may just become your favorite room of the house. Inside, mid-century modern style meets warm, comfortable living with clean lines, oversized windows and natural light filling the open floorplan. The spacious living area flows effortlessly into a generous kitchen designed for gathering, complete with upgraded appliances, backsplash and a fully customized pantry that makes everyday organization almost too easy. Thoughtful improvements continue throughout with new flooring, paint, fixtures and fence hardware, while a beautifully designed laundry room brings even more function to the home. Even the garage has been elevated with temperature control for year-round comfort and versatility. But step outside and this home becomes something entirely different. The custom patio opens to a lush, wooded backdrop and fully fenced yard that feels surprisingly private-your own place for slow mornings with coffee, summer dinners that stretch well into the evening, friends gathered around the table or quiet nights under the stars. It's outdoor living that feels like a true extension of the home, not an afterthought. Three bedrooms, two baths, single-level living and all the projects already done. No waiting on construction. No list of upgrades to tackle after closing. Just a beautifully finished home, a tucked-away setting and a backyard that deserves to be experienced in person.
- Houzeo last checked: 10 minutes ago
- Listing updated: November 6, 2026 at 3:16 pm
- Listing Provided by: Vikki Duke | Berkshire Hathaway HomeServices (317) 595-2100
- Source: Metropolitan Indianapolis Board of REALTORS (MIBOR) MLS-IN as distributed by MLS GRID | MLS#: 22120892

Property Details
Status
Active
Type
Single Family Residence
No. of Stories
-
County
City
Neighborhood
--
Year Built
2023
HOA Fees
$47.08/mo
Finished Area
1,632 sqft
Lot Size
8,668 sqft lot
Basement Area
- sqft
MLS Name
Metropolitan Indianapolis Board of REALTORS (MIBOR) MLS
MLS Number
22120892
MLS Status
Active
Days on Market
66
Cumulative Days on Market
65

Continue Your Journey in App
Find your dream home, receive real-time updates, and many more!
Continue Your Journey in App
Find your dream home, receive real-time updates, and many more!
Location
HOA Management
N/A
HOA Fees
$565/ Annually
Amenities
 Amenities and services may be covered by one or multiple associations and service providers.
 Insurance
 Bike Trails
 Entrance Common
Management
Disclaimer: Amenities are based on third-party information and may vary; buyers must independently verify all amenities, as information is deemed reliable but not guaranteed.
Facts & Features
Rooms
Bedrooms & bathrooms
Bedrooms: 3
Bathrooms: 2
Breakfast Room
Level: Main
Area: 110.00 Square Feet
Dimensions: 11x10
Kitchen
Level: Main
Area: 132.00 Square Feet
Dimensions: 12x11
Bedroom 3
Level: Main
Area: 120.00 Square Feet
Dimensions: 10x12
Master Bedroom
Level: Main
Area: 234.00 Square Feet
Dimensions: 18x13
Bedroom 2
Level: Main
Area: 110.00 Square Feet
Dimensions: 11x10
Laundry
Level: Main
Area: 36.00 Square Feet
Dimensions: 06x06
Great Room
Level: Main
Area: 336.00 Square Feet
Dimensions: 16x21
Interior
Window Features
Vinyl Windows
Cooling
Central Air
Interior Features
Attic Access, Tray Ceiling(s), Kitchen Island, Entrance Foyer, Hi Speed Internet Availbl, Pantry, Smart Thermostat, Walk In Closet(s), Wood Work Painted
Appliances
Dishwasher, Dryer, Disposal, Exhaust Fan, Microwave, Gas Oven, Refrigerator, Washer, Water Heater
Exterior Features
Water Feature Fountain
Heating
Forced Air, Natural Gas
Construction
Year Built
Year Built: 2023
Home type
Single Family Residence
Architectural Style
Ranch
Construction Materials
Brick, Vinyl Siding
Foundation Details
Slab
Utilities & Energy
Association Amenities
Trail(s)
Parking Features
Attached, Concrete, Garage Door Opener
Security Features
Smoke Detector(s)
Utilities
Cable Available, Natural Gas Connected
Fireplace Features
Electric, Great Room
Water Source
Public
Laundry Features
Laundry Room, Main Level
Other Features
Patio And Porch Features
Patio
Subdivision Name
Cedar Ridge
Lot Features
Curbs, Sidewalks, Trees Small (under 20 Ft)
Price History
| Date | Event | Price |
|---|---|---|
10/30/2026 Source: | Price Decreased | $362,500 -0.68% $222/sqft |
09/24/2026 Source: | Price Decreased | $365,000 -0.68% $224/sqft |
09/11/2026 Source: | Price Increased | $367,500 +2.08% $225/sqft |
09/03/2026 Source: | Listed for Sale | $360,000 -2.70% $221/sqft |
09/03/2026 Source: | Price Increased | $370,000 +3.35% $227/sqft |

Show more
Nearby Homes
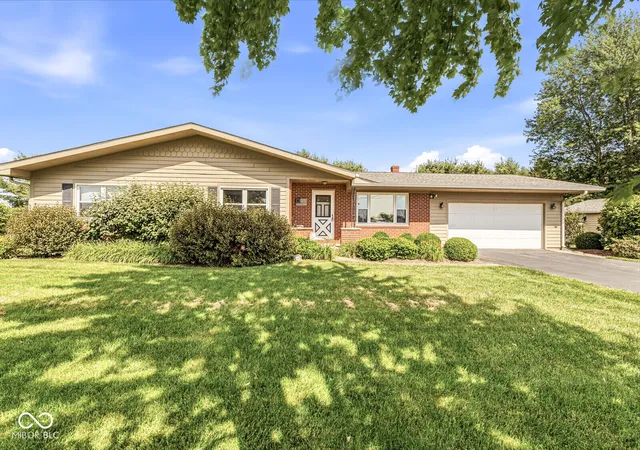
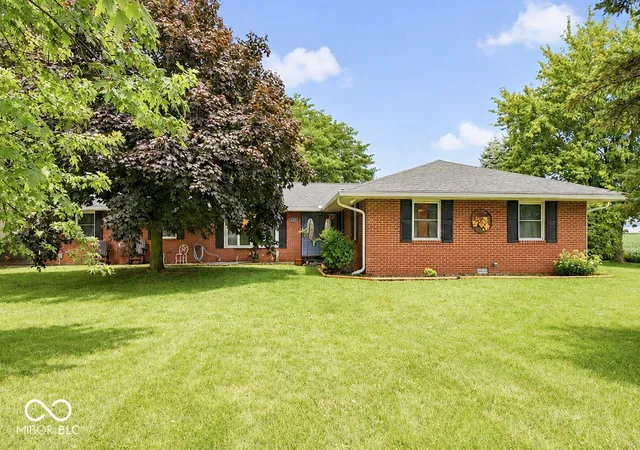
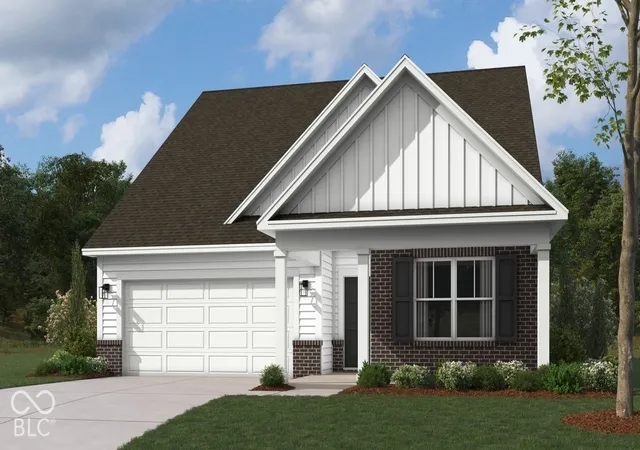
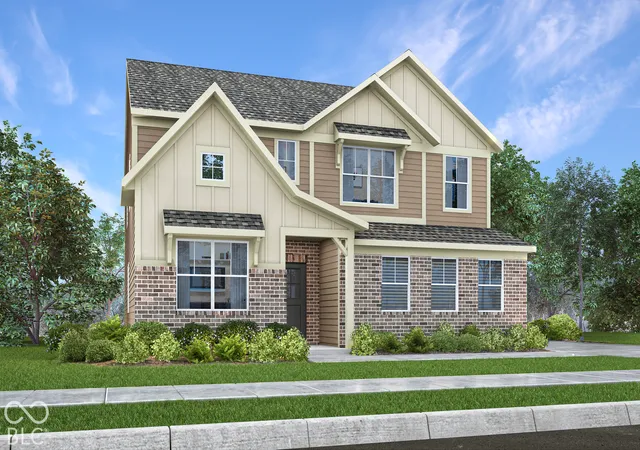
Find Homes by Property Features in Lebanon, IN
Nearby New Homes For Sale

Based on information from MIBOR REALTOR® Association through Nov 08, 2026, 05:00AM as submitted to and distributed by MLS GRID. The Broker Listing Cooperative® listing service's Listing information is deemed reliable but is not guaranteed accurate by the Broker Listing Cooperative® listing service. All data is obtained from various sources and may not have been verified by broker or Broker Listing Cooperative listing service. Supplied Open House Information is subject to change without notice. All information should be independently reviewed and verified for accuracy. Properties may or may not be listed by the office/agent presenting the information. IDX information is provided exclusively for consumers personal non-commercial use. It may not be used for any purpose other than to identify prospective properties consumers may be interested in purchasing. The data is deemed reliable but is not guaranteed by MLS GRID. The use of the MLS GRID Data may be subject to an end-user license agreement prescribed by the Member Participant’s applicable MLS, if any, and as amended from time to time. All Rights Reserved. © 2026 MIBOR REALTOR® Association.
 Advertising Broker: Jonah Hartsburg | Hoosier Hub Realty
