- Overview
- Description
- Property Details
- Location
- Facts & Features
- Getting Around
- Nearby Homes




$125,000
Monthly Est:$622
 3 Beds
 2 Baths
1 full bath + 1 half bath
 1,620sqft
1024 E 8th Street, Anderson, IN 46012
$125,000
$622/moEst:
Get Pre-Approved
Single Family Residence
Built in 1919
$-- HOA
3,721 sqft lot
$77/sq.ft
Description
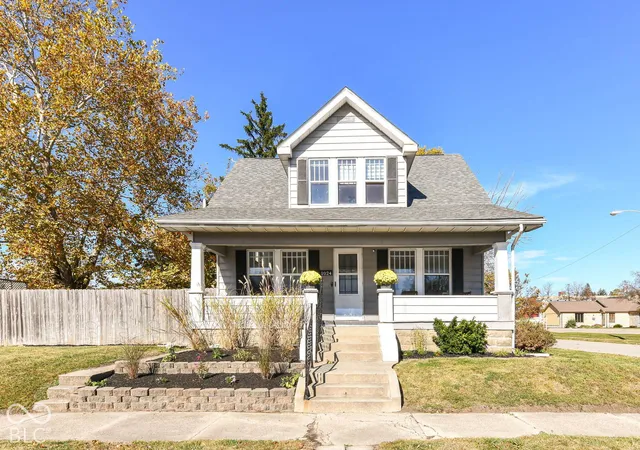
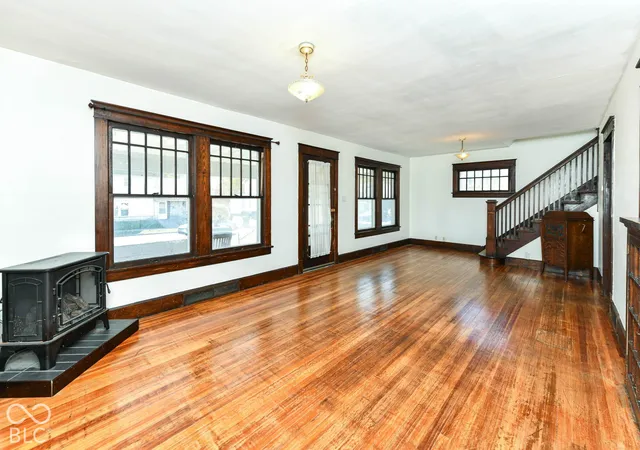
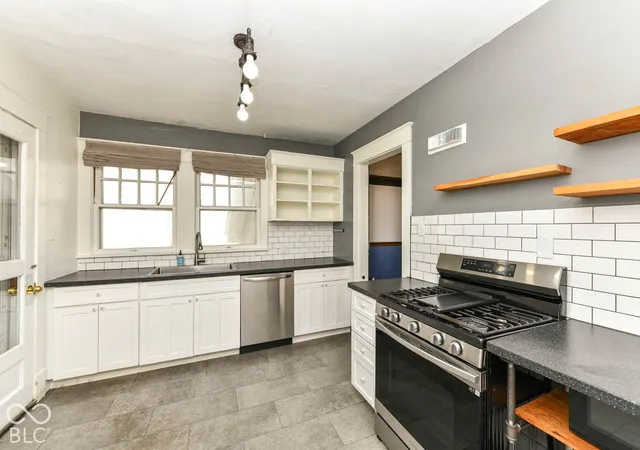
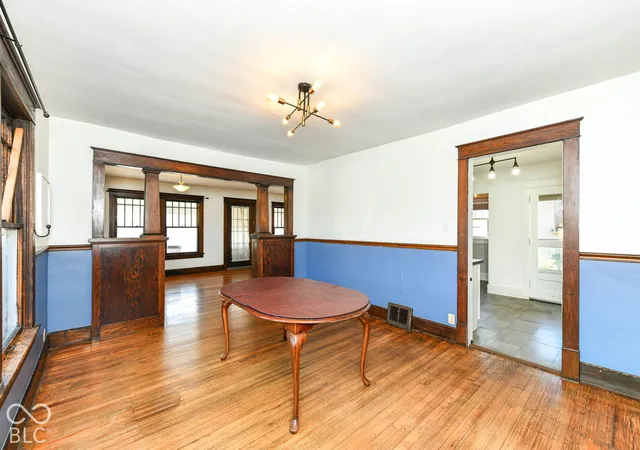
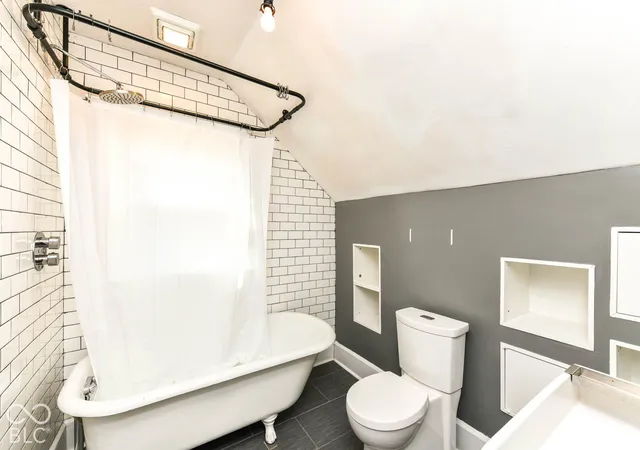
Welcome to 1024 E 8th St, where classic 1919 character meets modern-day comfort. Just steps from Anderson University's campus and minutes from historic downtown Anderson, this 3-bedroom, 1.5-bathroom home showcases original hardwood floors and stunning woodwork in nearly every room. A charming covered front porch makes a warm first impression and has plenty of room for outdoor furniture and relaxing evenings. Inside, the spacious living room features a free-standing wood stove while a beautiful wooden staircase leads upstairs. The glass-front built-in wood cabinetry with regal woodwork columns is a statement piece between the living and dining rooms. The dining room continues the rich woodwork with a wainscoting chair rail and a unique sputnik-style light fixture. The kitchen offers updated tile flooring, white cabinetry, open shelving, a stainless steel gas range, and plenty of prep space and storage. A convenient half bath sits just off the kitchen, and the back door opens to a small covered porch and a private yard with a full wood privacy fence. Upstairs, three move-in-ready bedrooms all have large closets. The full bath has a vaulted ceiling, a subway tile accent wall, tile flooring, a vanity with storage, and a beautiful clawfoot tub. As a bonus, the unfinished basement has room for a rec room plus a separate utility/laundry room, and a detached garage completes the property. This home is full of the inviting energy that makes a house feel like home from the moment you walk in. Don't miss your chance to make it yours!
- Houzeo last checked: 8 minutes ago
- Listing updated: October 31, 2026 at 6:37 pm
- Listing Provided by: Whitney Strange | Keller Williams Indy Metro NE (317) 564-7100
- Source: Metropolitan Indianapolis Board of REALTORS (MIBOR) MLS-IN as distributed by MLS GRID | MLS#: 22133699

Property Details
Status
Active
Type
Single Family Residence
No. of Stories
-
County
City
Neighborhood
--
Year Built
1919
HOA Fees
-
Finished Area
1,620 sqft
Lot Size
3,721 sqft lot
Basement Area
- sqft
MLS Name
Metropolitan Indianapolis Board of REALTORS (MIBOR) MLS
MLS Number
22133699
MLS Status
Active
Days on Market
1
Cumulative Days on Market
1

Continue Your Journey in App
Find your dream home, receive real-time updates, and many more!
Continue Your Journey in App
Find your dream home, receive real-time updates, and many more!
Location
Facts & Features
Rooms
Bedrooms & bathrooms
Bedrooms: 3
Bathrooms: 2
Dining Room
Level: Main
Area: 180.00 Square Feet
Dimensions: 12x15
Kitchen
Level: Main
Area: 110.00 Square Feet
Dimensions: 10x11
Utility Room
Level: Basement
Area: 192.00 Square Feet
Dimensions: 12x16
Play Room
Level: Basement
Area: 312.00 Square Feet
Dimensions: 26x12
Master Bedroom
Level: Upper
Area: 154.00 Square Feet
Dimensions: 14x11
Bedroom 2
Level: Upper
Area: 88.00 Square Feet
Dimensions: 11x8
Bedroom 3
Level: Upper
Area: 88.00 Square Feet
Dimensions: 11x8
Living Room
Level: Main
Area: 351.00 Square Feet
Dimensions: 27x13
Interior
Interior Features
Vaulted Ceiling(s), Paddle Fan, Hi Speed Internet Availbl
Cooling
Central Air, Window Unit(s)
Appliances
Dishwasher, Dryer, Gas Water Heater, Gas Oven, Range Hood, Refrigerator, Washer, Water Softener Owned
Heating
Forced Air, Wood Stove
Flooring
Hardwood
Window Features
Wood Frames
Construction
Year Built
Year Built: 1919
Home type
Single Family Residence
Architectural Style
Bungalow
Construction Materials
Block, Vinyl Siding
Foundation Details
Block, Poured Concrete
Utilities & Energy
Laundry Features
In Basement
Parking Features
Attached
Basement
Unfinished
Water Source
Public
Other Features
Subdivision Name
Frees Park Place
Patio And Porch Features
Covered
Price History
| Date | Event | Price |
|---|---|---|
10/31/2026 Source: | Listed for Sale | $125,000 $77/sqft |

Nearby Homes
Find Homes by Property Features in Anderson, IN

Based on information from MIBOR REALTOR® Association through Nov 01, 2026, 04:02AM. The Broker Listing Cooperative® listing service's Listing information is deemed reliable but is not guaranteed accurate by the Broker Listing Cooperative® listing service. All data is obtained from various sources and may not have been verified by broker or Broker Listing Cooperative listing service. Supplied Open House Information is subject to change without notice. All information should be independently reviewed and verified for accuracy. Properties may or may not be listed by the office/agent presenting the information.. All Rights Reserved. © 2026 MIBOR REALTOR® Association.
 Advertising Broker: Jonah Hartsburg | Hoosier Hub Realty
