- Overview
- Description
- Property Details
- Location
- Facts & Features
- Getting Around
- Nearby Homes



$299,000
Monthly Est:$1,488
 2 Beds
 3 Baths
1 full bath + 2 half baths
 1,638sqft
1024 E Orange Ave, Eustis, FL 32726
$299,000
$1,488/moEst:
Get Pre-Approved
Single Family Residence
Built in 1942
$-- HOA
11,121 sqft lot
$183/sq.ft
Description
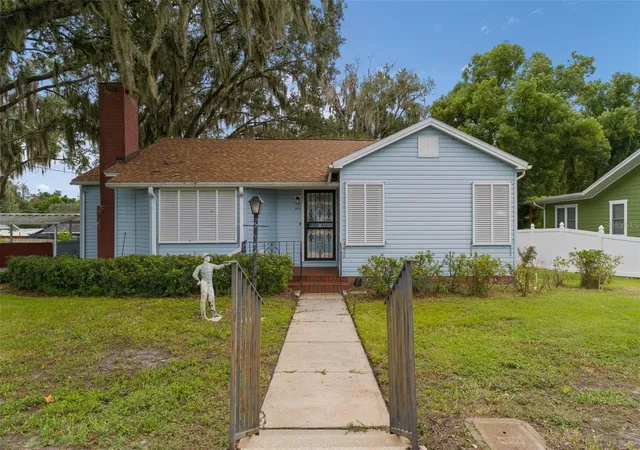
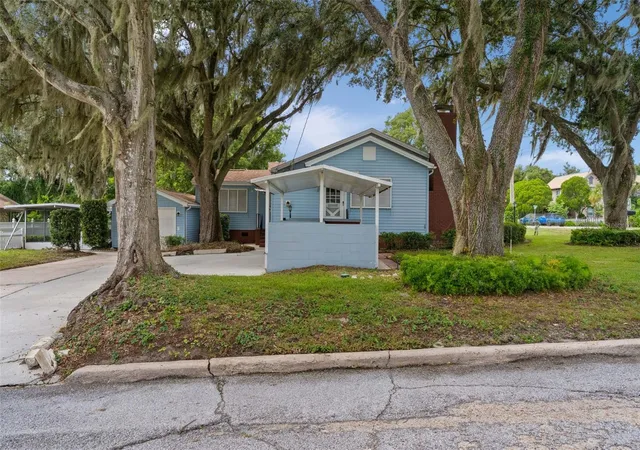
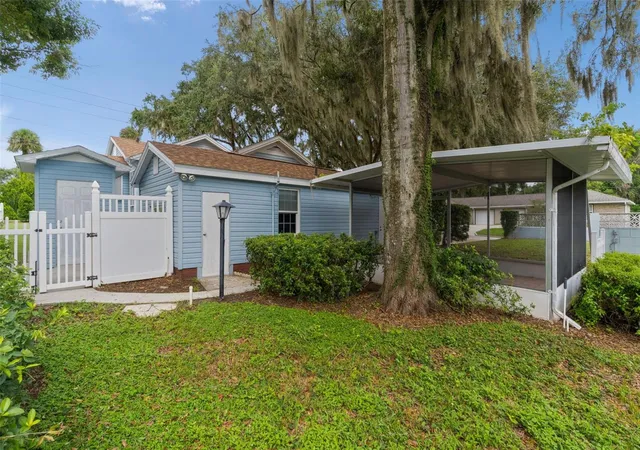
Cottage charm with a place for your business on Orange Avenue. Welcome to 1024 Orange Avenue in Eustis, a cottage-style property with the flexibility to serve as a home or a potential professional office location.
Inside, the home offers two bedrooms, one full bath, an interior half bath, and a separate study that could serve as a guest room or additional workspace. A bonus breakfast room, real wood floors in many areas, custom solid wood kitchen cabinets, and a wood-burning fireplace add warmth and character. Both bedrooms have multiple closets.
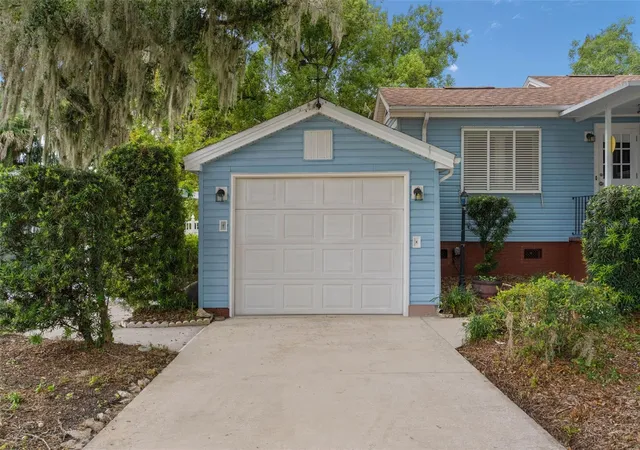
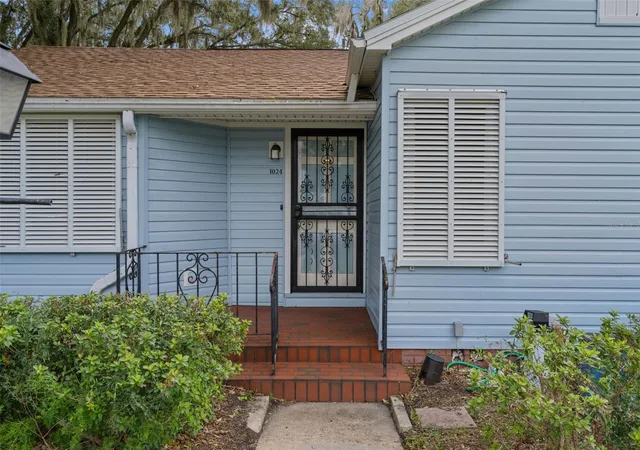
The fenced property offers room to spread out and entertain. A detached 14 foot by 12 foot ceramic tiled floor screened room lets you enjoy the Florida weather without the bugs and has a convenient nearby outdoor half bath. There’s also an attached one-car garage with an additional gas stove, also additional space for approximately two to three vehicles, multiple storage rooms, covered firewood and trash-can storage, decorative masonry walls, and vinyl fencing. The roof was replaced in January 2023, and the home includes storm doors and hurricane shutters.
Set along Orange Avenue, this property brings residential character to a corridor with professional offices and local services. The City of Eustis’s Residential/Office Transitional (RT) land-use designation includes single-family homes and professional or general offices among its permitted uses. Whether you envision a welcoming home or an office with a distinctive setting, 1024 Orange Avenue is worth a closer look. Buyers should confirm their intended use and any conversion requirements with the City of Eustis.
The City of Eustis reports 11,900 vehicles per day on the Orange Avenue segment from SR 19 to CR 44, based on its 2024 annual average daily traffic (AADT) figure.
- Houzeo last checked: 7 hours ago
- Listing updated: September 28, 2026 at 10:47 am
- Listing Provided by: Mark Dyer (352) 516-8808 | BLACK TIE REALTY, INC. (352) 751-7888
- Source: Stellar MLS-FL | MLS#: G5118338

Property Details
Status
Active
Type
Single Family Residence
No. of Stories
-
County
City
Neighborhood
--
Year Built
1942
HOA Fees
-
Finished Area
1,638 sqft
Lot Size
11,121 sqft lot
Basement Area
- sqft
MLS Name
Stellar MLS
MLS Number
G5118338
MLS Status
Active
Days on Market
11
Cumulative Days on Market
1

Continue Your Journey in App
Find your dream home, receive real-time updates, and many more!
Download App
Continue Your Journey in App
Find your dream home, receive real-time updates, and many more!
Location
Facts & Features
Rooms
Bedrooms & bathrooms
Bedrooms: 2
Bathrooms: 3
Primary Bedroom
Level: First
Area: 175.00 Square Feet
Dimensions: 14x12.5
Bedroom 2
Level: First
Area: 175.00 Square Feet
Dimensions: 14x12.5
Office
Level: First
Area: 120.00 Square Feet
Dimensions: 15x8
Kitchen
Level: First
Area: 130.00 Square Feet
Dimensions: 13x10
Dining Room
Level: First
Area: 143.00 Square Feet
Dimensions: 13x11
Living Room
Level: First
Area: 374.00 Square Feet
Dimensions: 22x17
Den
Level: First
Area: 170.00 Square Feet
Dimensions: 17x10
Balcony/Porch/Lanai
Level: First
Area: 168.00 Square Feet
Dimensions: 14x12
Interior
Interior Features
Built In Features, Ceiling Fans(s), Primary Bedroom Main Floor, Solid Wood Cabinets, Split Bedroom, Window Treatments
Sewer
Public Sewer
Cooling
Central Air
Heating
Natural Gas
Appliances
Dishwasher, Disposal, Dryer, Exhaust Fan, Gas Water Heater, Range, Refrigerator, Washer, Water Softener
Flooring
Ceramic Tile, Vinyl, Wood
Exterior Features
Hurricane Shutters, Sidewalk, Storage
Window Features
Double Pane Windows
Construction
Year Built
Year Built: 1942
Home type
Single Family Residence
Construction Materials
Vinyl Siding, Frame
Roof
Shingle
Foundation Details
Crawlspace
Utilities & Energy
Fireplace Features
Wood Burning
Parking Features
Garage Faces Side, Parking Pad
Water Source
Public
Laundry Features
Inside, Laundry Closet
Utilities
Bb/hs Internet Available, Cable Available, Electricity Connected, Natural Gas Connected, Phone Available, Sewer Connected, Water Connected
Other Features
Subdivision Name
Eustis Morningview Sub
Patio And Porch Features
Covered, Screened
Vegetation
Mature Landscaping
Lot Features
Corner Lot, City Limits
Price History
| Date | Event | Price |
|---|---|---|
09/27/2026 Source: | Listed for Sale | $299,000 $183/sqft |

Nearby Homes
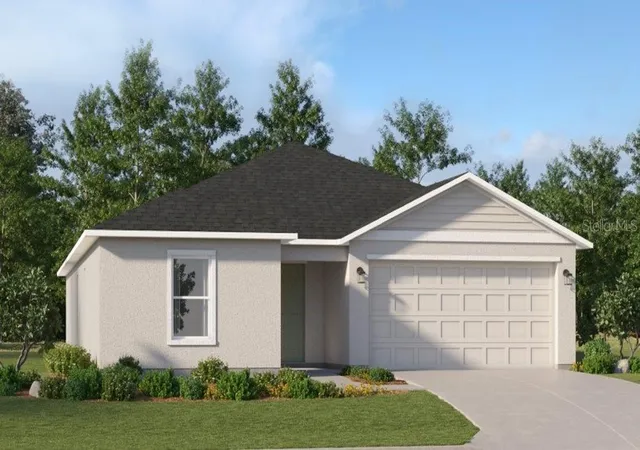
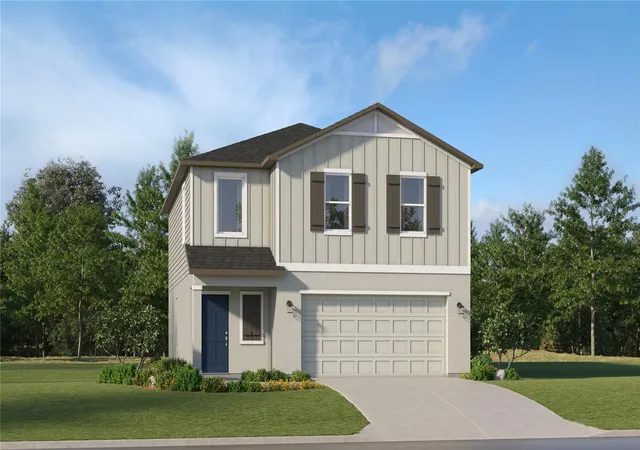
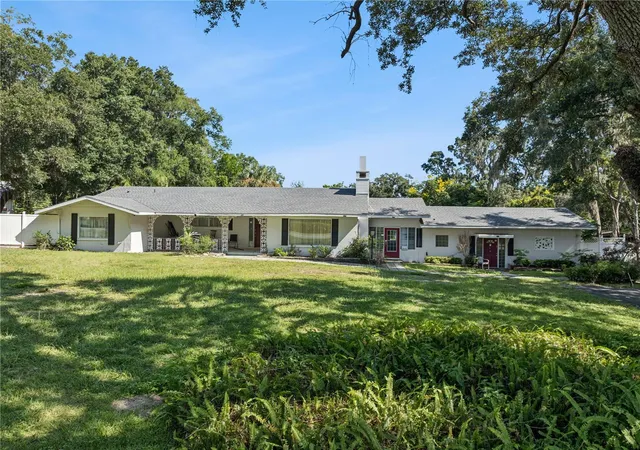
Find Homes by Property Features in Eustis, FL
Nearby New Homes For Sale

Based on information from Stellar MLS® through Oct 09, 2026, 02:30PM as submitted to and distributed by MLS GRID. All data is obtained from various sources and may not have been verified by the broker or MLS GRID. Supplied Open House Information is subject to change without notice. All information should be independently reviewed and verified for accuracy. Properties may or may not be listed by the office/agent presenting the information. IDX information is provided exclusively for consumers’ personal non-commercial use. It may not be used for any purpose other than to identify prospective properties consumers may be interested in purchasing. The data is deemed reliable but is not guaranteed by MLS GRID. The use of the MLS GRID Data may be subject to an end-user license agreement prescribed by the Member Participant’s applicable MLS, if any, and as amended from time to time. © 2026 Stellar MLS. All Rights Reserved.
 Advertising Broker: Fred McGill | Simple Showing, Inc