- Overview
- Description
- Property Details
- Location
- Facts & Features
- Getting Around
- Nearby Homes



$305,000
Monthly Est:$1,518
 3 Beds
 3 Baths
3 full baths
 1,558sqft
1024 Lower Ml Rd, Hixson, TN 37343
$305,000
$1,518/moEst:
Get Pre-Approved
Single Family Residence
Built in 2003
$-- HOA
0.28 acre lot
$196/sq.ft
Description
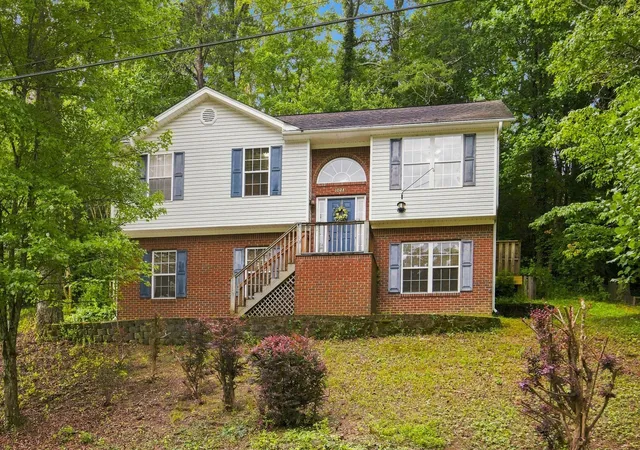
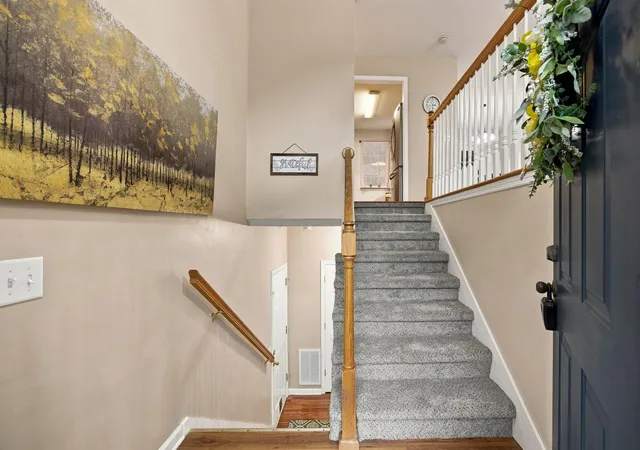
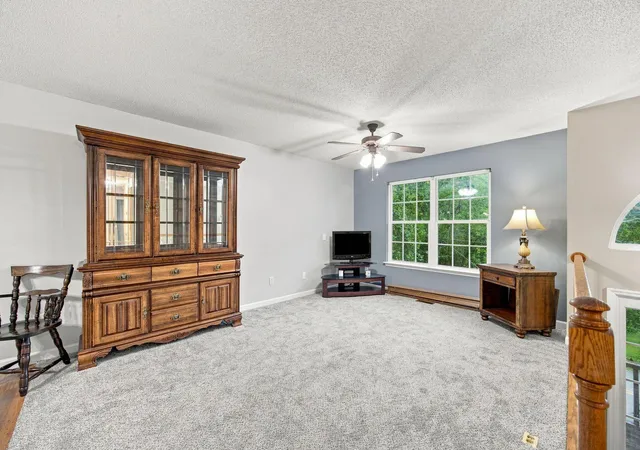
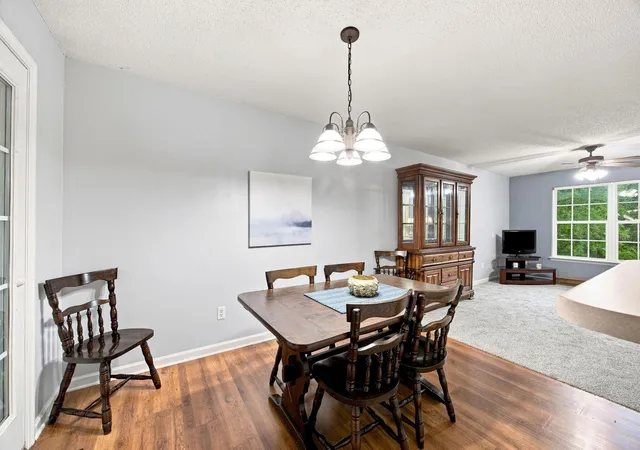
This home is truly move-in ready! The seller has made numerous improvements, including brand-new carpet in the bedrooms and living room and fresh interior paint.
The main level features a spacious, open living room with plenty of wall space and flexibility for a variety of furniture arrangements. The adjoining dining room offers hardwood laminate flooring and French doors that open to a brand-new rear deck--a wonderful spot to relax or entertain.
The kitchen features a functional layout, hardwood laminate flooring, and all appliances remain, including the refrigerator.
Also on the main level is the primary bedroom with a private bath, two additional bedrooms, and a generously sized hall bathroom with shower/tub.
Downstairs, you'll find a large 24'4'' x 12'3'' finished bonus space offering endless possibilities. The basement includes a full bathroom with shower/tub so it could be used as a 4th bedroom for a teen suite. It would serve as a great den with playroom space-the choice is yours!
The back yard is level and has a privacy fence on both sides. A wooded area beyond the rear fence provides a natural privacy screen. The new rear deck adds even more usable outdoor living space.
All systems in the home are electric, eliminating the need for a separate gas bill.
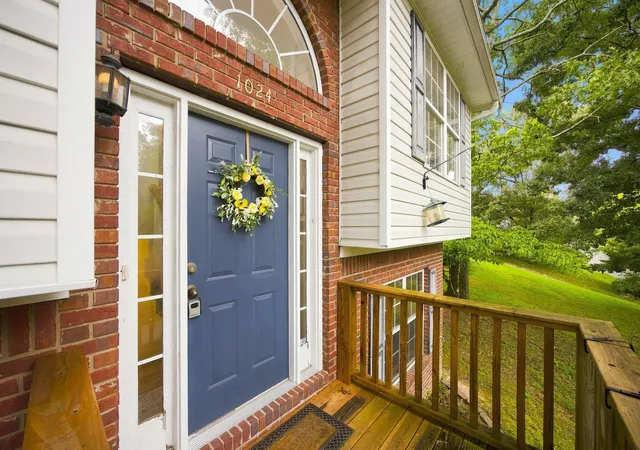
Don't judge this one from the curb! A simple drive-by won't reveal everything this home has to offer. Schedule your showing and see for yourself why this truly move-in-ready home is a must-see!
- Houzeo last checked: 0 minutes ago
- Listing updated: October 2, 2026 at 3:13 pm
- Listing Provided by: Jules Parker (423) 443-0572 DRE #360783 | RE/MAX Properties (423) 894-2900
- Source: Greater Chattanooga AOR MLS-AL | MLS#: 1540873

Property Details
Status
Active
Type
Single Family Residence
No. of Stories
2
County
City
Neighborhood
--
Year Built
2003
HOA Fees
-
Finished Area
1,558 sqft
Lot Size
0.28 acre lot
Basement Area
- sqft
MLS Name
Greater Chattanooga AOR MLS
MLS Number
1540873
MLS Status
Active
Days on Market
55

Continue Your Journey in App
Find your dream home, receive real-time updates, and many more!
Download App
Continue Your Journey in App
Find your dream home, receive real-time updates, and many more!
Location
Facts & Features
Rooms
Bedrooms & bathrooms
Bedrooms: 3
Bathrooms: 3
Interior
Sewer
Public Sewer
Exterior Features
Private Entrance, Private Yard, Rain Gutters
Interior Features
Ceiling Fan(s), Double Closets, Eat In Kitchen, En Suite, Entrance Foyer, Pantry, Storage, Tub/shower Combo
Window Features
Double Pane Windows, Insulated Windows, Shades, Vinyl Frames
Flooring
Carpet, Luxury Vinyl, Tile
Cooling
Central Air, Electric
Heating
Central, Electric
Appliances
Washer/dryer, Self Cleaning Oven, Plumbed For Ice Maker, Microwave, Humidifier, Free Standing Refrigerator, Free Standing Electric Oven, Electric Water Heater, Electric Range, Electric Oven, Disposal, Dishwasher
Construction
Year Built
Year Built: 2003
Home type
Single Family Residence
Foundation Details
Block, Combination
Architectural Style
Split Foyer
Roof
Asbestos Shingle, Shingle
Property Condition
Updated/remodeled
Construction Materials
Brick, Vinyl Siding
Utilities & Energy
Basement
Finished
Pool Features
None
Parking Features
Driveway, Garage, Garage Door Opener, Garage Faces Side
Water Source
Public
Utilities
Electricity Connected, Water Connected
Laundry Features
Electric Dryer Hookup, In Garage, Inside, Washer Hookup
Other Features
Lot Features
Back Yard, Cleared, Front Yard, Private, Rectangular Lot, Sloped Up
Subdivision Name
None
Community Features
None
Patio And Porch Features
Deck, Porch
Price History
| Date | Event | Price |
|---|---|---|
10/02/2026 Source: | Price Decreased | $305,000 -0.81% $196/sqft |
09/02/2026 Source: | Price Decreased | $307,500 -2.38% $197/sqft |
08/15/2026 Source: | Listed for Sale | $315,000 $202/sqft |

Nearby Homes





Find Homes by Property Features in Hixson, TN
Nearby New Homes For Sale


Based on information from the Greater Chattanooga REALTORS® (or, alternatively, from the MLS of Chattanooga, Inc.) through Oct 09, 2026, 07:30AM. IDX information is provided exclusively for consumers' personal, non-commercial use; it may not be used for any purpose other than to identify prospective properties consumers may be interested in purchasing, and the data is deemed reliable but is not guaranteed accurate by the MLS. © 2026 the Greater Chattanooga REALTORS®. All Rights Reserved. Angela Fowler | Angela Fowler Real Estate, LLC. | (423) 320-4620 | afowler@catt.com Mailing Address: 452 Kailors Cove Cir Ringgold, GA 30736
 Advertising Broker: Angela Fowler | Angela Fowler Real Estate, LLC.