Realty Solution
Powered by 
- 3
- Overview
- Description
- Property Details
- Location
- Facts & Features
- Getting Around
- Nearby Homes




Listed by: Bradley Korb (818) 953-5300 DRE #00698730 | Brad Korb Real Estate Group (818) 953-5300
$939,939
Monthly Est:$4,678
 3 Beds
 2 Baths
2 full baths
 1,353sqft
1024 Mildred St, La Verne, CA 91750
$939,939
$4,678/moEst:
Get Pre-Approved
Single Family Residence
Built in 1965
$-- HOA
7,980 sqft lot
$695/sq.ft
Description
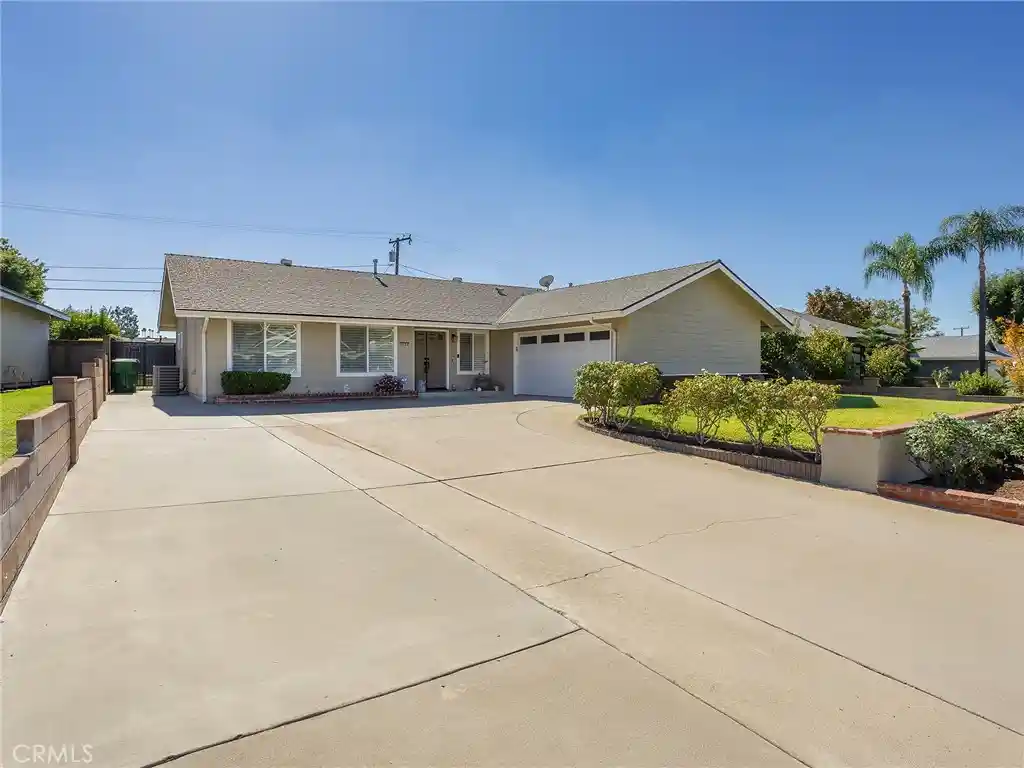
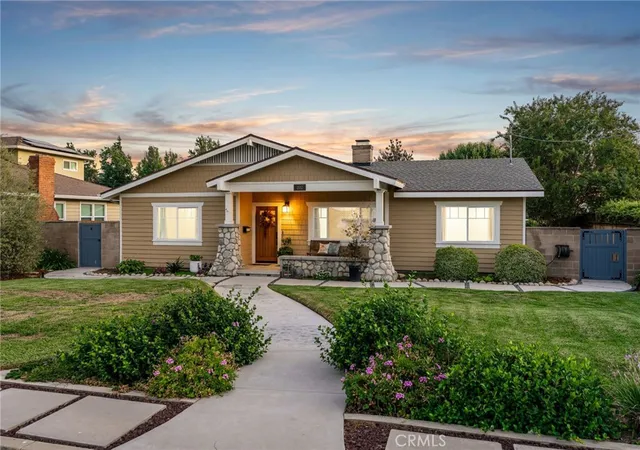
Welcome to this beautifully upgraded single-story home in the highly sought-after Fox Glen neighborhood of La Verne, ideally located north of Foothill. Offering 1,353 square feet of living space on an impressive 7,980 square foot lot, this exceptional property features 3 bedrooms, 2 remodeled bathrooms, and an incredible array of upgrades throughout. The heart of the home is the newer custom kitchen, thoughtfully designed with custom cabinetry, granite countertops, and a huge matching granite center island perfect for entertaining. High-end stainless steel JennAir appliances include a 6-burner gas range with grill, pot filler, built-in microwave, side-by-side refrigerator, and dishwasher, while the open floor plan seamlessly connects the kitchen and living areas. The inviting living room features a fireplace, recessed lighting, and elegant crown molding, creating a warm and sophisticated atmosphere. Travertine flooring enhances the main living areas, while all three bedrooms feature beautiful wood flooring. Plantation shutters and newer windows are just a few of the additional features that make this home so special. The wonderful primary suite offers a relaxing retreat complete with a beautifully remodeled bathroom. Step outside to your own private backyard oasis, designed for both relaxation and entertaining. Enjoy the sparkling pool, soothing spa, and covered patio complete with a TV, ceiling fan, and outdoor lighting. A raised entertaining area with a gazebo provides the perfect setting for gatherings with family and friends. Whether hosting summer parties or enjoying a peaceful evening at home, this outdoor space is sure to impress. Additional highlights include central heating and air conditioning, a two-car attached garage with direct access, and convenient laundry hookups in the garage. With its exceptional upgrades, desirable single-story layout, inviting indoor-outdoor living, and fantastic Fox Glen location, this home truly has it all. Too many features to list! This is a must-see showplace you won't want to miss!
- Houzeo last checked: 12 minutes ago
- Listing updated: October 29, 2026 at 1:17 pm
- Source: California Regional MLS-CA | MLS#: BB26227844

Property Details
Status
Active
Type
Single Family Residence
No. of Stories
1
County
City
Neighborhood
--
Year Built
1965
HOA Fees
-
Finished Area
1,353 sqft
Lot Size
7,980 sqft lot
Basement Area
- sqft
MLS Name
California Regional MLS
MLS Number
BB26227844
MLS Status
Active
Days on Market
2
Cumulative Days on Market
1
Open House

Continue Your Journey in App
Find your dream home, receive real-time updates, and many more!
Continue Your Journey in App
Find your dream home, receive real-time updates, and many more!
Location
Facts & Features
Rooms
Bedrooms & bathrooms
Bedrooms: 3
Bathrooms: 2
Interior
Sewer
Public Sewer
Cooling
Central Air
Interior Features
Breakfast Bar, Bedroom On Main Level
Heating
Central
Utilities & Energy
Laundry Features
In Garage
Fireplace Features
Living Room
Pool Features
In Ground, Private
Water Source
Public
Parking Features
Direct Access, Garage, Garage Door Opener
Other Features
Lot Features
Back Yard, Front Yard
Community Features
Curbs, Street Lights, Sidewalks
Patio And Porch Features
Covered, Patio
Price History
| Date | Event | Price |
|---|---|---|
10/28/2026 Source: | Listed for Sale | $939,939 +44.61% $695/sqft |
05/23/2017 Source: | Sold | $650,000 $480/sqft |

Getting Around 1024 Mildred St
Bike Score®

Somewhat Bikeable
36/100
Walk Score®

Car-Dependent
25/100
Data provided by Redfin
Nearby Homes


Find Homes by Property Features in La Verne, CA


Based on information from California Regional Multiple Listing Service, Inc. as of Oct 31, 2026, 02:15AM and /or other sources. All data, including all measurements and calculations of area, is obtained from various sources and has not been, and will not be, verified by broker or MLS. All information should be independently reviewed and verified for accuracy. Properties may or may not be listed by the office/agent presenting the information. Information being provided is for consumers’ personal, non-commercial use and may not be used for any purpose other than to identify prospective properties consumers may be interested in purchasing. This website may not include listings or property addresses of sellers who have directed their listing brokers to withhold their listing or their property address from display on the Internet. © 2026 California Regional Multiple Listing Service. All Rights Reserved.
 Advertising Broker: William Johnson DRE #01463271 | William Johnson Brokerage
