Savvy Avenue
Powered by 
- 25
- Overview
- Description
- Property Details
- Location
- Facts & Features
- Getting Around
- Nearby Homes
 Hot
 No HOA

Street View
$389,900
Monthly Est:$1,941
 5 Beds
 3 Baths
1 full bath
 2,568sqft
1024 Nicole Ave, Clearwater, MN 55320
$389,900
$1,941/moEst:
Get Pre-Approved
Single Family Residence
Built in 2019
$-- HOA
0.32 acre lot
$152/sq.ft
Description
Space to grow, room to gather, and an incredible backyard made for enjoying life—this 5-bedroom, 3-bath home truly has it all!
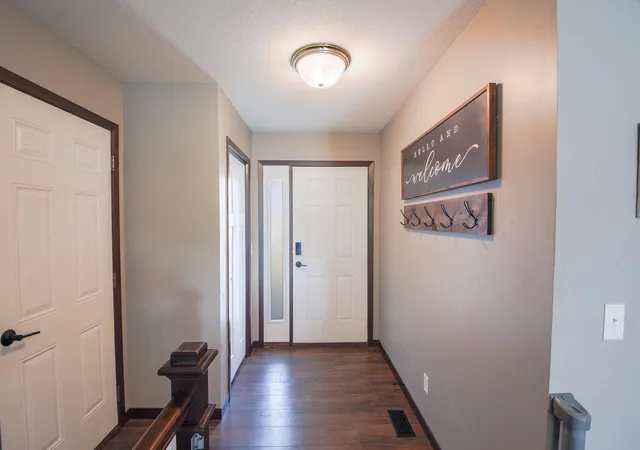
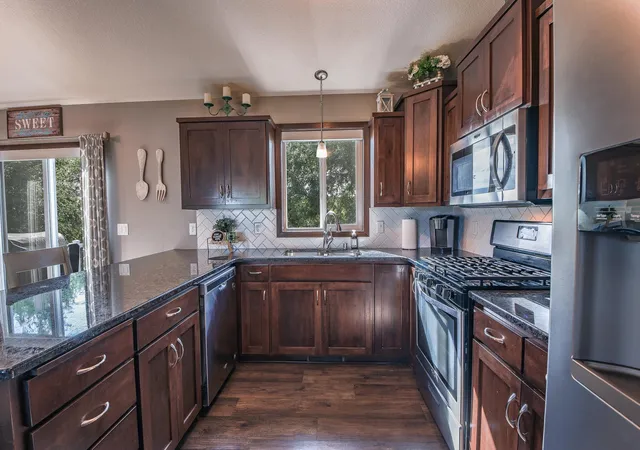
From the moment you step inside, you’ll love the fresh, modern feel created by newer vinyl plank flooring and thoughtful updates throughout. At the heart of the home, the spacious kitchen shines with beautiful granite countertops and plenty of room for everything from busy weekday mornings to hosting family and friends. Granite finishes continue into the bathrooms, adding an elevated touch throughout the home.
The main level offers the convenience of three bedrooms on one level, including a private primary suite with a generous walk-in closet and its own 3/4 bath. Head downstairs and discover even more living space with two additional bedrooms, including one featuring stylish barn doors and direct walkout access to the backyard. With so much flexibility, there’s plenty of room for guests, a home office, playroom, workout space, or whatever fits your lifestyle.
Modern convenience continues with an installed Control4 smart-home system, allowing you to control the window blinds right from your phone—an effortless touch of technology that makes everyday living just a little more luxurious.
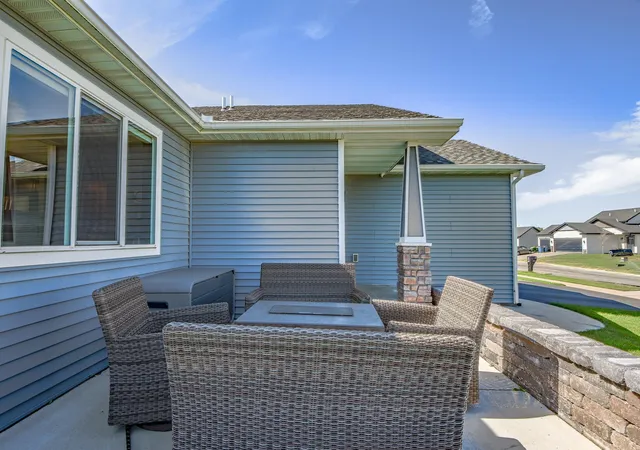
And just wait until you step outside! The fully fenced backyard is built for entertaining, featuring a maintenance-free deck, expansive concrete patio, privacy fencing, and built-in speakers—creating the perfect setting for summer barbecues, evenings around the fire, or simply relaxing in your own private retreat. An irrigation system helps keep the yard looking its best all season long.
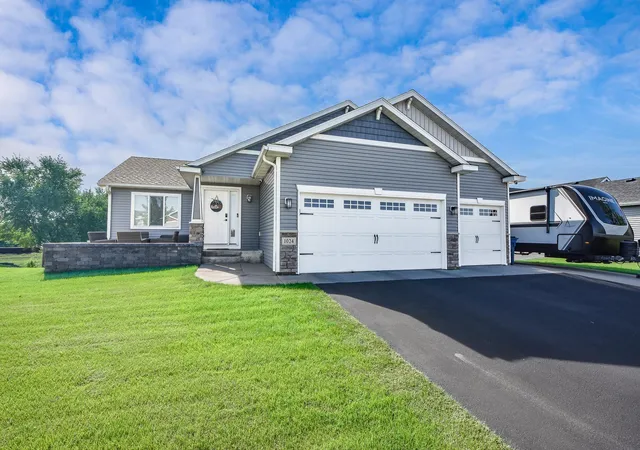
Even the garage delivers! The finished, insulated, and heated 3-stall garage features sleek epoxy floors, while an additional concrete side pad with a 50-amp hookup provides an ideal spot for a camper, recreational toys, or extra vehicles. Outdoor and garage cameras provide an added layer of convenience and peace of mind.
With five bedrooms, three bathrooms, smart-home technology, incredible indoor and outdoor living spaces, and upgrades from top to bottom, this home offers the space you want, the features you’ll love, and plenty of room to grow.
Come see it for yourself and imagine what your next chapter could look like here!
- Houzeo last checked: 0 minutes ago
- Listing updated: November 6, 2026 at 7:46 pm
- Listing Provided by: Jenessa Schendzielos (320) 224-2080 | RE/MAX Results (320) 251-2200
- Source: Northstar MLS-MN as distributed by MLS GRID | MLS#: 7137838

Property Details
Status
Active
Type
Single Family Residence
No. of Stories
-
County
City
Neighborhood
--
Year Built
2019
HOA Fees
-
Finished Area
2,568 sqft
Lot Size
0.32 acre lot
Basement Area
- sqft
MLS Name
Northstar MLS
MLS Number
7137838
Days on Market
49

Continue Your Journey in App
Find your dream home, receive real-time updates, and many more!
Continue Your Journey in App
Find your dream home, receive real-time updates, and many more!
Location
Facts & Features
Rooms
Bedrooms & bathrooms
Bedrooms: 5
Bathrooms: 3
Dining Room
Level: Main
Area: 110.00 Square Feet
Dimensions: 10x11
Family Room
Level: Lower
Bedroom 5
Level: Lower
Bedroom
Level: Main
Area: 180.00 Square Feet
Dimensions: 15x12
Bedroom 4
Level: Lower
Kitchen
Level: Main
Area: 110.00 Square Feet
Dimensions: 10x11
Living Room
Level: Main
Area: 192.00 Square Feet
Dimensions: 16x12
Bedroom 2
Level: Main
Area: 132.00 Square Feet
Dimensions: 11x12
Bedroom 3
Level: Main
Area: 110.00 Square Feet
Dimensions: 10x11
Interior
Cooling
Central Air
Heating
Forced Air
Sewer
City Sewer/connected
Exterior Features
Stone, Shakes, Vinyl
Appliances
Dishwasher, Dryer, Microwave, Range, Refrigerator, Washer
Construction
Year Built
Year Built: 2019
Home type
Single Family Residence
Roof
Age 8 Years Or Less, Asphalt
Foundation Details
Block
Utilities & Energy
Electric
100 Amp Service
Parking Features
Attached Garage, Asphalt, Finished Garage, Heated Garage
Basement
Daylight/lookout Windows, Drain Tiled, Full, Unfinished, Walkout
Water Source
City Water/connected
Other Features
Subdivision Name
Cedar South 3rd Add
Price History
| Date | Event | Price |
|---|---|---|
11/06/2026 Source: | Listed for Sale | $389,900 +49.96% $152/sqft |
04/08/2021 Source: | Sold | $260,000 $101/sqft |

Nearby Homes

Find Homes by Property Features in Clearwater, MN
Nearby New Homes For Sale

Based on information submitted to the MLS GRID from the REGIONAL MULTIPLE LISTING SERVICE OF MINNESOTA, INC through Nov 07, 2026, 08:45AM. IDX information is provided exclusively for consumers’ personal, non-commercial use. It may not be used for any purpose other than to identify prospective properties consumers may be interested in purchasing. The data is deemed reliable but is not guaranteed by MLS GRID. The use of the MLS GRID Data may be subject to an end-user license agreement prescribed by the Member Participant’s applicable MLS, if any and as amended from time to time. All data is obtained from various sources and may not have been verified by the broker or MLS GRID. Supplied Open House Information is subject to change without notice. All information should be independently reviewed and verified for accuracy. Properties may or may not be listed by the office/agent presenting the information.
Information deemed reliable but not guaranteed. The property data presented reflects information otherwise available from public records. The real estate broker participating in MLS and providing this information may not have represented the buyer or seller in some or all of the transactions. Listings courtesy of Northstar MLS as distributed by MLS GRID. © 2026 Regional Multiple Listing Service of Minnesota, Inc. All Rights Reserved.
 Advertising Broker: Moe Mossa (Savvy Avenue) (612) 490-1268 | Savvy Avenue, LLC
