- Overview
- Description
- Property Details
- Location
- HOA Management
- Facts & Features
- Getting Around
- Nearby Homes



$419,900
Monthly Est:$2,090
 3 Beds
 2 Baths
2 full baths
 1,631sqft
1024 Ray Costin Way #709, Murrells Inlet, SC 29576
$419,900
$2,090/moEst:
Get Pre-Approved
Condominium
Built in 2022
$651/mo HOA
-- sqft lot
$257/sq.ft
Description
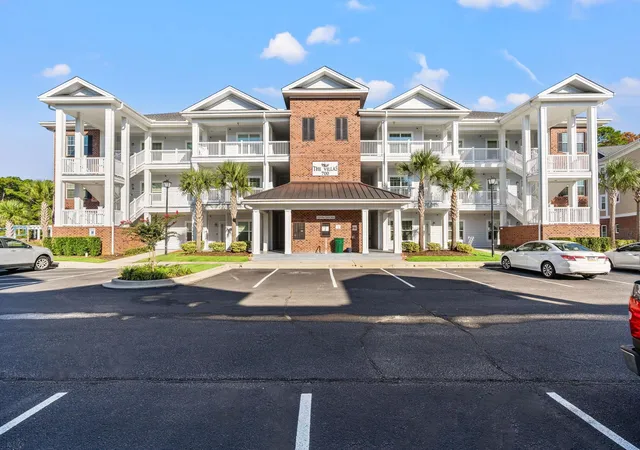
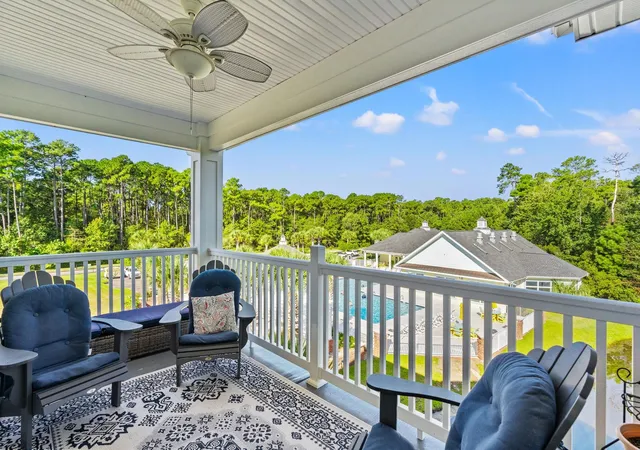
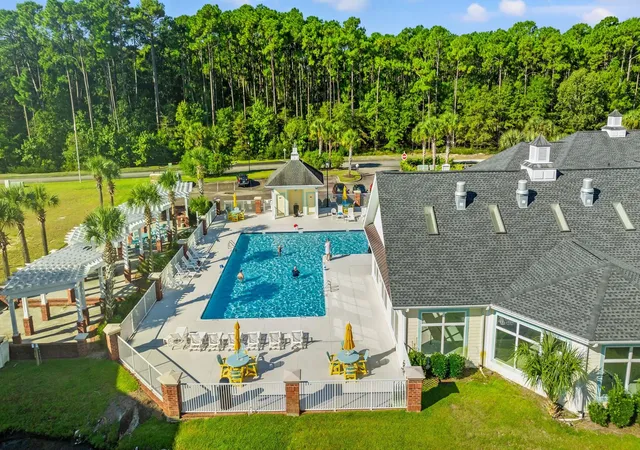
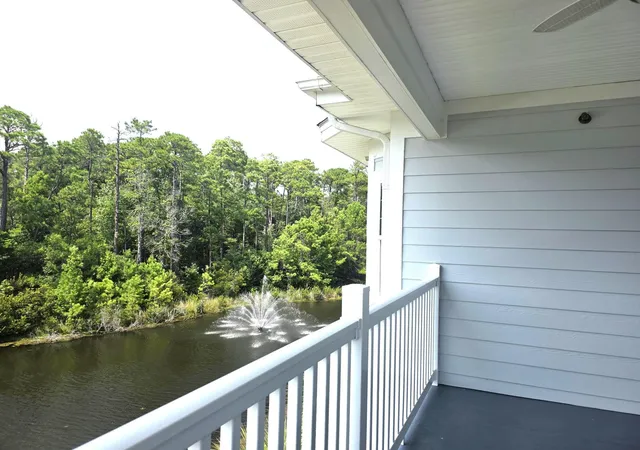
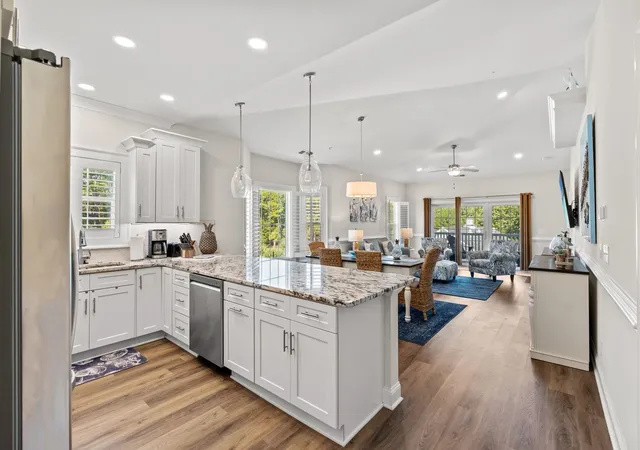
TOP-FLOOR CORNER VILLA with ELEVATOR in one of Tupelo Bay’s 2022 newer buildings—FULLY FURNISHED & TURNKEY! This spacious 3BR/2BA Corner villa offers abundant natural light from extra windows, bay windows, vaulted ceilings, Plantation shutters and luxury vinyl plank flooring in the main living areas.” “The kitchen offers beautiful high-grade granite, light cream cabinetry, pantry and a NEW RANGE with air-fryer feature. “Enjoy the private balcony overlooking the pool, lighted fountain and wooded wetlands, with NO direct cross-villa views.” “The Primary Suite features a Bay window, framing peaceful wooded wetland, pond and lighted fountain views… TWO walk-in closets and deluxe bath with dual sinks and large walk-in shower. Separate laundry room includes washer/dryer and additional storage. A PRIVATE OWNER’S STORAGE CLOSET near the 3rd-floor elevator is perfect for beach and golf gear. Perfect for a PRIMARY RESIDENCE, BEACH GETAWAY OR INVESTMENT—SHORT & MID-TERM RENTALS ALLOWED. Tupelo Bay amenities include indoor & outdoor pools, fitness center, clubhouse, pickleball, volleyball, BBQ/picnic area, 18-hole executive golf course, 9-hole Par 3, driving range, annual golf & miniature golf discount tickets for Owner and seasonal BEACH SHUTTLE. HOA includes Building Insurance, water/sewer, trash, cable, internet, popular streaming channels, landscaping & amenities. Less than 5 minutes to GARDEN CITY & SURFSIDE BEACH access by driving or convenient by golf cart. Close to shopping, medical facilities, Golf and Murrells Inlet Marsh Walk dining & Myrtle Beach Entertainment. TOP FLOOR • CORNER UNIT • ELEVATOR • FURNISHED • GOLF • RESORT AMENITIES • RENTAL FLEXIBILITY • MINUTES TO THE BEACH. Square footage approximate; buyer responsible for verification. Seller is a Licensed SC Real Estate Realtor
- Houzeo last checked: 2 hours ago
- Listing updated: September 2, 2026 at 3:58 pm
- Listing Provided by: Linda B. Phillips (980) 333-8189 DRE #101851 | Realty ONE Group DocksideSouth (843) 357-4030
- Source: Coastal Carolinas Association of Realtors® MLS-SC | MLS#: 2620113

Part of

Property Details
Status
Pending
Type
Condominium
No. of Stories
-
County
City
Neighborhood
--
Year Built
2022
HOA Fees
$651/mo
Finished Area
1,631 sqft
Lot Size
-- sqft lot
Basement Area
- sqft
MLS Name
Coastal Carolinas Association of Realtors® MLS
MLS Number
2620113
MLS Status
Pending
Days on Market
55

Continue Your Journey in App
Find your dream home, receive real-time updates, and many more!
Download App
Continue Your Journey in App
Find your dream home, receive real-time updates, and many more!
Location
HOA Management
N/A
HOA Fees
$651/ Monthly
Amenities
 Amenities and services may be covered by one or multiple associations and service providers.
 Trash Pickup
 Sewer
Sewer
 Insurance
 Internet
 Maintenance
 Golf
Golf
 Tennis
 Security Guard
 Water
Water
 Elevator
 Cable TV
 Club House
 OwnerAllowedMotorcycle
TenantAllowedMotorcycle
LegalAccounting
AssociationManagement
PetRestrictions
Recycling
PetsAllowed
CommonAreas
RecreationFacilities
Pools
Disclaimer: Amenities are based on third-party information and may vary; buyers must independently verify all amenities, as information is deemed reliable but not guaranteed.
Facts & Features
Rooms
Bedrooms & bathrooms
Bedrooms: 3
Bathrooms: 2
Bedroom2
Level: First
Area: 132.00 Square Feet
Dimensions: 11x12
PrimaryBedroom
Level: First
Area: 192.00 Square Feet
Dimensions: 12'x16'
Bedroom1
Level: First
Area: 144.00 Square Feet
Dimensions: 12x12
Interior
Appliances
Dishwasher, Disposal, Microwave, Oven, Range, Refrigerator, Dryer, Washer
Heating
Central, Electric
Cooling
Central Air
Flooring
Carpet, Luxury Vinyl, Luxury Vinyl Plank
Exterior Features
Built In Barbecue, Balcony, Barbecue, Elevator, Storage
Interior Features
Ceiling Fans, Dual Sinks, Furnished, Handicap Access, Main Level Primary, Sitting Area In Primary, Split Bedrooms, Separate Shower, Vanity, Vaulted Ceilings, Walk In Closets, Window Treatments, Breakfast Bar, Bedroom On Main Level, Entrance Foyer, High Speed Internet, Stainless Steel Appliances, Solid Surface Counters
Construction
Year Built
Year Built: 2022
Home type
Condominium
Architectural Style
Low Rise
Property Condition
Resale
Construction Materials
Hardiplank Type
Foundation Details
Brick Mortar, Slab
Utilities & Energy
Association Amenities
Clubhouse, Owner Allowed Golf Cart, Owner Allowed Motorcycle, Pet Restrictions, Pets Allowed, Security, Tennis Courts, Tenant Allowed Motorcycle, Trash, Cable Tv, Elevators, Maintenance Grounds
Water Source
Public
Security Features
Fire Sprinkler System, Smoke Detectors, Security Service
Parking Features
One And One Half Spaces
Utilities
Cable Available, Electricity Available, Sewer Available, Underground Utilities, Water Available, High Speed Internet Available, Trash Collection
Laundry Features
Washer Hookup
Pool Features
Community, Indoor, Outdoor Pool
Other Features
Disclosures
Covenants Restrictions Disclosure, Seller Disclosure
Patio And Porch Features
Balcony, Front Porch
Subdivision Name
Tupelo Bay Garden City
Lot Features
Lake Front, Outside City Limits, Pond On Lot, Wetlands
Community Features
Clubhouse, Cable Tv, Golf Carts Ok, Internet Access, Recreation Area, Tennis Courts, Long Term Rental Allowed, Pool, Short Term Rental Allowed
Price History
| Date | Event | Price |
|---|---|---|
09/02/2026 Source: | Pending | $419,900 $257/sqft |
08/14/2026 Source: | Listed for Sale | $419,900 +6.24% $257/sqft |
05/08/2023 Source: | Sold | $395,250 $242/sqft |

Nearby Homes




Find Homes by Property Features in Murrells Inlet, SC
Nearby New Homes For Sale


This representation is based in whole or in part on data supplied by the Coastal Carolinas Association of REALTORS® or its MLS through Oct 09, 2026, 12:00PM. Neither the Association nor its MLS guarantees or is in any way responsible for its accuracy. Data maintained by the Association or its MLS may not reflect all real estate activity in the market. All information provided is deemed reliable, but is not guaranteed to be accurate and should be independently verified. Information is provided exclusively for consumers' personal, non-commercial use, and may not be used for any purpose other than to identify prospective properties consumers may be interested in purchasing. © 2026 of the Coastal Carolinas Multiple Listing Service, Inc. All rights reserved.
 Advertising Broker: Nicholas Huscroft | Chosen Realty