- Overview
- Description
- Property Details
- Location
- HOA Management
- Facts & Features
- Getting Around
- Nearby Homes

Street View
$435,000
Monthly Est:$2,165
 3 Beds
 2 Baths
2 full baths
 2,168sqft
1024 Terminal Loop Rd, Mc Queeney, TX 78123
$435,000
$2,165/moEst:
Get Pre-Approved
Single Family Residence
Built in 1998
$8.33/mo HOA
1.13 acres lot
$201/sq.ft
Description
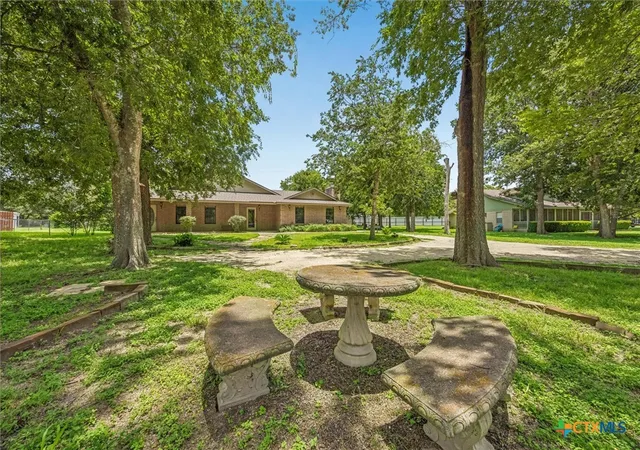
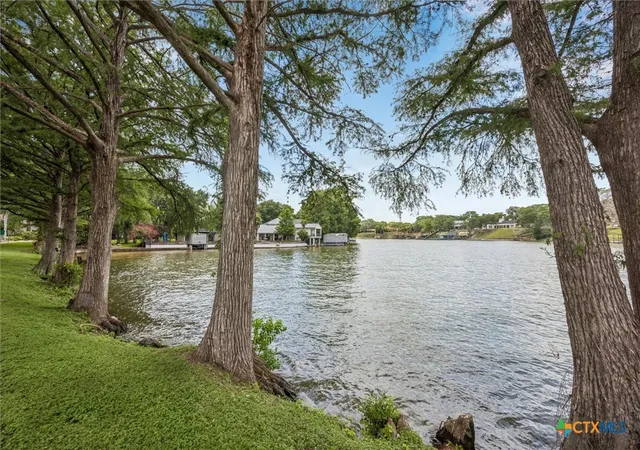
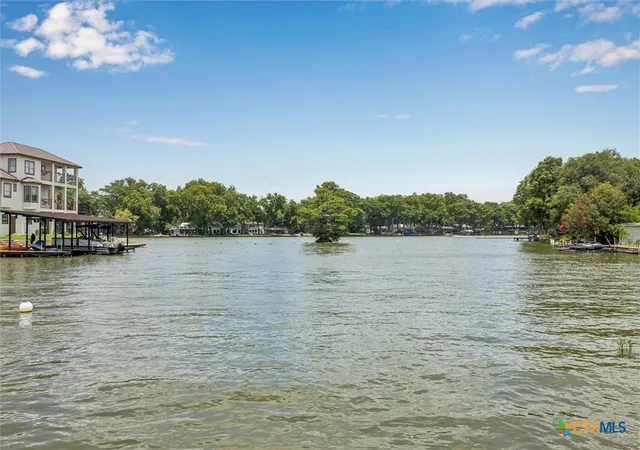
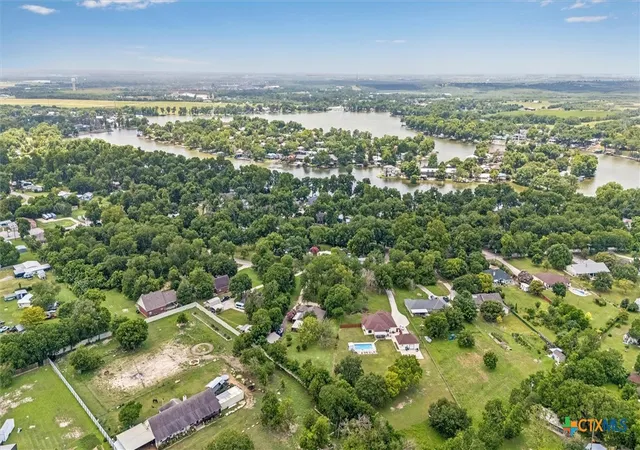
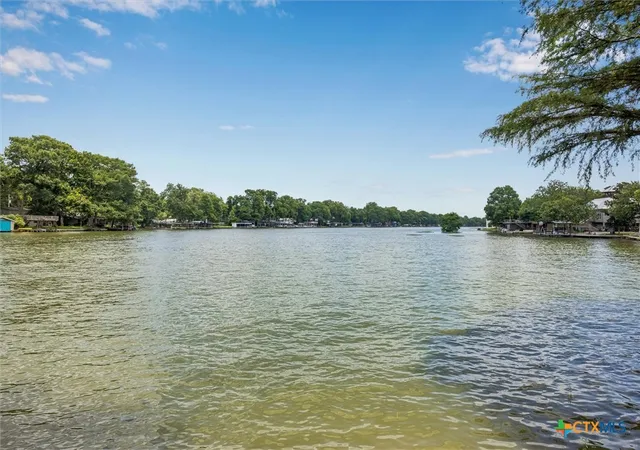
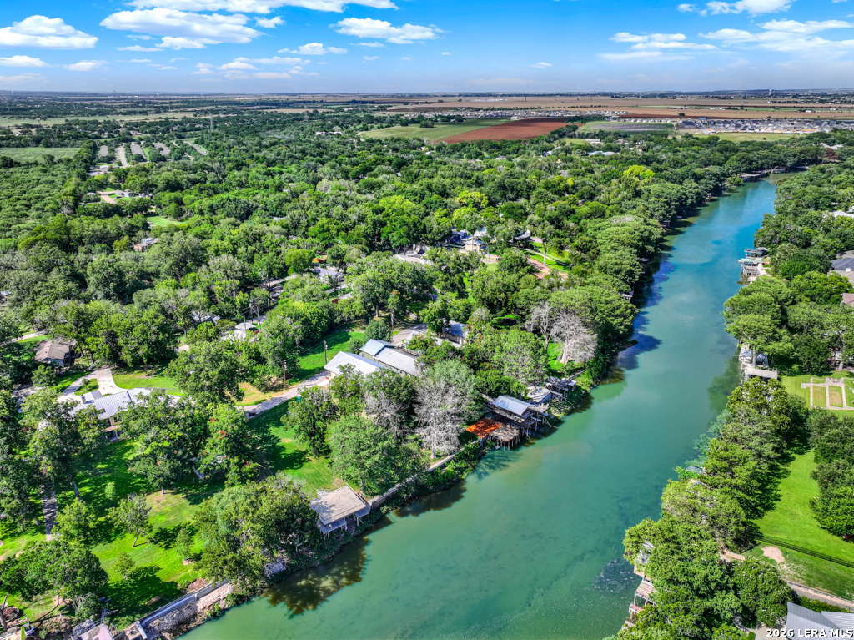
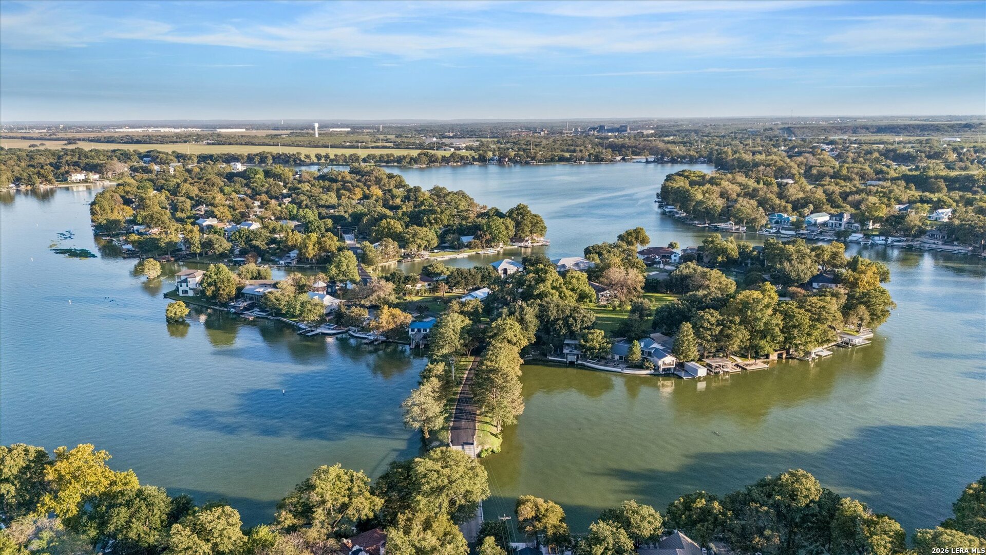
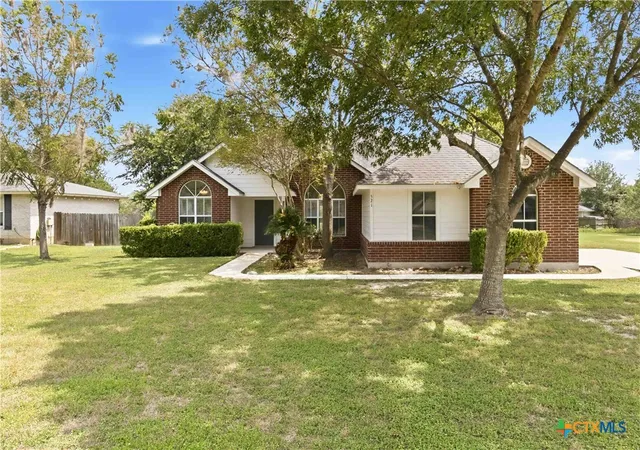
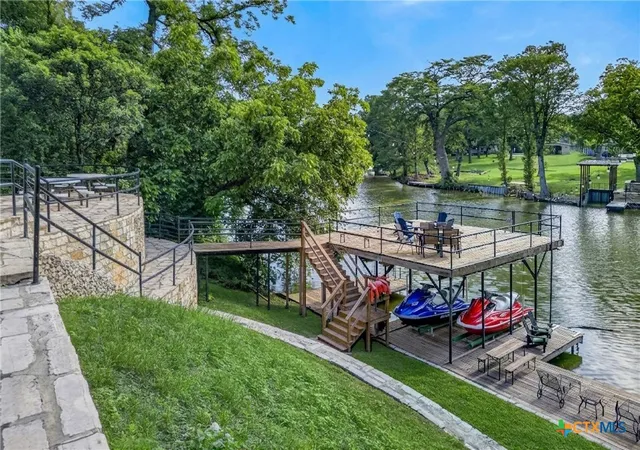
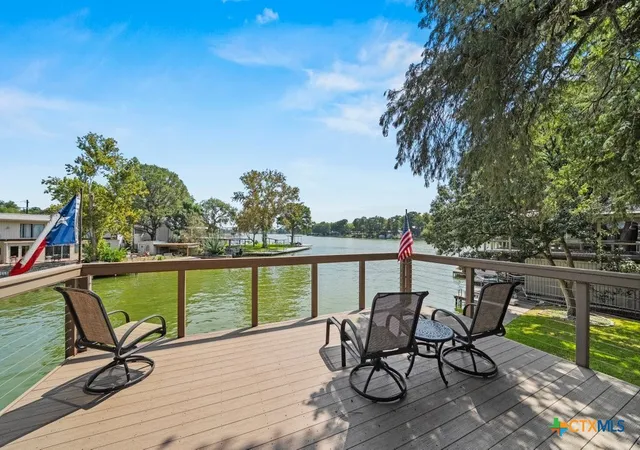
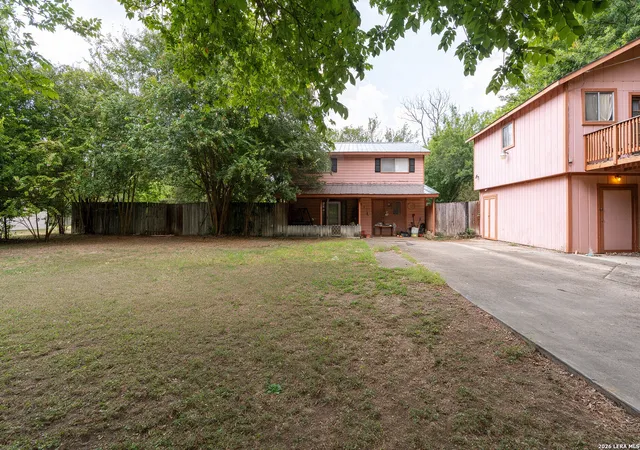
Experience lake life in a peaceful country setting-enjoy all the benefits of lake access without the lakefront price. Your neighborhood boat ramp is just around the corner, and this property offers plenty of space to store all your lifestyle enhancing recreational vehicles. An oversized carport, storage shed, and abundant parking make it easy to bring everything with you. Set far back from the road on 1.13 wooded acres, this unique ranch style home offers privacy and a floorplan unlike any other. The formal living and dining rooms feature vaulted ceilings, while the den showcases coffered ceilings, a stone fireplace, and generous windows that fill the space with natural light. Sliding glass doors lead to a relaxing lanai, perfect for lazy afternoons and cool evenings. Just steps away, your own party plaza awaits-an additional screened in patio ideal for casual gatherings and fun. Prefer more covered parking? Remove the screens and convert it back to the original carport. The lot is magnificent: partially sprinkled, partially fenced, and surrounded by mature trees. Inside, the home is clean, fresh, and fully tiled throughout-move in ready or a blank canvas for your designer vision. The kitchen sits perfectly between the formal areas and the family room, offering views of the treed front lawn and an open connection to daily living. The spacious primary suite features a freestanding shower, garden tub, double vanity, and a large walk-in closet. A rare combination of acreage, privacy, storage, and lake access-this home delivers the relaxed, flexible lifestyle buyers are searching for.
- Houzeo last checked: 6 minutes ago
- Listing updated: July 29, 2026 at 6:40 pm
- Listing Provided by: Bryan Taylor (830) 406-8979 DRE #0395673 | Bryan Taylor Properties (830) 406-8979
- Source: Central Texas MLS-TX | MLS#: 618353

Property Details
Status
Pending
Type
Single Family Residence
No. of Stories
1
County
City
Neighborhood
--
Year Built
1998
HOA Fees
$8.33/mo
Finished Area
2,168 sqft
Lot Size
1.13 acres lot
Basement Area
- sqft
MLS Name
Central Texas MLS
MLS Number
618353
MLS Status
Pending
Days on Market
101
Cumulative Days on Market
29

Continue Your Journey in App
Find your dream home, receive real-time updates, and many more!
Download App
Continue Your Journey in App
Find your dream home, receive real-time updates, and many more!
Location
HOA Management
Woodlake Homeowners
HOA Fees
$100/ Annually
Amenities
 Amenities and services may be covered by one or multiple associations and service providers.
 Maintenance
Disclaimer: Amenities are based on third-party information and may vary; buyers must independently verify all amenities, as information is deemed reliable but not guaranteed.
Facts & Features
Rooms
Bedrooms & bathrooms
Bedrooms: 3
Bathrooms: 2
Bedroom3
Level: Main
Area: 120.00 Square Feet
Dimensions: 12x10
Bedroom2
Level: Main
Area: 120.00 Square Feet
Dimensions: 12x10
PrimaryBathroom
Level: Main
Area: 80.00 Square Feet
Dimensions: 10x8
PrimaryBedroom
Level: Main
Area: 238.00 Square Feet
Dimensions: 17x14
Laundry
Level: Main
Area: 45.00 Square Feet
Dimensions: 9x5
Kitchen
Level: Main
Area: 195.00 Square Feet
Dimensions: 15x13
FamilyRoom
Level: Main
Area: 360.00 Square Feet
Dimensions: 20x18
LivingRoom
Level: Main
Area: 440.00 Square Feet
Dimensions: 22x20
Interior
Exterior Features
Covered Patio, Enclosed Porch, Porch, Patio, Storage
Flooring
Ceramic Tile
Sewer
Not Connected At Lot, Public Sewer, Septic Tank
Heating
Natural Gas
Appliances
Dishwasher, Electric Range, Disposal, Gas Water Heater, Oven, Some Electric Appliances, Built In Oven
Cooling
Electric, One Unit
Window Features
Window Treatments
Interior Features
All Bedrooms Down, Ceiling Fans, Cathedral Ceilings, Coffered Ceilings, Separate Formal Dining Room, Double Vanity, Garden Tub Roman Tub, High Ceilings, Primary Downstairs, Living Dining Room, Multiple Living Areas, Multiple Dining Areas, Main Level Primary, Open Floorplan, Storage, Separate Shower, Vaulted Ceilings, Walk In Closets, Window Treatments, Breakfast Area, Eat In Kitchen
Construction
Year Built
Year Built: 1998
Home type
Single Family Residence
Roof
Composition, Shingle
Property Condition
Resale
Foundation Details
Slab
Architectural Style
Contemporary Modern, Ranch
Construction Materials
Brick, Masonry, Steel Frame
Utilities & Energy
Water Source
Community Coop
Laundry Features
Washer Hookup, Electric Dryer Hookup, Laundry Room
Parking Features
Carport, Detached Carport, Oversized, Rv Access Parking
Utilities
Cable Available, Electricity Available, Natural Gas Available, Natural Gas Connected, Phone Available, Trash Collection Private
Fireplace Features
Den, Gas Log, Stone
Pool Features
None
Other Features
Subdivision Name
Estates Of Woodlake The
Community Features
Boat Facilities
Patio And Porch Features
Covered, Enclosed, Patio, Porch, Screened
Price History
| Date | Event | Price |
|---|---|---|
07/29/2026 Source: | Pending | $435,000 $201/sqft |
07/20/2026 Source: | Contingent (Active Under Contract) | $435,000 +1.16% $201/sqft |
06/30/2026 Source: | Price Increased | $429,999 +79.17% $198/sqft |
03/18/2025 Source: #456116 | Listed for Sale | $240,000 $111/sqft |

Nearby Homes






Find Homes by Property Features in Mc Queeney, TX

Based on information from the association of REALTORS® (alternatively, from the Central Texas MLS) through Oct 10, 2026, 01:30PM. IDX information is provided exclusively for personal, non-commercial use, and may not be used for any purpose other than to identify prospective properties consumers may be interested in purchasing. Information is deemed reliable but not guaranteed. © 2026 Central Texas MLS, All Rights Reserved.
 Advertising Broker: Michelle Brecker | Pathway To Home Realty