- Overview
- Description
- Property Details
- Location
- Facts & Features
- Getting Around
- Nearby Homes



$1,195,000
Monthly Est:$5,948
 4 Beds
 4 Baths
3 full baths + 1 half bath
 3,089sqft
10240 Freeman Rd, Sanger, TX 76266
$1,195,000
$5,948/moEst:
Get Pre-Approved
Single Family Residence
Built in 2016
$-- HOA
17.48 acres lot
$387/sq.ft
Description
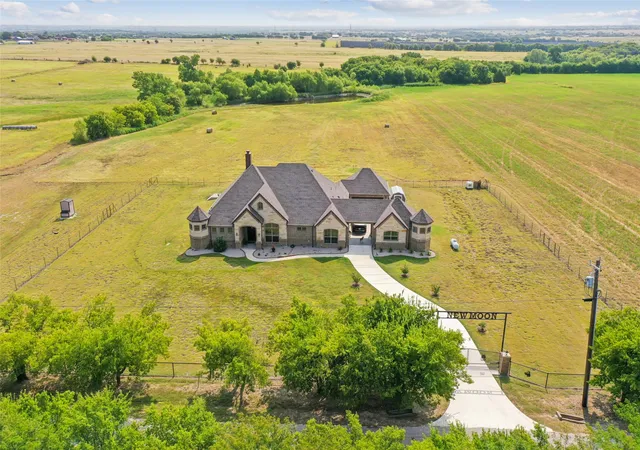
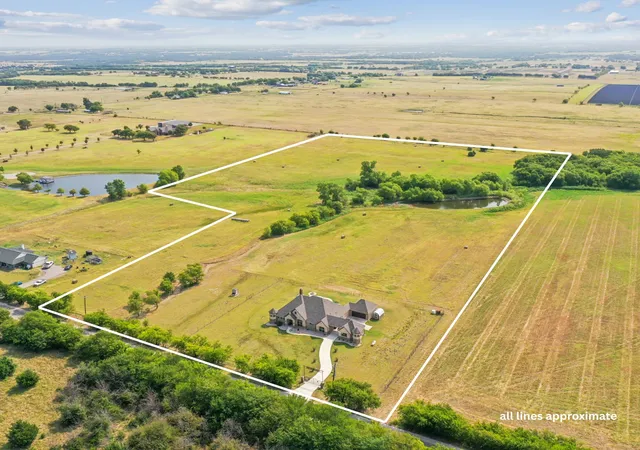
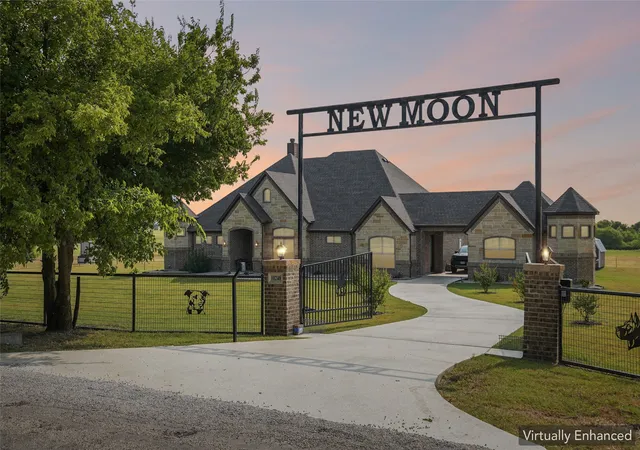
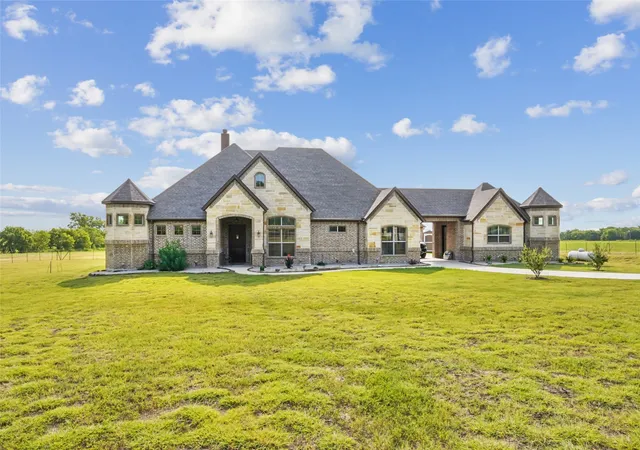
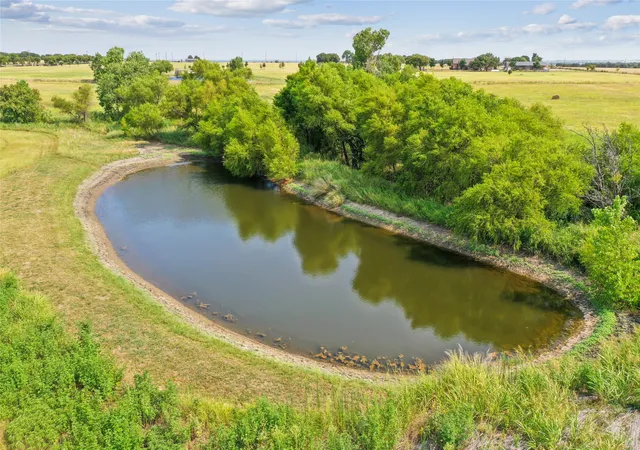
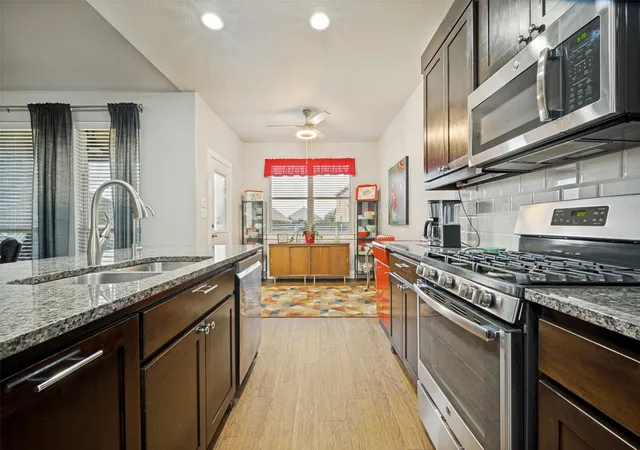
Experience elevated country living in the fast-growing city of Sanger! Situated on 17.47 picturesque acres with a stocked pond, this stunning estate perfectly blends modern luxury with rural tranquility. The main home features a bright, open-concept floor plan designed for effortless entertaining. The private owner's suite boasts a spa-inspired bath with a Jacuzzi tub, oversized double shower, and custom walk-in closet, while two additional bedrooms share a convenient Jack-and-Jill bathroom. Step outside to your private retreat featuring a sparkling inground pool and enclosed patio for year-round enjoyment. The home is surrounded by three-sided fencing, offering added privacy and charm. Connected by an elegant porte-cochère, the impressive 413 SF bonus wing offers exceptional flexibility as an in-law suite, guest quarters, or home office, complete with a full bath, private entrance, and additional 10x6 room. Additional property features include a storm shelter with capacity for up to six people. Enjoy wide-open spaces, privacy, and endless possibilities just minutes from modern conveniences.
- Houzeo last checked: 12 hours ago
- Listing updated: October 7, 2026 at 4:23 pm
- Listing Provided by: JUSTIN NEWLAND (940) 565-8326 | Newland Real Estate, Inc. (940) 565-8326
- Source: NTREIS MLS-TX | MLS#: 21351105

Property Details
Status
Active
Type
Single Family Residence
No. of Stories
1
County
City
Neighborhood
--
Year Built
2016
HOA Fees
-
Finished Area
3,089 sqft
Lot Size
17.48 acres lot
Basement Area
- sqft
MLS Name
NTREIS MLS
MLS Number
21351105
MLS Status
Active
Cumulative Days on Market
63

Continue Your Journey in App
Find your dream home, receive real-time updates, and many more!
Download App
Continue Your Journey in App
Find your dream home, receive real-time updates, and many more!
Location
Facts & Features
Rooms
Bedrooms & bathrooms
Bedrooms: 4
Bathrooms: 4
FullBath
Level: First
Area: 40.00 Square Feet
Dimensions: 5 x 8
FullBath
Level: First
Area: 45.00 Square Feet
Dimensions: 5 x 9
Bedroom
Level: First
Area: 272.00 Square Feet
Dimensions: 16 x 17
Bedroom
Level: First
Area: 110.00 Square Feet
Dimensions: 10 x 11
Bedroom
Level: First
Area: 121.00 Square Feet
Dimensions: 11 x 11
HalfBath
Level: First
Area: 36.00 Square Feet
Dimensions: 6 x 6
Kitchen
Level: First
Area: 240.00 Square Feet
Dimensions: 15 x 16
Laundry
Level: First
Area: 48.00 Square Feet
Dimensions: 6 x 8
BreakfastRoomNook
Level: First
Area: 195.00 Square Feet
Dimensions: 15 x 13
LivingRoom
Level: First
Area: 552.00 Square Feet
Dimensions: 24 x 23
PrimaryBathroom
Level: First
Area: 200.00 Square Feet
Dimensions: 20 x 10
PrimaryBedroom
Level: First
Area: 234.00 Square Feet
Dimensions: 13 x 18
Interior
Heating
Central
Cooling
Central Air
Appliances
Some Gas Appliances, Dishwasher, Electric Oven, Gas Cooktop, Disposal, Microwave, Plumbed For Gas
Interior Features
Eat In Kitchen, Granite Counters, High Speed Internet, In Law Floorplan, Kitchen Island, Open Floorplan, Pantry, Cable Tv, Vaulted Ceilings
Sewer
Septic Tank
Construction
Year Built
Year Built: 2016
Home type
Single Family Residence
Foundation Details
Slab
Roof
Composition
Construction Materials
Brick, Rock, Stone
Architectural Style
Traditional, Detached
Utilities & Energy
Utilities
Electricity Available, Electricity Connected, Propane, Septic Available, Water Available, Cable Available
Fireplace Features
Gas, Living Room, Masonry, Stone
Pool Features
In Ground, Pool
Water Source
Well
Parking Features
Concrete, Garage, Garage Door Opener, Porte Cochere
Other Features
Lot Features
Acreage, Agricultural
Subdivision Name
Curtsinger
Patio And Porch Features
Covered, Enclosed, Patio, Rooftop
Vegetation
Grassed, Partially Wooded
Price History
| Date | Event | Price |
|---|---|---|
08/10/2026 Source: | Price Decreased | $1,195,000 -8.08% $387/sqft |
08/10/2026 Source: | Listed for Sale | $1,300,000 $421/sqft |

Nearby Homes


Find Homes by Property Features in Sanger, TX
Nearby New Homes For Sale

Based on information from the North Texas Real Estate Information Systems, Inc., through Oct 09, 2026, 02:30PM. Information is provided exclusively for consumers’ personal, non-commercial use. It may not be used for any purpose other than to identify prospective properties consumers may be interested in purchasing. Data is deemed reliable but is not guaranteed accurate. This website may not include listings or property addresses of sellers who have directed their listing brokers to withhold their listing or their property address from display on the Internet. ©2026 North Texas Real Estate Information Systems, Inc. All Rights Reserved.
 Advertising Broker: Michelle Brecker | Pathway To Home Realty