- Overview
- Description
- Property Details
- Location
- Facts & Features
- Getting Around
- Nearby Homes
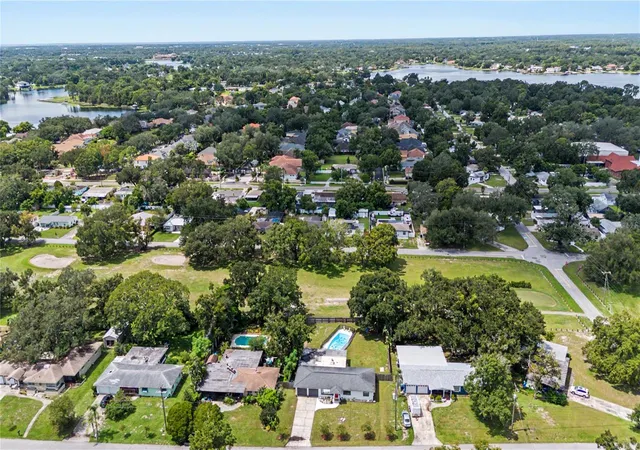

Street View
$500,000
Monthly Est:$2,489
 4 Beds
 2 Baths
2 full baths
 1,932sqft
10246 N Valle Dr, Tampa, FL 33612
$500,000
$2,489/moEst:
Get Pre-Approved
Single Family Residence
Built in 1956
$-- HOA
14,647 sqft lot
$259/sq.ft
Description
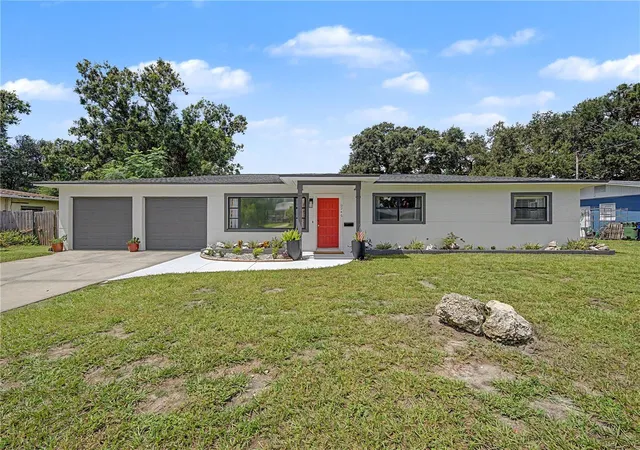
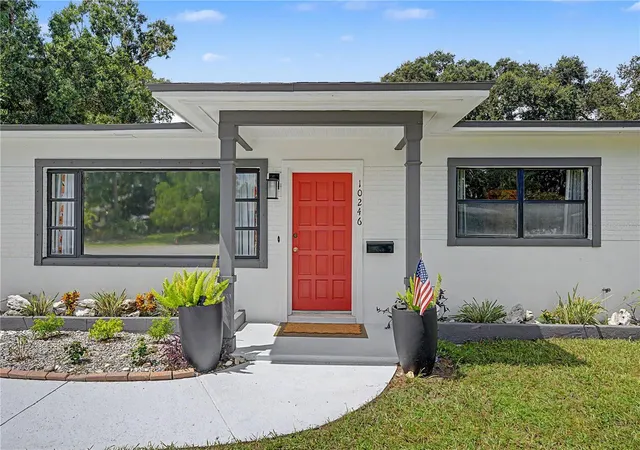
WELCOME to this timeless pool home nestled in the serene Forest Hills community along the Babe Zaharias Golf Course in Tampa, Florida. This well maintained 4 bedroom, 2 bath residence sits on a generous lot and offers a bright, airy interior with a thoughtful layout designed for comfort and functionality. The home features a spacious double living area, an oversized two car garage, and a welcoming floor plan anchored by a charming fireplace. A well appointed kitchen boasts abundant storage and counter space. Both bathrooms have been beautifully remodeled, adding a fresh and modern touch throughout.
Inside, natural light flows easily through the living spaces, highlighting the classic terrazzo floors and creating an inviting atmosphere. The bedrooms are well sized, offering flexibility for use.
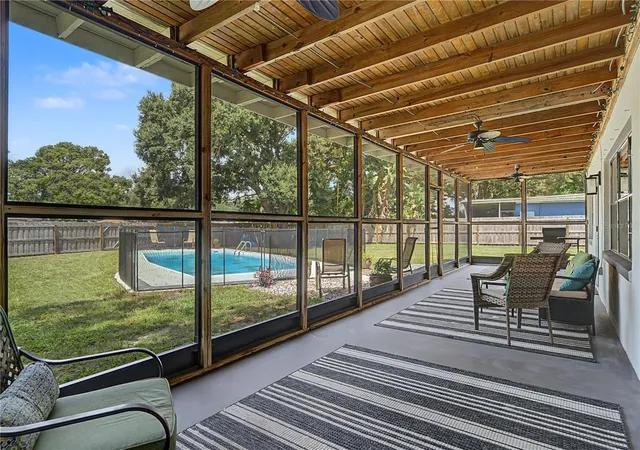
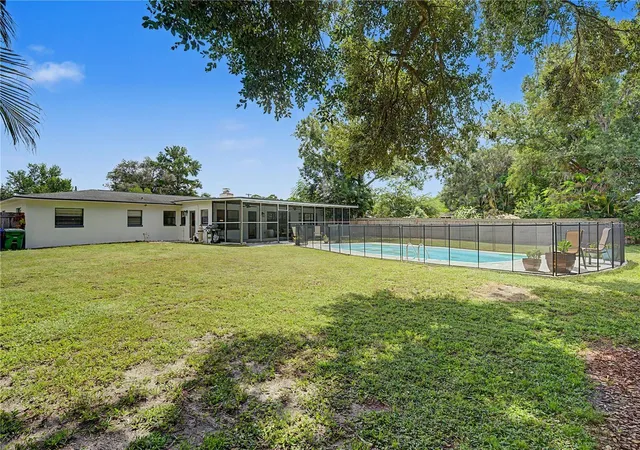
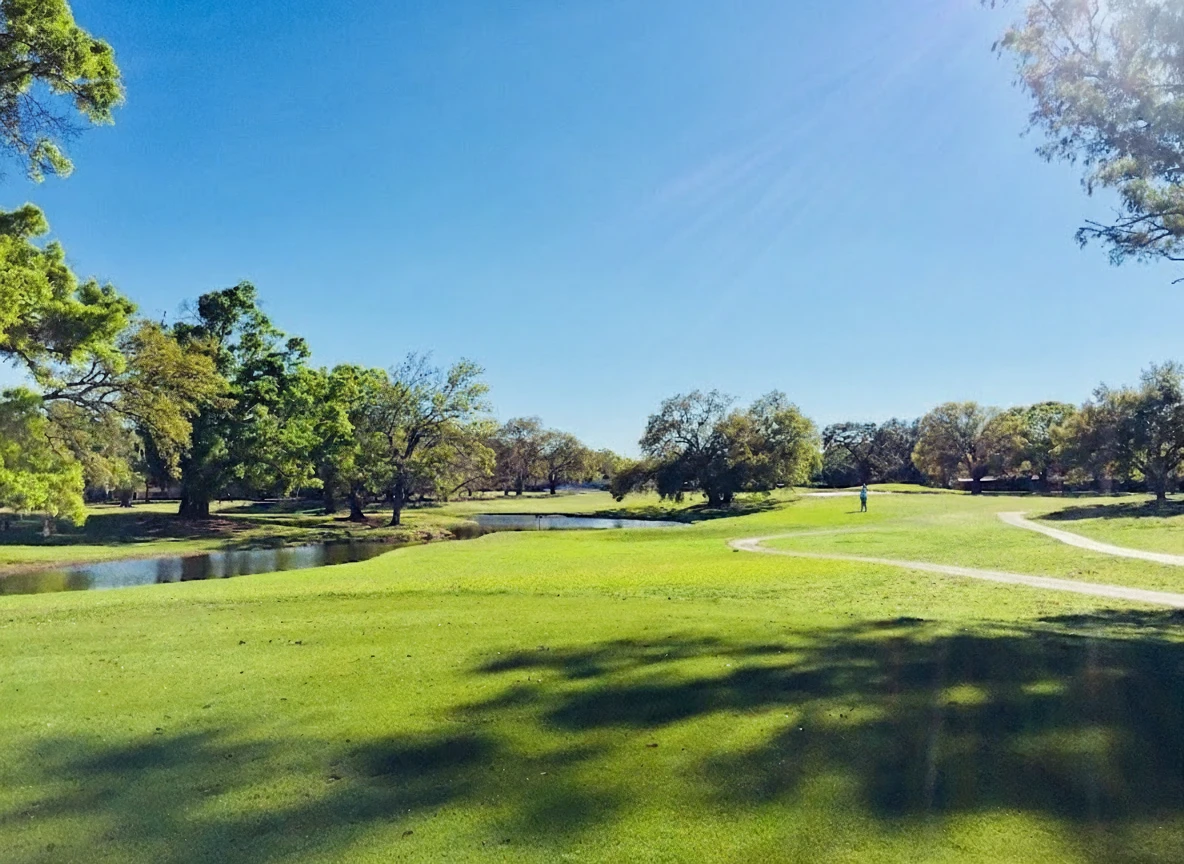
Step outside to your private oasis featuring an in ground pool, a large screened in porch, and green landscaping with direct golf course frontage. The pool includes a child safety fence, and the fully fenced yard enhances both privacy and practicality. Making this generous outdoor living space ideal for relaxing, entertaining, or simply enjoying Florida’s outdoors.
The oversized two car garage provides ample room for vehicles, storage, or even a workspace, adding to the home’s overall functionality. And the location is hard to beat, it is close I 275, schools, dining, shopping, and everyday conveniences. No HOA and no CDD.
This is an exceptional opportunity to own a beautiful home in the desirable City of Tampa community. Don’t miss your chance to make it yours and call today for your private tour!
- Houzeo last checked: 5 minutes ago
- Listing updated: October 6, 2026 at 2:09 pm
- Listing Provided by: Melissa Mekdeci (813) 785-4674 | FUTURE HOME REALTY INC (813) 855-4982
- Source: Stellar MLS-FL | MLS#: TB8549197

Property Details
Status
Active
Type
Single Family Residence
No. of Stories
-
County
City
Neighborhood
Year Built
1956
HOA Fees
-
Finished Area
1,932 sqft
Lot Size
14,647 sqft lot
Basement Area
- sqft
MLS Name
Stellar MLS
MLS Number
TB8549197
MLS Status
Active
Days on Market
23
Cumulative Days on Market
20

Continue Your Journey in App
Find your dream home, receive real-time updates, and many more!
Download App
Continue Your Journey in App
Find your dream home, receive real-time updates, and many more!
Location
Facts & Features
Rooms
Bedrooms & bathrooms
Bedrooms: 4
Bathrooms: 2
Living Room
Level: First
Area: 288.00 Square Feet
Dimensions: 18x16
Dining Room
Level: First
Area: 132.00 Square Feet
Dimensions: 12x11
Family Room
Level: First
Area: 266.00 Square Feet
Dimensions: 19x14
Primary Bedroom
Level: First
Area: 195.00 Square Feet
Dimensions: 15x13
Bedroom 2
Level: First
Area: 165.00 Square Feet
Dimensions: 15x11
Bedroom 3
Level: First
Area: 132.00 Square Feet
Dimensions: 12x11
Bedroom 4
Level: First
Area: 168.00 Square Feet
Dimensions: 12x14
Kitchen
Level: First
Area: 234.00 Square Feet
Dimensions: 9x26
Interior
Sewer
Public Sewer
Interior Features
Ceiling Fans(s), Primary Bedroom Main Floor
Cooling
Central Air
Flooring
Terrazzo
Heating
Central
Exterior Features
None
Appliances
Dishwasher, Dryer, Microwave, Range, Refrigerator, Washer
Construction
Year Built
Year Built: 1956
Home type
Single Family Residence
Property Condition
Completed
Roof
Shingle
Architectural Style
Ranch, Traditional
Foundation Details
Slab
Construction Materials
Block
Utilities & Energy
Laundry Features
Laundry Closet
Water Source
None
Utilities
Electricity Connected, Sewer Connected, Water Connected
Pool Features
Child Safety Fence, Fiberglass, In Ground
Fireplace Features
Family Room
Parking Features
Driveway
Other Features
Subdivision Name
Golfland Park Sub
Vegetation
Trees/landscaped
Lot Features
Landscaped
Patio And Porch Features
Covered, Screened
Price History
| Date | Event | Price |
|---|---|---|
09/16/2026 Source: | Listed for Sale | $500,000 +116.45% $259/sqft |
07/01/2019 Source: | Sold | $231,000 $120/sqft |

Forest Hills Ranks #69 in Tampa, FL

Homes

Rental Prices

Median Home Price
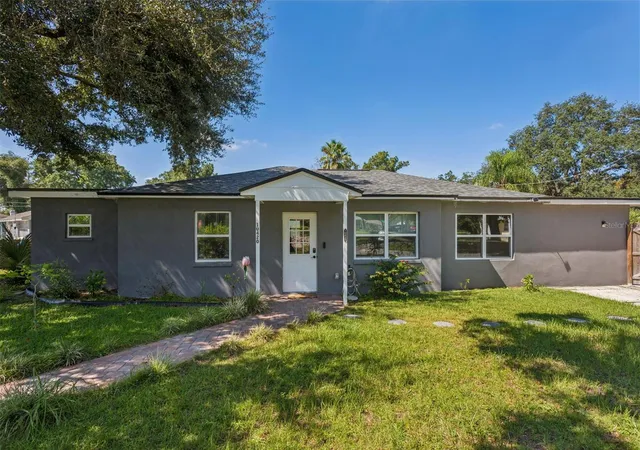
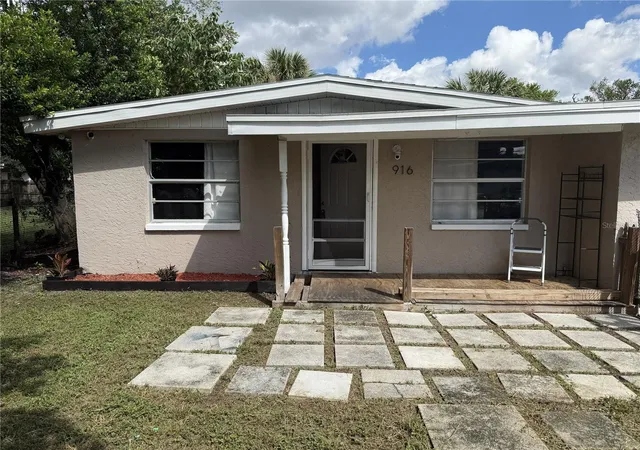
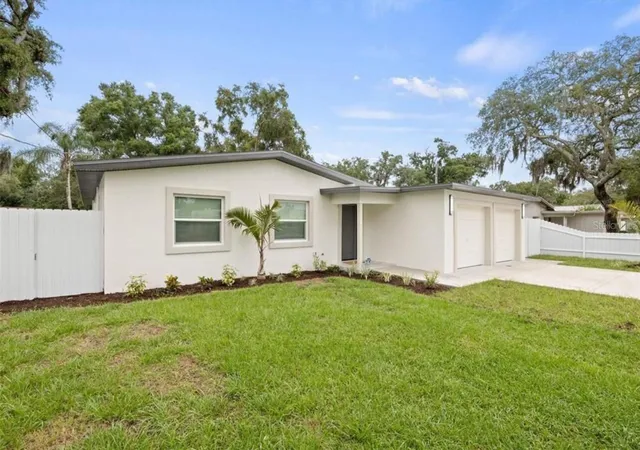
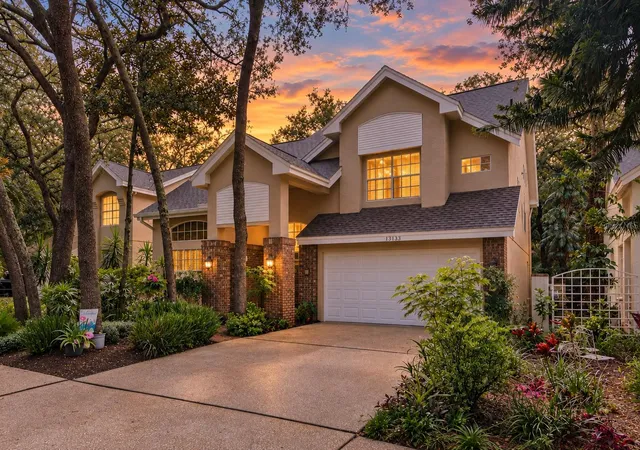
Nearby Homes
Find Homes by Property Features in Tampa, FL
Nearby New Homes For Sale

Based on information from Stellar MLS® through Oct 10, 2026, 04:30PM as submitted to and distributed by MLS GRID. All data is obtained from various sources and may not have been verified by the broker or MLS GRID. Supplied Open House Information is subject to change without notice. All information should be independently reviewed and verified for accuracy. Properties may or may not be listed by the office/agent presenting the information. IDX information is provided exclusively for consumers’ personal non-commercial use. It may not be used for any purpose other than to identify prospective properties consumers may be interested in purchasing. The data is deemed reliable but is not guaranteed by MLS GRID. The use of the MLS GRID Data may be subject to an end-user license agreement prescribed by the Member Participant’s applicable MLS, if any, and as amended from time to time. © 2026 Stellar MLS. All Rights Reserved.
 Advertising Broker: Fred McGill | Simple Showing, Inc