- Overview
- Description
- Property Details
- Location
- Facts & Features
- Getting Around
- Nearby Homes


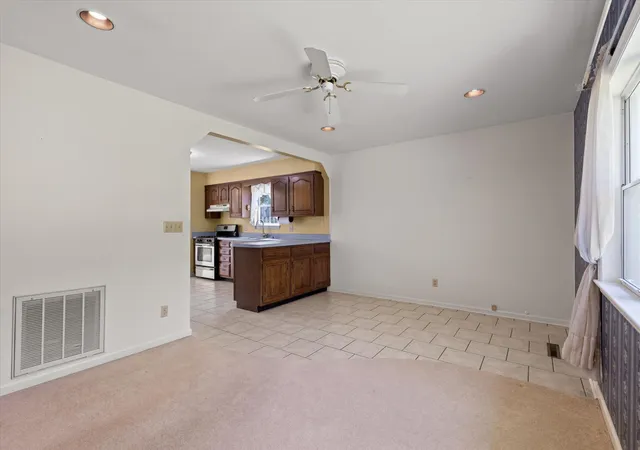


$300,000
Monthly Est:$1,493
 4 Beds
 2 Baths
2 full baths
 2,429sqft
10246 Scenic View Dr, Ooltewah, TN 37363
$300,000
$1,493/moEst:
Get Pre-Approved
Single Family Residence
Built in 1982
$-- HOA
0.62 acre lot
$124/sq.ft
Description
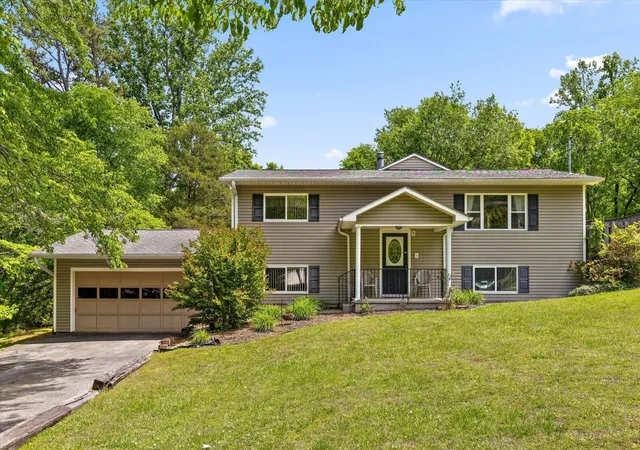
Cash only. Sold as is, where is. First time on the market--10246 Scenic View Dr is ready to welcome its next family!
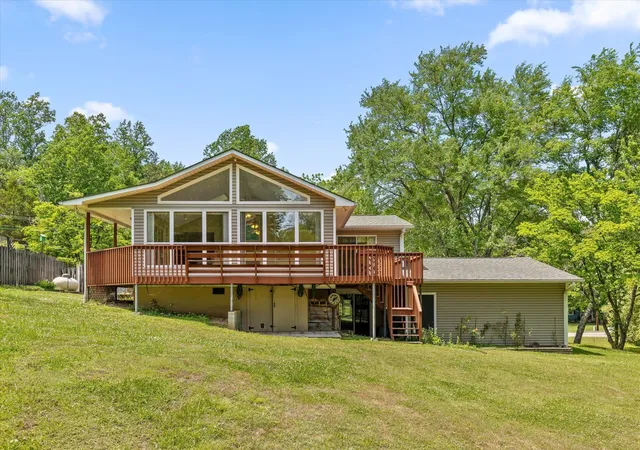
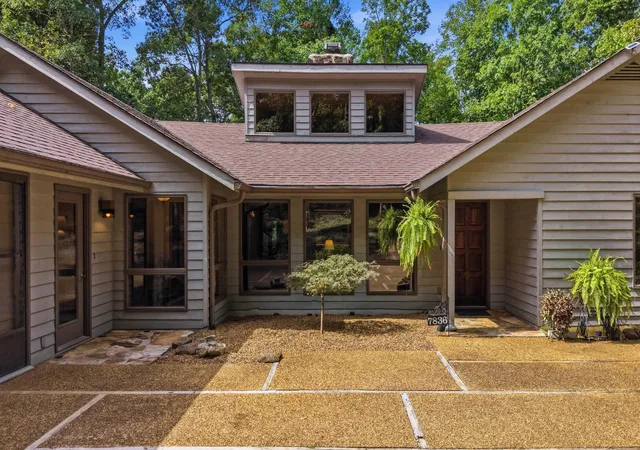
This spacious 4-bedroom, 2-bathroom home offers comfort, flexibility, and standout indoor and outdoor living spaces. The true heart of the home is the 442 sq ft all-seasons sunroom, featuring vaulted ceilings, skylights, and a cozy fireplace--perfect for year-round enjoyment and entertaining. Step outside to the wrap-around deck overlooking a level backyard with peaceful pond views, offering endless possibilities for outdoor living.
The main level features two bedrooms, including a primary suite with sliding glass doors to the deck and a large walk-in closet. The kitchen is designed for gathering, for larger meals or entertaining.
Downstairs, you'll find two additional bedrooms, a spacious den with a second fireplace, and sliding glass doors that open to a covered concrete pati-- ideal for guests, multi-generational living, or additional entertaining space. A large laundry room with ample storage enhances the home's functionality.
Located minutes from Southern Adventist University (approximately 1.3 miles / 6-minute drive) and with convenient access to Tennessee State Route 321, this home sits on the desirable Apison/Collegedale side of Ooltewah -- an area known for its growth and appeal.
Enjoy nearby outdoor attractions like Wolftever Creek Greenway, Red Clay State Historic Park, and Imagination Station Playground-- perfect for active lifestyles and families.
You'll also love being close to local favorites like Local Goat, Ooltewah Whistle Stop, Cambridge squares, and Creekside Bar + Grill-- all while enjoying the privacy of a semi-rural setting.
Conveniently located 20-25 minutes to downtown Chattanooga and about 15 minutes to Hamilton Place Mall, this home offers the perfect balance of tranquility and accessibility.
- Houzeo last checked: 4 hours ago
- Listing updated: October 3, 2026 at 7:09 pm
- Listing Provided by: Linda Palacio (423) 316-6337 DRE #293020 | Zach Taylor Chattanooga (855) 261-2233
- Source: Nashville (RealTracs Mid) MLS-TN | MLS#: 3242007

Property Details
Status
Active
Type
Single Family Residence
No. of Stories
2
County
City
Neighborhood
--
Year Built
1982
HOA Fees
-
Finished Area
2,429 sqft
Lot Size
0.62 acre lot
Basement Area
- sqft
MLS Name
Nashville (RealTracs Mid) MLS
MLS Number
3242007
MLS Status
Active
Days on Market
6

Continue Your Journey in App
Find your dream home, receive real-time updates, and many more!
Download App
Continue Your Journey in App
Find your dream home, receive real-time updates, and many more!
Location
Facts & Features
Rooms
Bedrooms & bathrooms
Bedrooms: 4
Bathrooms: 2
Interior
Flooring
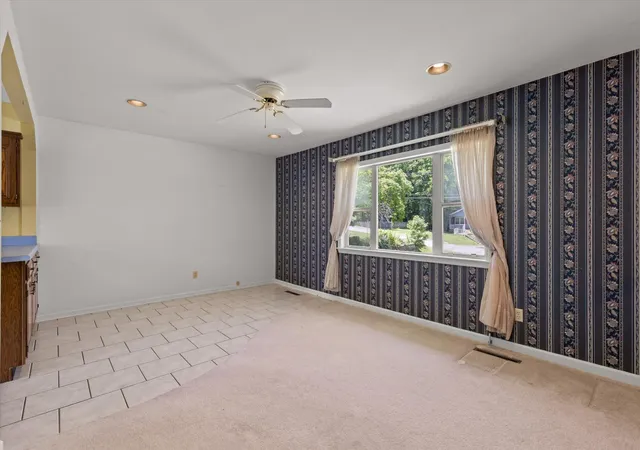
Carpet, Tile
Heating
Central, Electric, Propane, Wood Stove
Interior Features
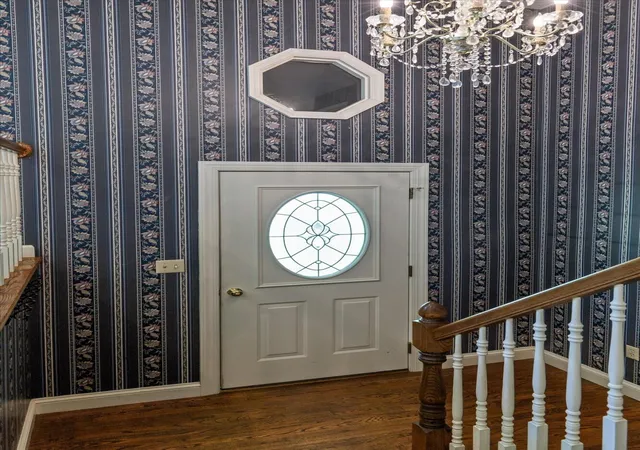
Built In Features, Ceiling Fan(s), Entrance Foyer, Walk In Closet(s), High Speed Internet
Appliances
Stainless Steel Appliance(s), Refrigerator, Oven, Microwave, Ice Maker, Gas Range, Gas Oven, Cooktop, Disposal, Dishwasher
Cooling
Ceiling Fan(s), Central Air, Electric
Sewer
Septic Tank
Construction
Year Built
Year Built: 1982
Home type
Single Family Residence
Foundation Details
Block
Construction Materials
Frame, Vinyl Siding
Roof
Other
Architectural Style
Raised Ranch
Utilities & Energy
Security Features
Fire Alarm, Smoke Detector(s)
Water Source
Public
Laundry Features
Gas Dryer Hookup, Washer Hookup
Utilities
Electricity Available, Water Available
Parking Features
Garage Door Opener, Garage Faces Front, Concrete, Driveway
Basement
Full, Finished, Partially Finished
Fireplace Features
Den, Gas, Wood Burning, Great Room, Family Room
Other Features
Subdivision Name
Elder Acres
Patio And Porch Features
Deck, Covered, Patio, Porch
Lot Features
Level, Cleared, Views, Other
Price History
| Date | Event | Price |
|---|---|---|
10/02/2026 Source: | Listed for Sale | $300,000 $124/sqft |
10/02/2026 Source: | Off Market | $300,000 -25.00% $124/sqft |
08/24/2026 Source: | Coming Soon | $400,000 $165/sqft |
05/06/2026 Source: | Off Market | $400,000 $165/sqft |
05/06/2026 Source: | Listed for Sale | $400,000 $165/sqft |


Nearby Homes






Find Homes by Property Features in Ooltewah, TN
Nearby New Homes For Sale

Based on information from Realtracs® through Oct 09, 2026, 02:31PM. Data courtesy of Realtracs® MLS as distributed by MLS GRID. Some IDX listings have been excluded from this website. All data is obtained from various sources and may not have been verified by the broker or MLS GRID. Supplied Open House Information is subject to change without notice. All information should be independently reviewed and verified for accuracy. Properties may or may not be listed by the office/agent presenting the information. IDX information is provided exclusively for consumers’ personal, noncommercial use. It may not be used for any purpose other than to identify prospective properties consumers may be interested in purchasing. The data is deemed reliable but is not guaranteed by MLS GRID. The use of the MLS GRID Data may be subject to an end-user license agreement prescribed by Realtracs® MLS. © 2026 RealTracs Solutions. All Rights Reserved. Angela Fowler Real Estate, LLC | 423.320.4620 | afowler@catt.com Mailing Address: 452 Kailors Cove Cir, Ringgold, GA 30736
 Advertising Broker: Angela Fowler | Angela Fowler Real Estate, LLC.