- Overview
- Description
- Property Details
- Location
- Facts & Features
- Getting Around
- Nearby Homes

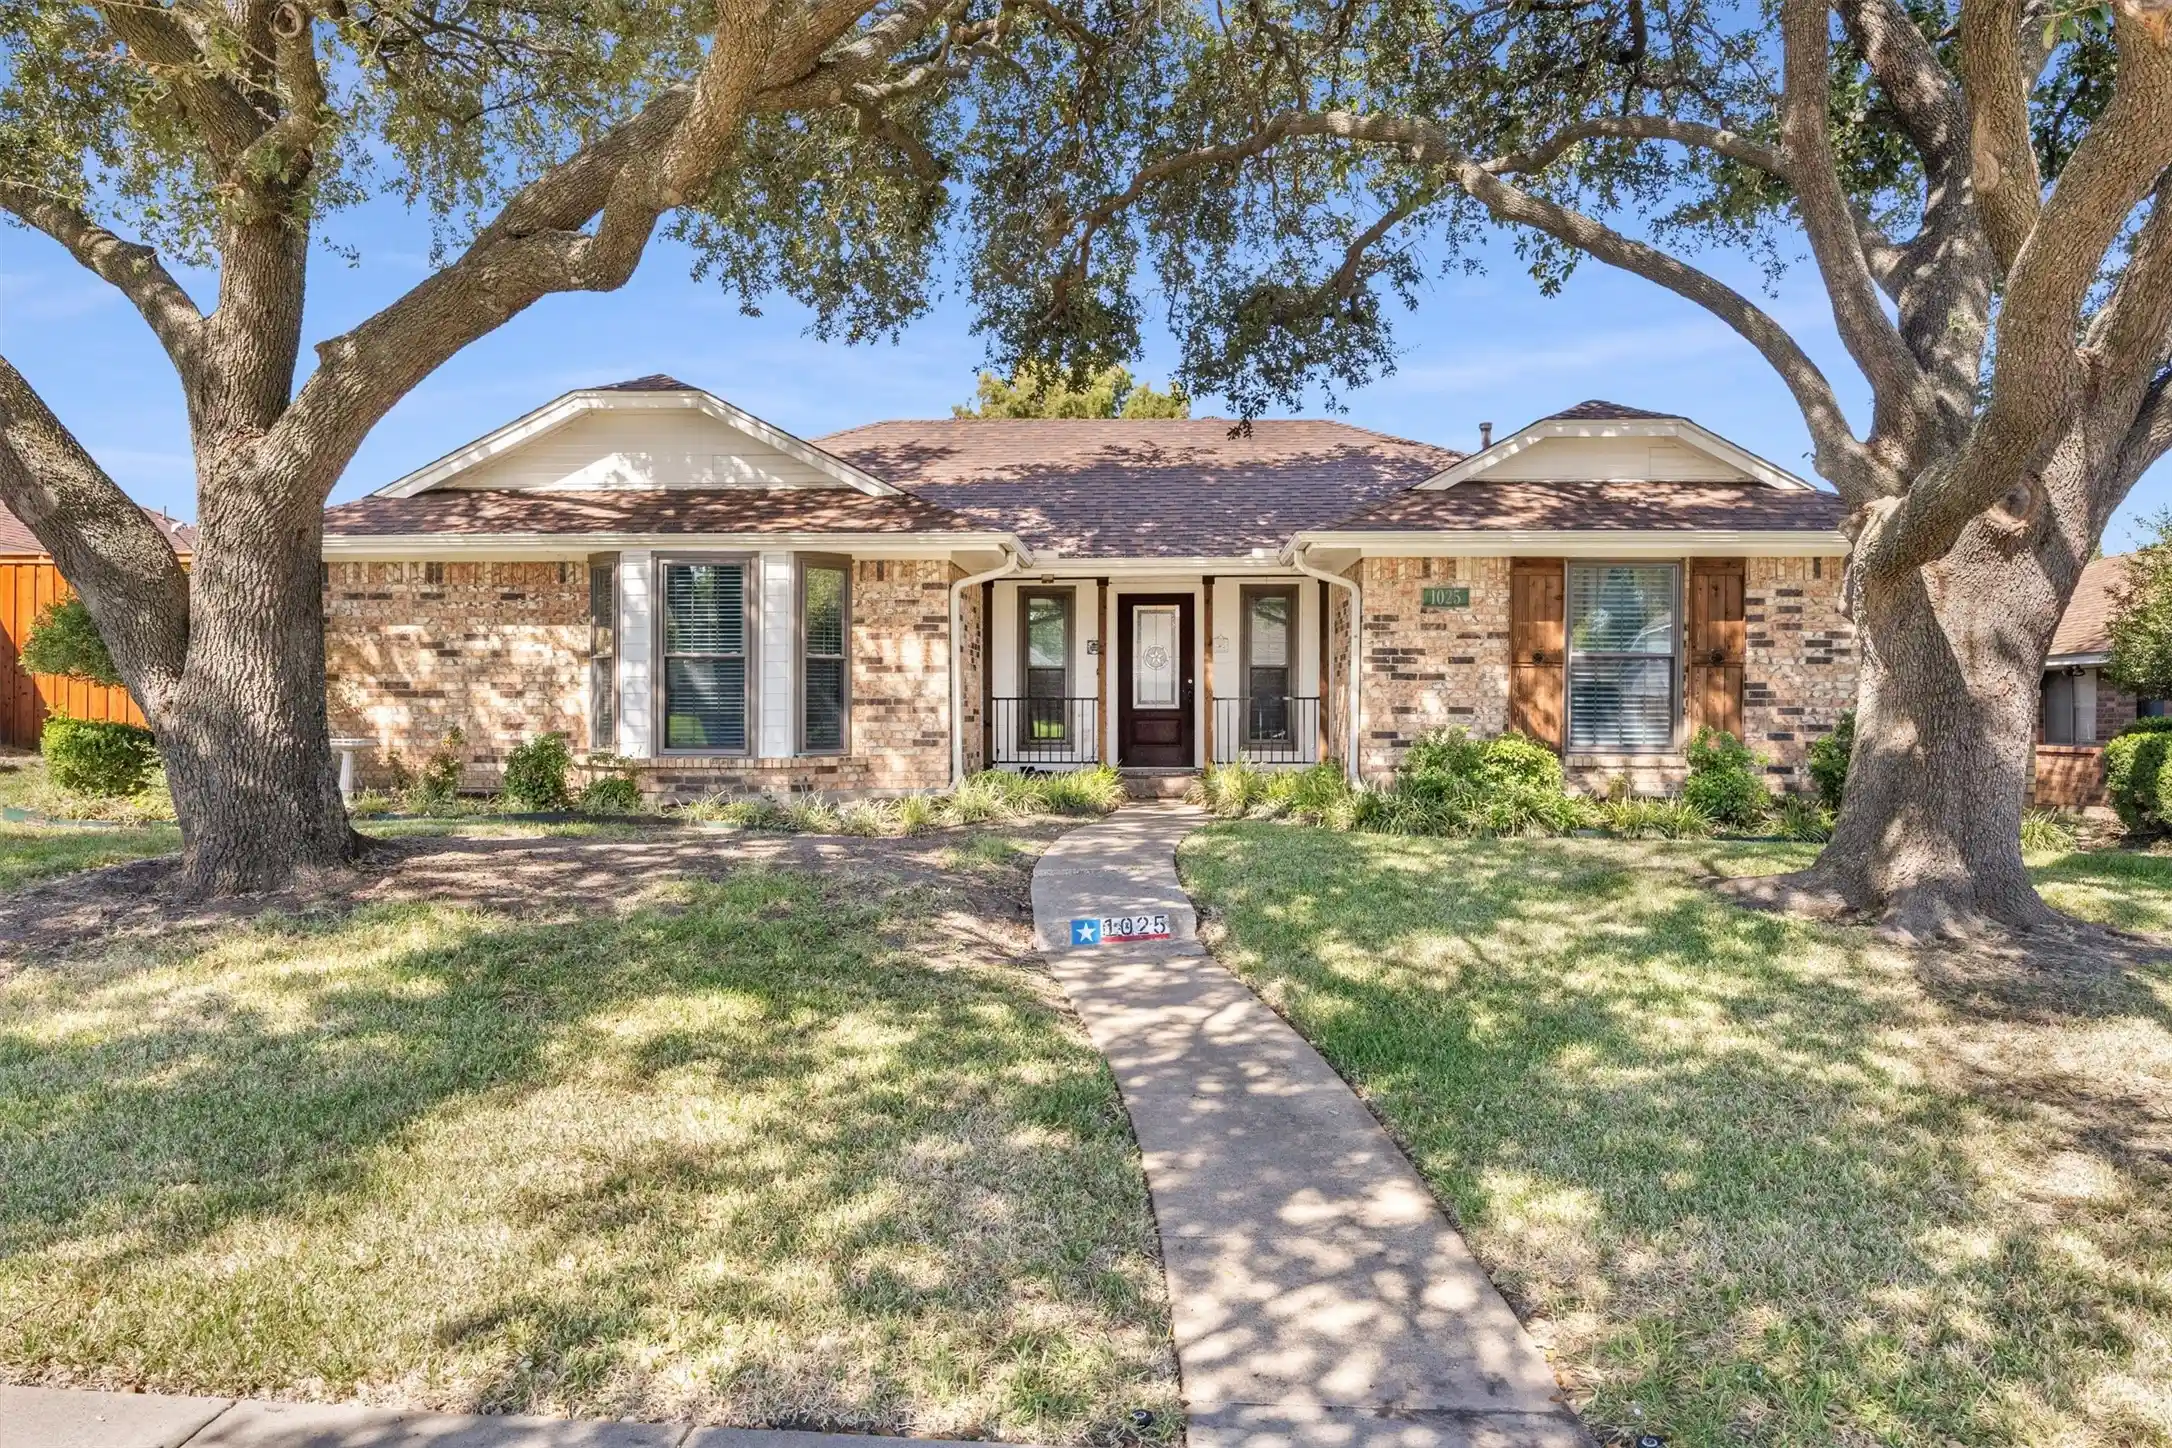


$275,000
Monthly Est:$1,369
 3 Beds
 2 Baths
2 full baths
 1,597sqft
1025 Brownfield Dr, Mesquite, TX 75150
$275,000
$1,369/moEst:
Get Pre-Approved
Single Family Residence
Built in 1983
$-- HOA
0.17 acre lot
$172/sq.ft
Description
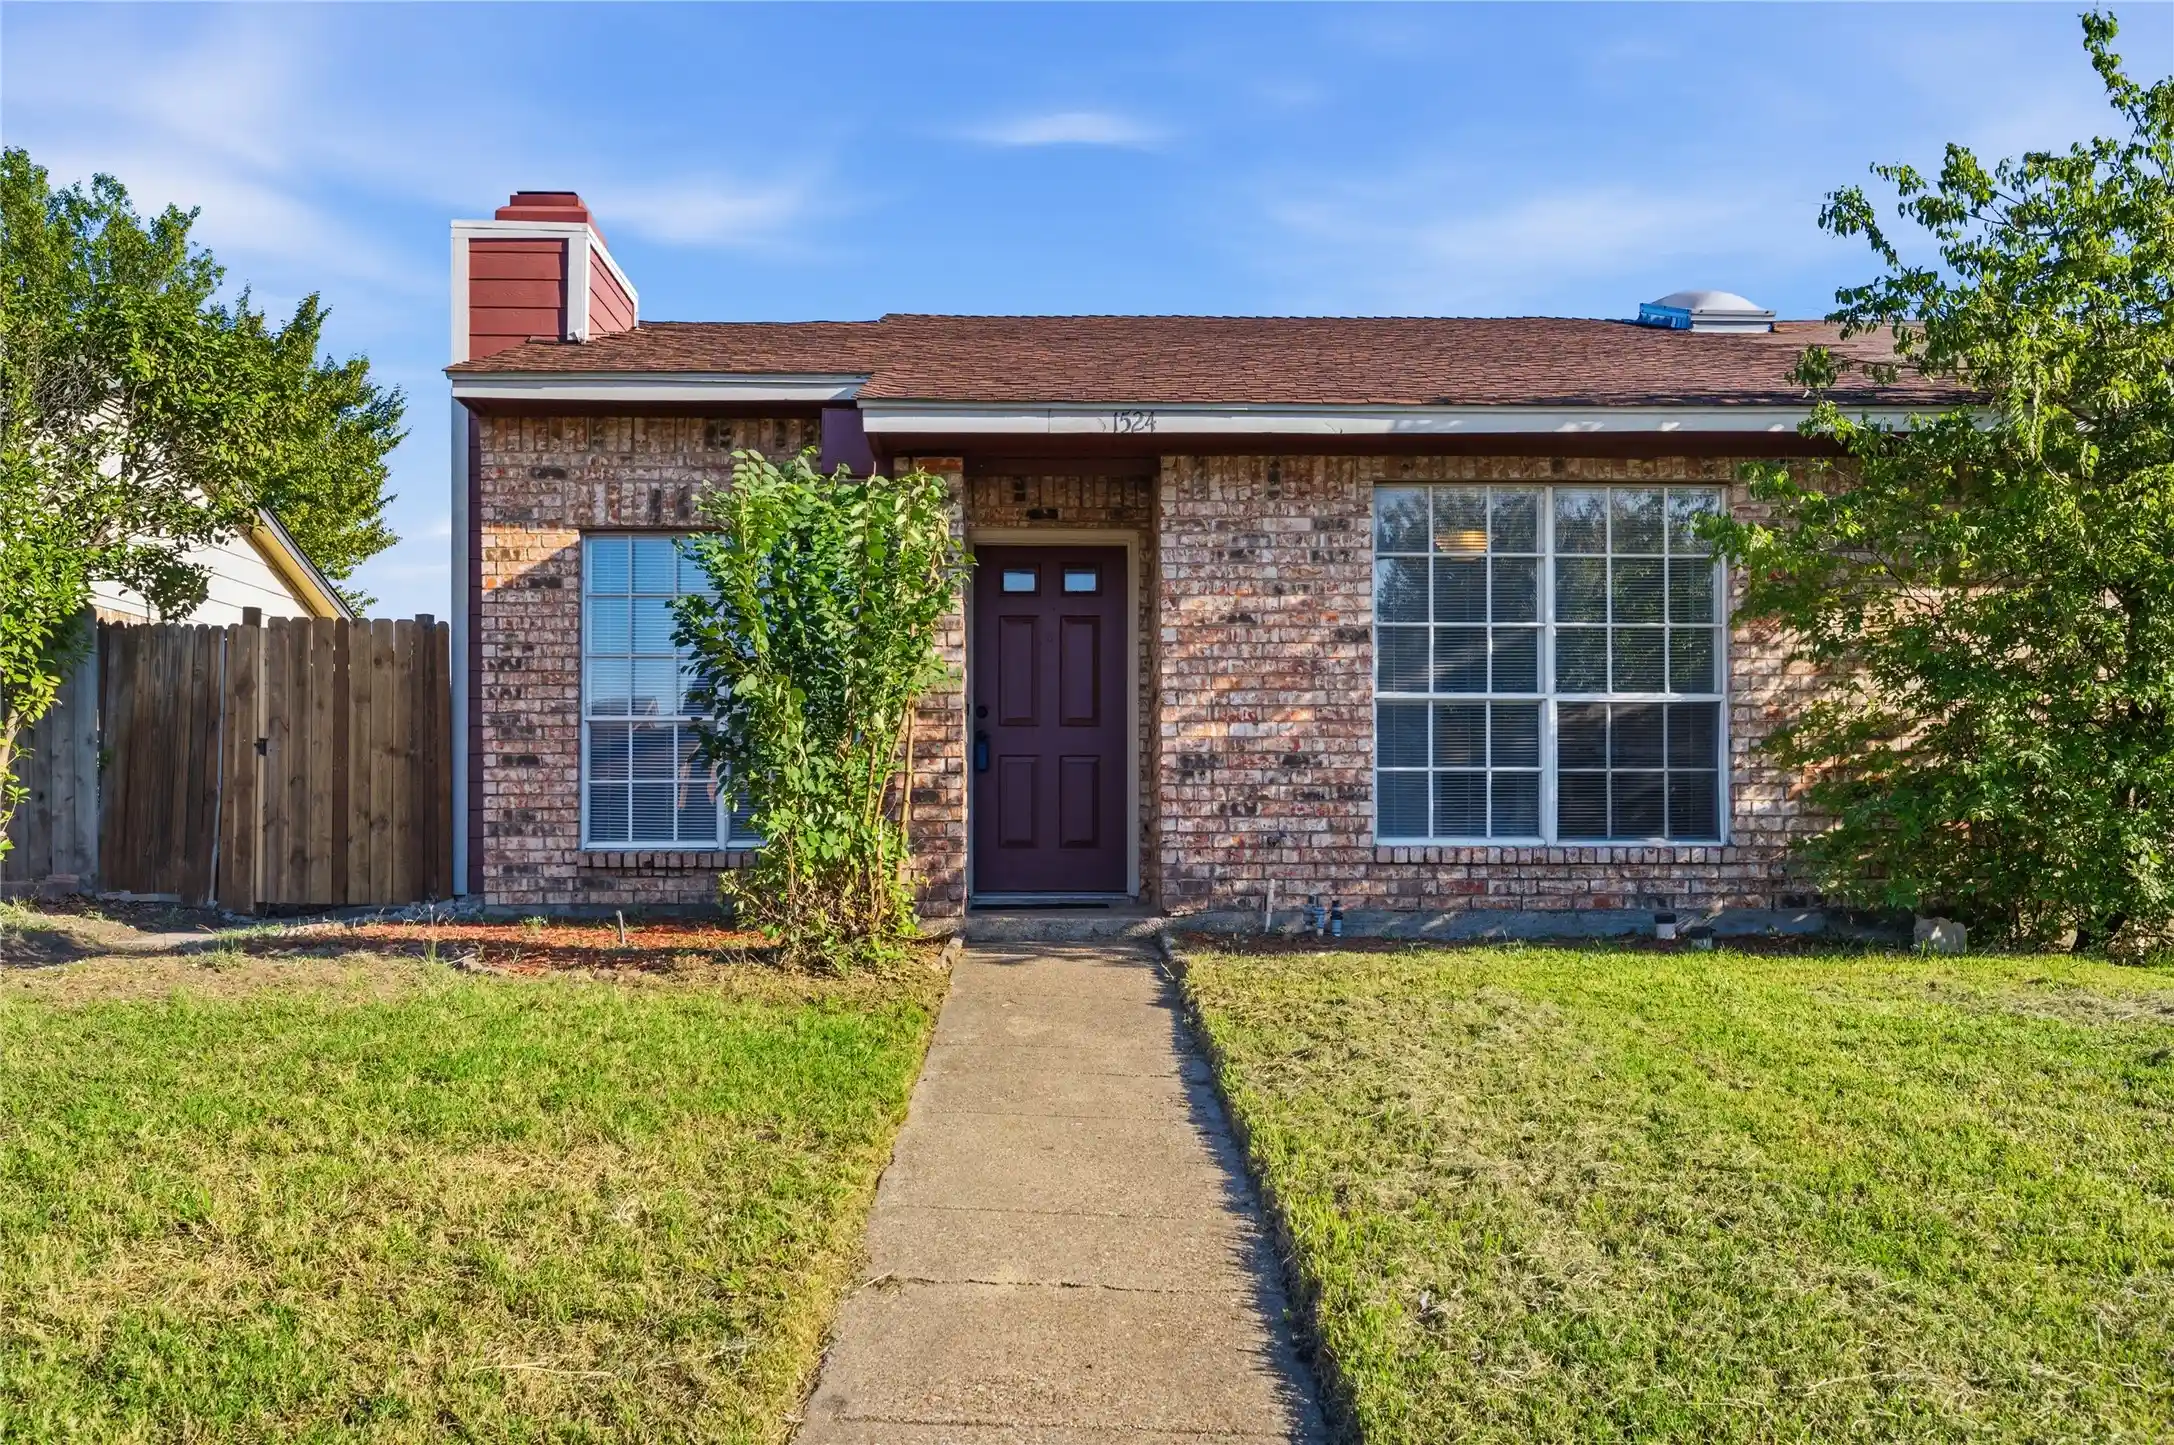
Cherished by the original owners since 1983, this meticulously maintained single-story home in Green Canyon Estates delivers exceptional mechanical care, rare multi-vehicle covered parking, and a private backyard pool retreat framed by magnificent mature live oak trees. Inside, 1,597 square feet of functional living space is highlighted by a spacious 15x19 living room featuring rich wood paneling, a vaulted tray ceiling, and a handsome floor-to-ceiling brick fireplace. The adjacent formal dining room boasts vaulted ceilings, an exposed wood beam, and a bright overhead skylight. The efficient galley kitchen offers crisp cabinetry, granite countertops, tile backsplash, gas cooktop, built-in microwave, and pantry storage, with all appliances conveying (refrigerator, washer, and dryer included). The secluded primary suite features a tray ceiling with crown molding, bay window seating, a walk-in closet, and a private en suite bath. Two secondary bedrooms provide ideal flexibility for family, guests, or a dedicated home office. Extensive capital updates deliver total peace of mind: all windows throughout the home and the back door were replaced two years ago with a transferable warranty to the new owner. The attic features 12 inches of upgraded blown insulation for superior energy efficiency, and the majority of the plumbing lines have been completely replaced. Step outside to your private summer oasis featuring an in-ground gunite pool, an open patio, manicured lawn space, and a full wood privacy fence. Rear alley access leads to an attached 2-car garage plus an attached 2-car carport, providing 4 total covered parking spaces for vehicles, trucks, or trailers. Complete with an in-ground sprinkler system and zero HOA dues in Mesquite ISD (Poteet High School attendance), with convenient access to I-30, I-635, and Towne Centre shopping.
- Houzeo last checked: 3 minutes ago
- Listing updated: October 30, 2026 at 12:10 am
- Listing Provided by: Colt Remington (972) 268-2900 | RTR Midlothian (214) 399-7702
- Source: NTREIS MLS-TX | MLS#: 21423124

Property Details
Status
Active
Type
Single Family Residence
No. of Stories
1
County
City
Neighborhood
--
Year Built
1983
HOA Fees
-
Finished Area
1,597 sqft
Lot Size
0.17 acre lot
Basement Area
- sqft
MLS Name
NTREIS MLS
MLS Number
21423124
MLS Status
Active

Continue Your Journey in App
Find your dream home, receive real-time updates, and many more!
Continue Your Journey in App
Find your dream home, receive real-time updates, and many more!
Location
Facts & Features
Rooms
Bedrooms & bathrooms
Bedrooms: 3
Bathrooms: 2
Kitchen
Level: First
Area: 104.00 Square Feet
Dimensions: 8 x 13
Bedroom
Level: First
Area: 132.00 Square Feet
Dimensions: 12 x 11
Bedroom
Level: First
Area: 176.00 Square Feet
Dimensions: 11 x 16
LivingRoom
Level: First
Area: 285.00 Square Feet
Dimensions: 15 x 19
DiningRoom
Level: First
Area: 130.00 Square Feet
Dimensions: 10 x 13
PrimaryBedroom
Level: First
Area: 247.00 Square Feet
Dimensions: 19 x 13
Interior
Sewer
Public Sewer
Exterior Features
Rain Gutters
Flooring
Carpet, Ceramic Tile, Laminate
Cooling
Central Air, Ceiling Fans, Electric, Gas
Appliances
Dryer, Dishwasher, Gas Cooktop, Disposal, Gas Water Heater, Refrigerator, Washer
Interior Features
High Speed Internet, Pantry, Paneling Wainscoting, Cable Tv, Natural Woodwork
Construction
Year Built
Year Built: 1983
Home type
Single Family Residence
Construction Materials
Brick
Architectural Style
Traditional, Detached
Foundation Details
Slab
Roof
Composition
Property Condition
Resale
Utilities & Energy
Security Features
Smoke Detectors
Laundry Features
Washer Hookup, Dryer Hookup, Electric Dryer Hookup, Laundry In Utility Room
Parking Features
Alley Access, Carport, Door Single, Driveway, Garage, Garage Faces Rear
Water Source
Public
Fireplace Features
Gas, Masonry, Wood Burning
Pool Features
Gunite, Pool
Utilities
Sewer Available, Water Available, Cable Available
Other Features
Subdivision Name
Green Canyon Estates
Lot Features
Subdivision, Sprinkler System, Few Trees
Community Features
Curbs, Sidewalks
Patio And Porch Features
Front Porch, Patio
Price History
| Date | Event | Price |
|---|---|---|
10/29/2026 Source: | Listed for Sale | $275,000 $172/sqft |

Nearby Homes


Find Homes by Property Features in Mesquite, TX

Based on information from the North Texas Real Estate Information Systems, Inc., through Oct 30, 2026, 01:30PM. Information is provided exclusively for consumers’ personal, non-commercial use. It may not be used for any purpose other than to identify prospective properties consumers may be interested in purchasing. Data is deemed reliable but is not guaranteed accurate. This website may not include listings or property addresses of sellers who have directed their listing brokers to withhold their listing or their property address from display on the Internet. ©2026 North Texas Real Estate Information Systems, Inc. All Rights Reserved.
 Advertising Broker: Michelle Brecker | Pathway To Home Realty
