- Overview
- Description
- Property Details
- Location
- HOA Management
- Facts & Features
- Getting Around
- Nearby Homes

Street View
$1,895,000
Monthly Est:$9,432
 5 Beds
 5 Baths
4 full baths + 1 half bath
 4,642sqft
1025 Field Dr, Orange, CT 06477
$1,895,000
$9,432/moEst:
Get Pre-Approved
Single Family Residence
Built in 2026
$-- HOA
1.51 acres lot
$408/sq.ft
Description
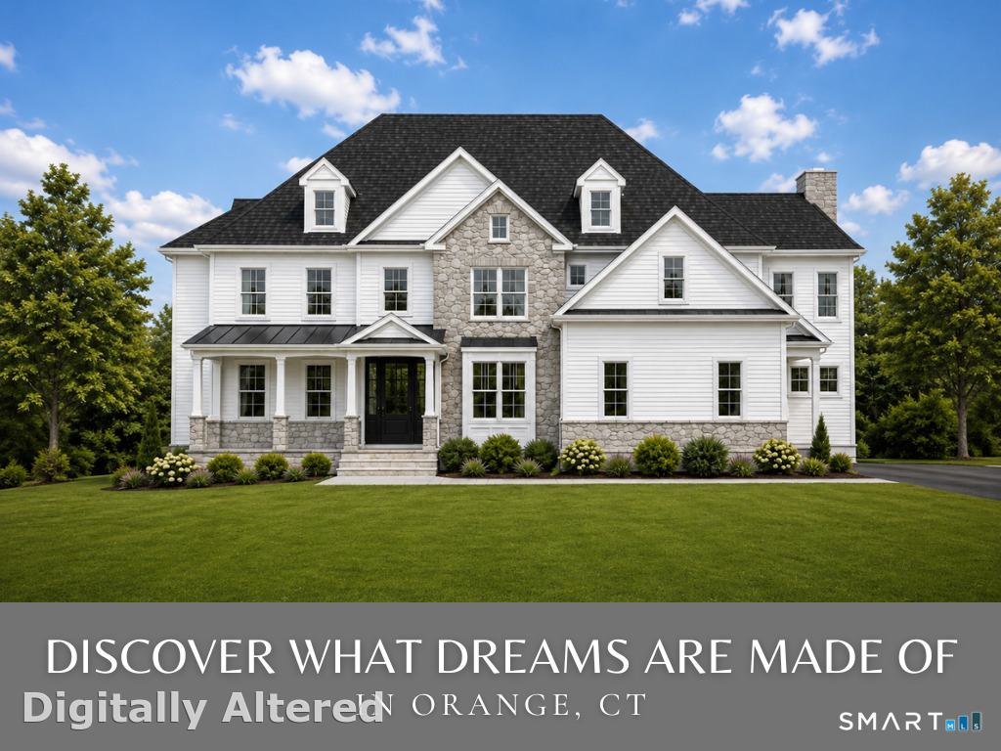
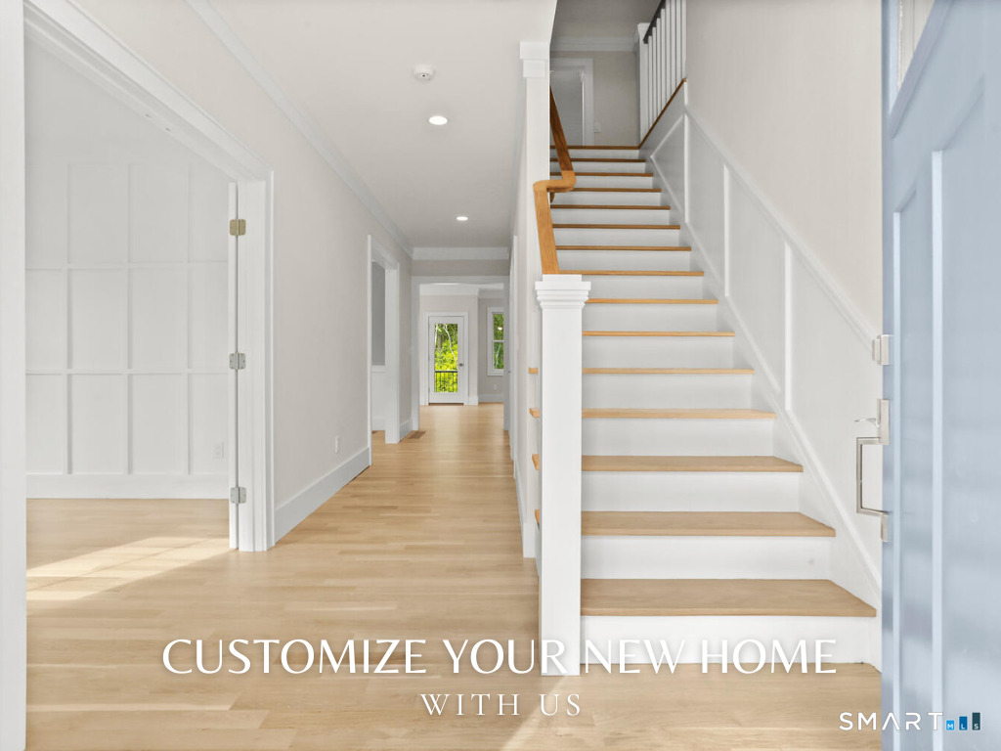
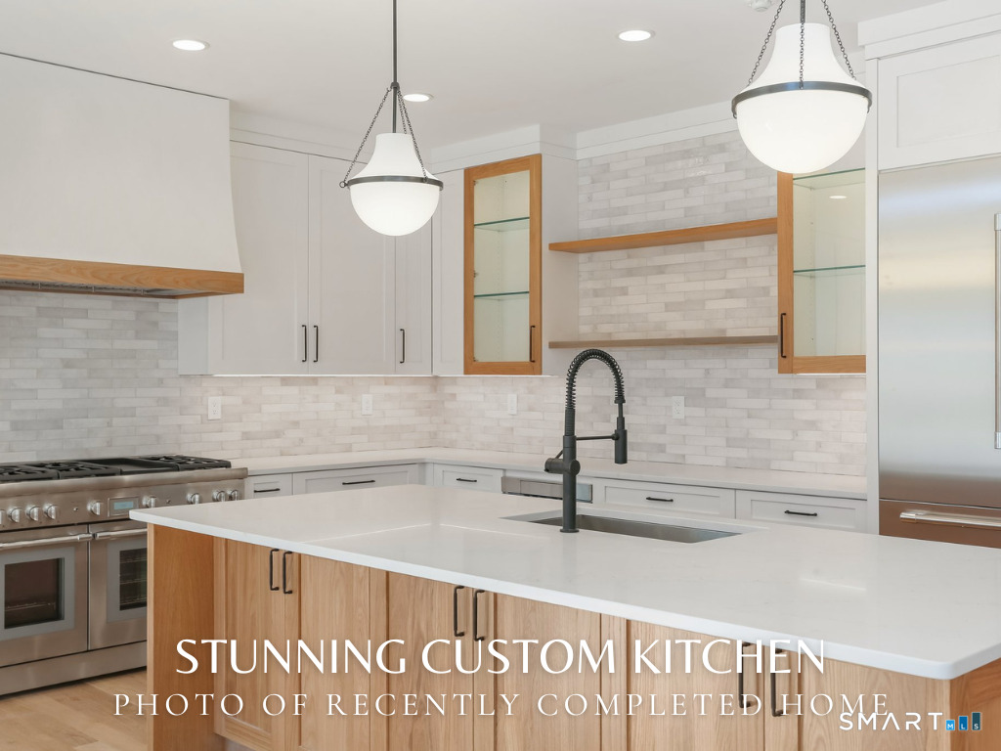
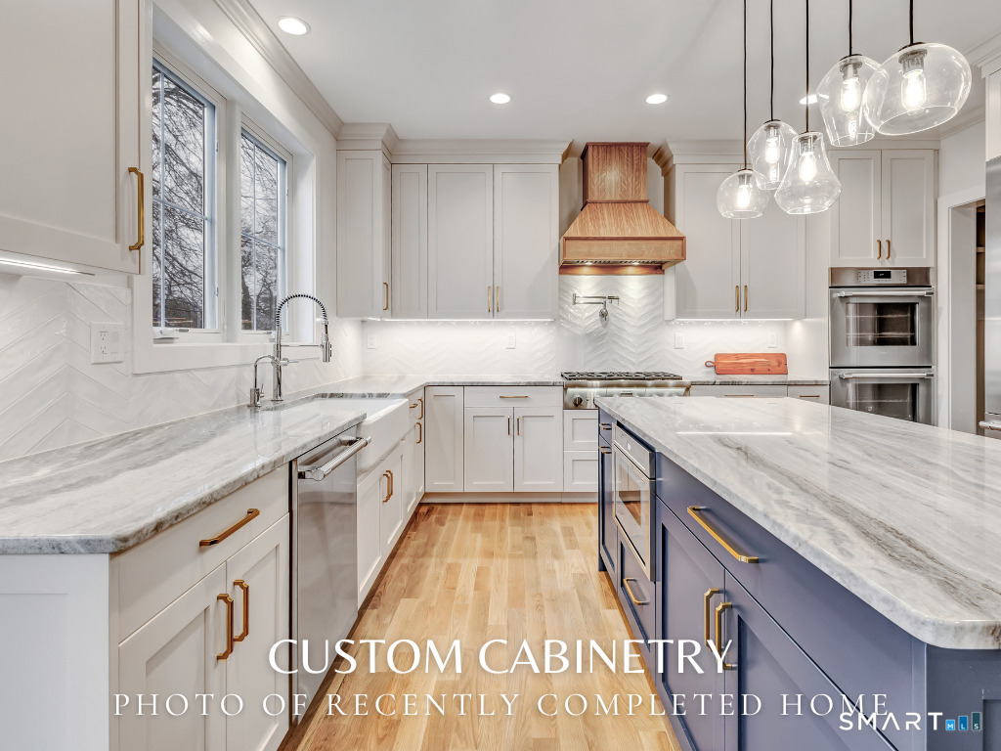
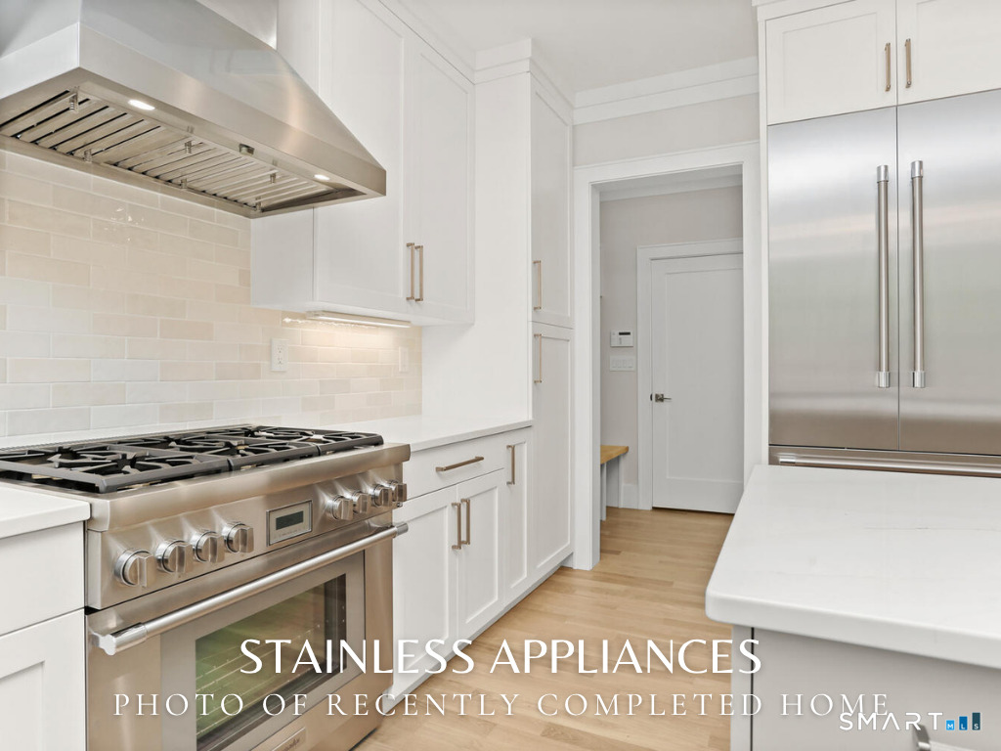
Experience the opportunity to build an exceptional new construction home by Olsen Built Homes, ideally located in Orange within the award-winning Amity school district. Offering approximately 4,642 square feet of finished living space, this thoughtfully designed five-bedroom, four-and-a-half-bath residence blends timeless architecture, quality craftsmanship, and a highly functional floor plan. The main level features a dramatic two-story foyer, private study, formal dining room, spacious family room, and a beautifully designed kitchen with a large center island opening to the breakfast area and sunroom. A first-floor guest bedroom with its own full bath offers flexibility for guests, extended family, or a private office. A mudroom and three-car garage complete the main level. Upstairs, the primary suite is designed as a true private retreat, featuring a fireplace, luxurious bath, and 2 walk-in closets. Each additional upstairs bedroom also offers a walk-in closet. Two bedrooms share a Jack-and-Jill bathroom, while the third bedroom features its own private full bath. A conveniently located 2nd fl laundry room completes the upper level. Planned finishes include character white oak flooring, custom frameless cabinetry, Andersen A-Series windows and doors, Hardie Board siding with native fieldstone veneer, Azek exterior trim, and composite decking. Set on a 1.40-acre open lot, this is a rare opportunity to customize a beautifully crafted new home in a highly desirable location.
- Houzeo last checked: 30 minutes ago
- Listing updated: September 3, 2026 at 6:28 pm
- Listing Provided by: Tom Cavaliere | Coldwell Banker Realty
- Source: SMART MLS-CT | MLS#: 24204259

Property Details
Status
Active
Type
Single Family Residence
No. of Stories
-
County
City
Neighborhood
--
Year Built
2026
HOA Fees
-
Finished Area
4,642 sqft
Lot Size
1.51 acres lot
Basement Area
- sqft
MLS Name
SMART MLS
MLS Number
24204259
MLS Status
Active
Days on Market
34

Continue Your Journey in App
Find your dream home, receive real-time updates, and many more!
Download App
Continue Your Journey in App
Find your dream home, receive real-time updates, and many more!
Location
HOA Management
0
HOA Fees
$-/
Disclaimer: Amenities are based on third-party information and may vary; buyers must independently verify all amenities, as information is deemed reliable but not guaranteed.
Facts & Features
Rooms
Bedrooms & bathrooms
Bedrooms: 5
Bathrooms: 5
Interior
Cooling
Central Air
Exterior Features
Porch
Heating
Propane
Appliances
Allowance
Sewer
Septic
Construction
Year Built
Year Built: 2026
Home type
Single Family Residence
Foundation Details
Concrete
Architectural Style
Colonial
Roof
Asphalt Shingle
Utilities & Energy
Water Source
Private Well
Laundry Features
Upper Level
Basement
Full, Unfinished
Parking Features
Attached Garage
Other Features
Lot Features
Level Lot
Subdivision Name
N/a
Price History
| Date | Event | Price |
|---|---|---|
09/03/2026 Source: | Listing Removed | $1,695,000 $365/sqft |
09/02/2026 Source: | Listed for Sale | $1,695,000 -0.24% $365/sqft |
12/08/2025 Source: #24113448 | Listing Removed | $1,699,000 +468.23% $366/sqft |
10/10/2025 Source: | Sold | $299,000 -78.63% $64/sqft |
07/21/2025 Source: | Listing Removed | $1,399,000 $301/sqft |

Nearby Homes
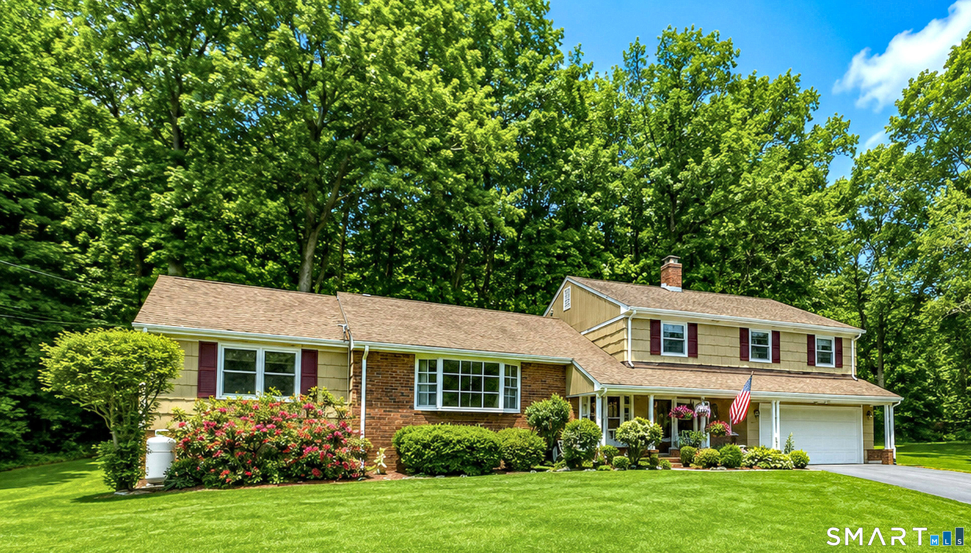
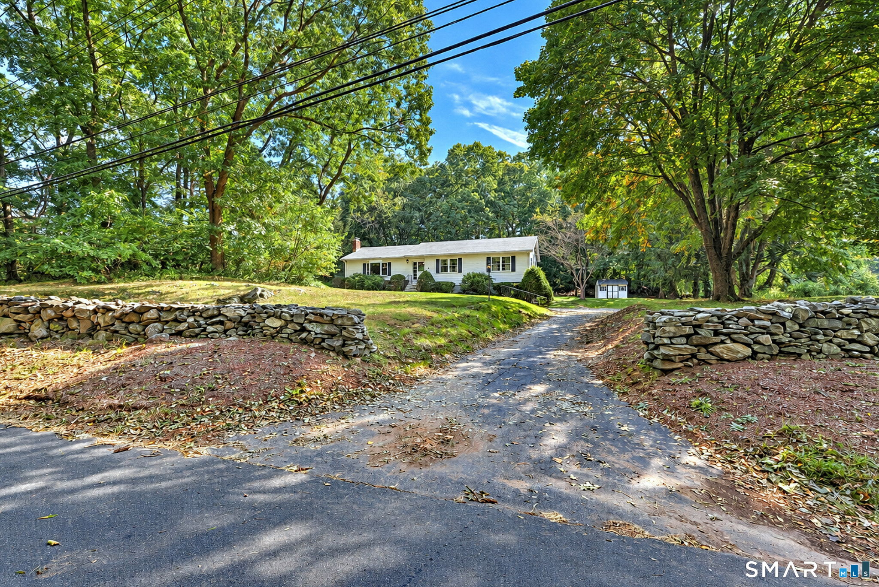
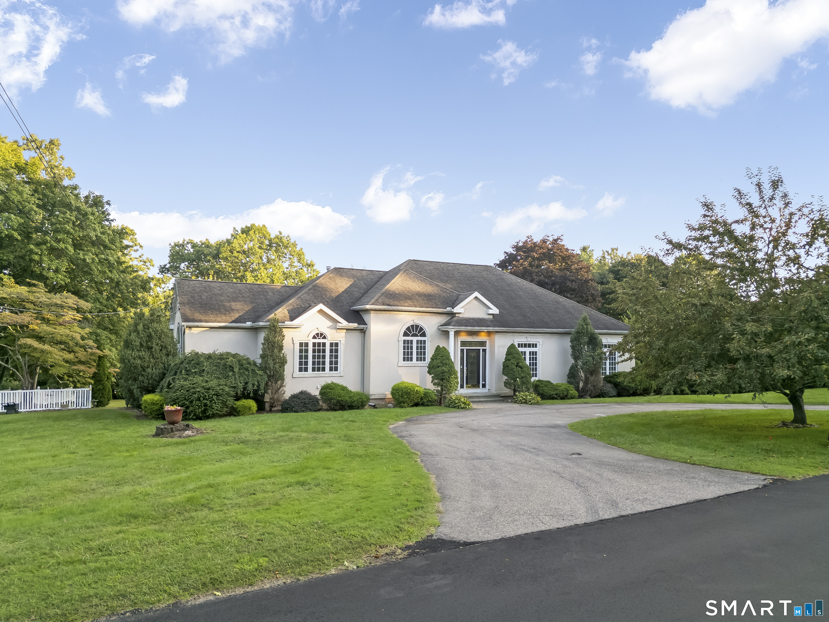
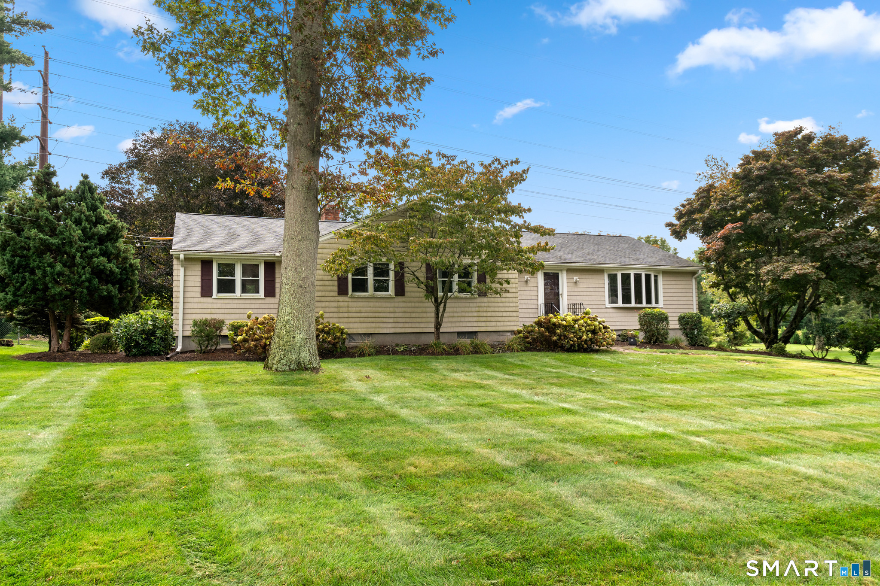
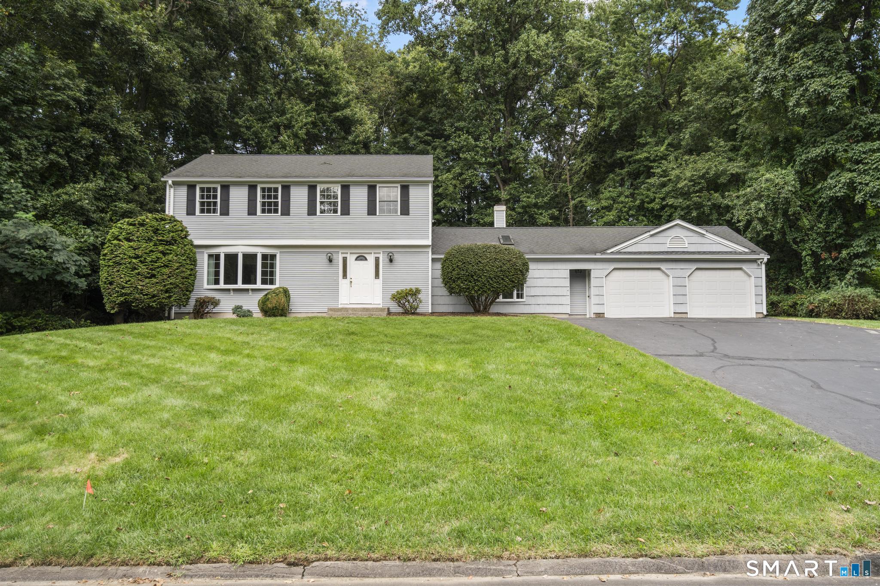
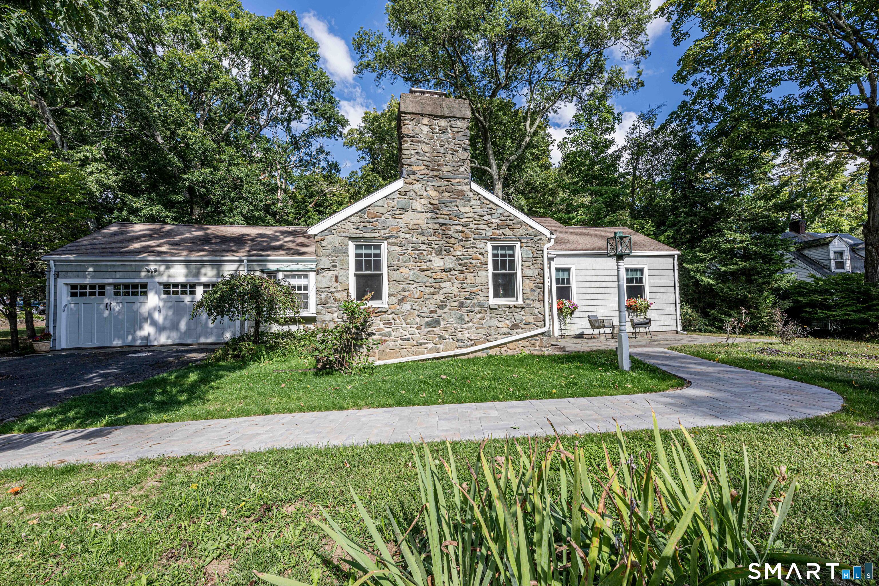
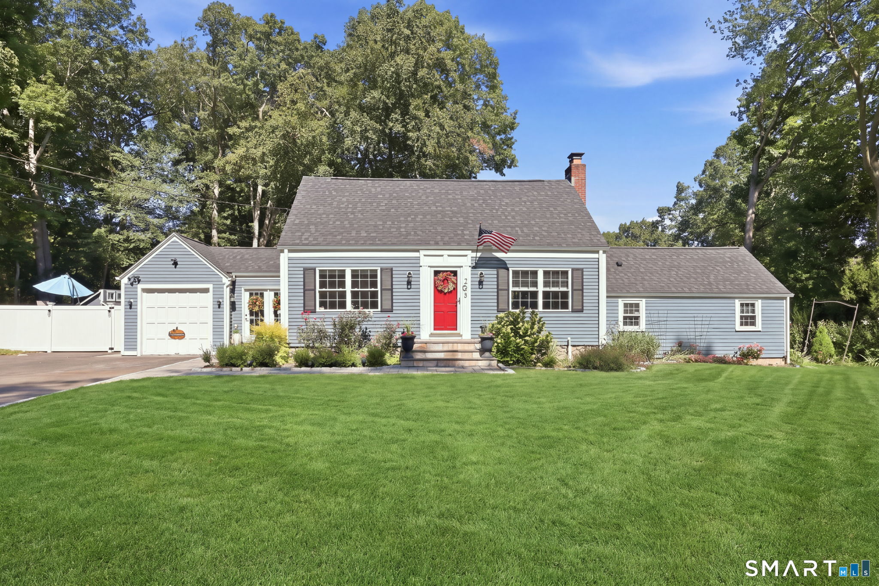
Find Homes by Property Features in Orange, CT


Based on information provided to and compiled by the SMART MLS, Inc. through Oct 08, 2026, 11:00AM. IDX information is provided exclusively for consumers’ personal, non-commercial use. It may not be used for any purpose other than to identify prospective properties consumers may be interested in purchasing. The data is deemed reliable but is not guaranteed accurate by the MLS. ©2026 SMART MLS, Inc. All Rights Reserved.
 Advertising Broker: Derek Greene | The Greene Realty Group