- Overview
- Description
- Property Details
- Location
- HOA Management
- Facts & Features
- Getting Around
- Nearby Homes


Street View
$599,929
Monthly Est:$2,986
 2 Beds
 2 Baths
2 full baths
 2,120sqft
1025 Gray Rock Vw, Pikeville, TN 37367
$599,929
$2,986/moEst:
Get Pre-Approved
Single Family Residence
Built in 2025
$25/mo HOA
1.98 acres lot
$283/sq.ft
Description
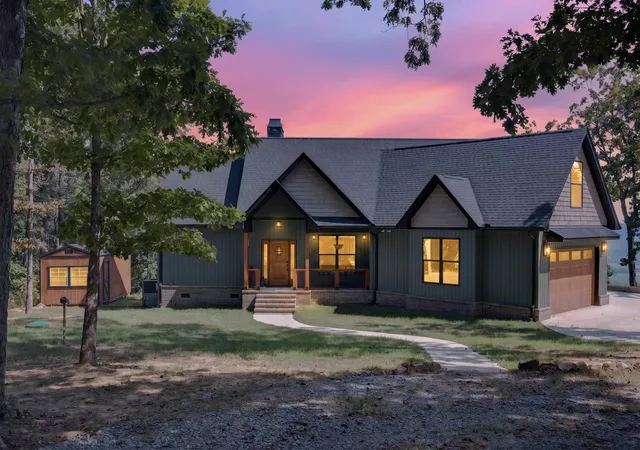
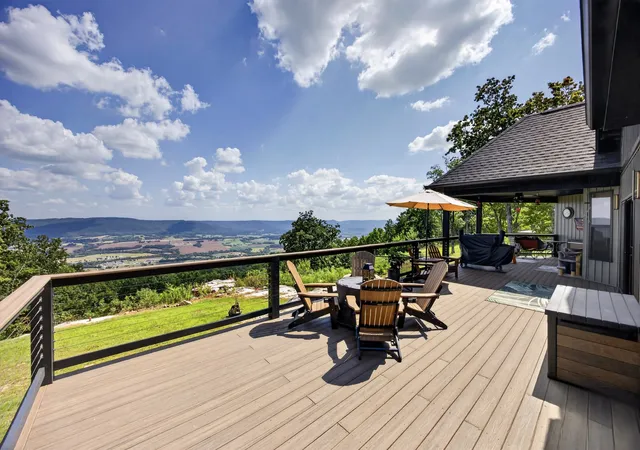
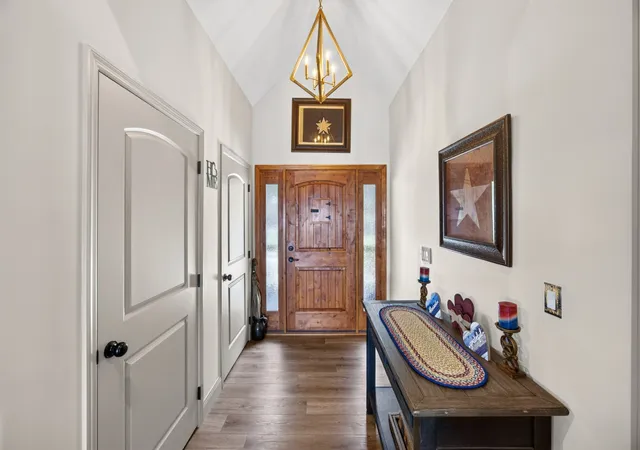
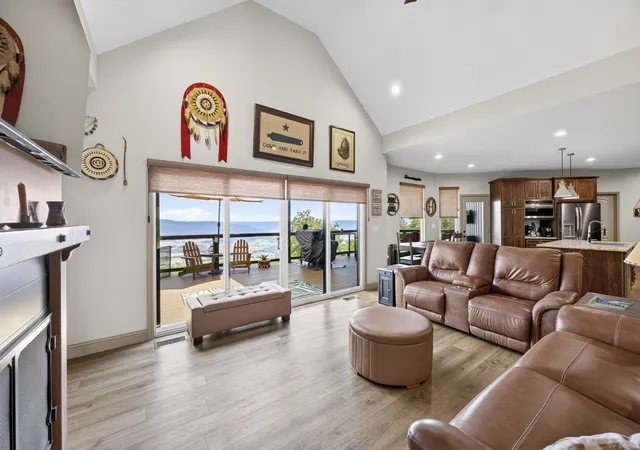
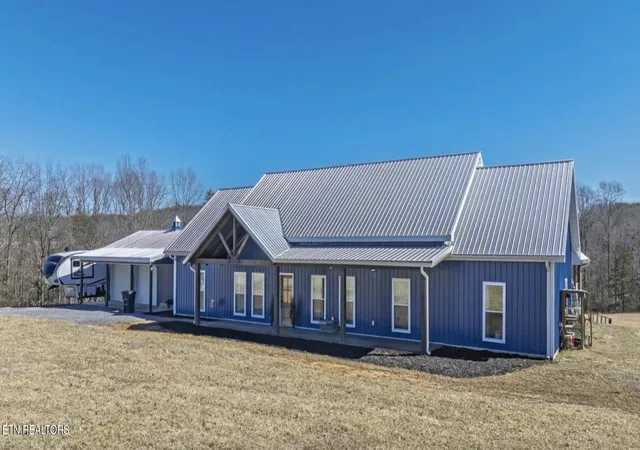
Some views simply cannot be captured in a photograph, and this is one of them! Welcome to 1025 Gray Rock Vw in Hawks Bluff subdivision, where 1.98 gently rolling acres offer a truly breathtaking, million-dollar mountainscape. From the moment you enter, expansive back sliders frame the panoramic mountain view, while the oversized back deck provides the perfect place to take it all in. Completed in 2025, this home is just as impressive, featuring a striking dark green exterior, warm wood accents, custom ironwork, and a beautiful custom front door. Inside, soaring vaulted ceilings and an open floor plan create an inviting space with distinct living areas. The split-bedroom layout features a beautiful primary suite with deck access, trey ceiling, double vanities, tiled walk-in shower with bench, and large walk-in closet. An additional bedroom and versatile flex room provide options for an office, school room, hobby space, or additional living area, plus a smaller workspace for projects or tinkering. The gorgeous kitchen features granite, an island, custom soft-close cabinetry, coffee bar, stainless appliances, a Thor six-burner range with grill, and two single ovens. A full bath with a relaxing soaking tub completes the main level. Upstairs, the bonus room offers additional flexibility, a convenient sink, and attic storage. The incredible Trex back deck features covered and open areas plus TV hookup, perfect for Saturday football with a view! The heated/cooled two-car garage is currently used as a hobby space and can easily be converted back to a garage. Additional features include tankless water heater, water softener, electric HVAC with automatic propane conversion, wood-burning fireplace with propane capability, generator connection, rented propane tank, shed, mature trees, and natural rock outcroppings. A stunning Tennessee mountain setting where the details matter, but the view is what you will never forget.
- Houzeo last checked: 11 minutes ago
- Listing updated: October 6, 2026 at 3:27 pm
- Listing Provided by: Heather Skender-Newton (931) 261-9001 DRE #272220 | Skender-Newton Realty (931) 261-9001
- Source: Nashville (RealTracs Mid) MLS-TN | MLS#: 3531764

Property Details
Status
Pending
Type
Single Family Residence
No. of Stories
2
County
City
Neighborhood
--
Year Built
2025
HOA Fees
$25/mo
Finished Area
2,120 sqft
Lot Size
1.98 acres lot
Basement Area
- sqft
MLS Name
Nashville (RealTracs Mid) MLS
MLS Number
3531764
MLS Status
Under Contract - Not Showing
Days on Market
35

Continue Your Journey in App
Find your dream home, receive real-time updates, and many more!
Download App
Continue Your Journey in App
Find your dream home, receive real-time updates, and many more!
Location
HOA Management
N/A
HOA Fees
$300/ Annually
Amenities
 Amenities and services may be covered by one or multiple associations and service providers.
 Maintenance
Disclaimer: Amenities are based on third-party information and may vary; buyers must independently verify all amenities, as information is deemed reliable but not guaranteed.
Facts & Features
Rooms
Bedrooms & bathrooms
Bedrooms: 2
Bathrooms: 2
Interior
Flooring
Tile, Vinyl
Heating
Central, Electric, Propane
Appliances
Double Oven, Electric Oven, Cooktop, Gas Range, Dishwasher, Dryer, Microwave, Refrigerator, Stainless Steel Appliance(s), Washer
Cooling
Ceiling Fan(s), Central Air, Electric
Interior Features
Ceiling Fan(s), Extra Closets, Open Floorplan, Pantry, Walk In Closet(s), High Speed Internet
Sewer
Septic Tank
Construction
Year Built
Year Built: 2025
Home type
Single Family Residence
Construction Materials
Frame, Other, Vinyl Siding
Foundation Details
Block
Architectural Style
Traditional
Roof
Shingle
Utilities & Energy
Security Features
Smoke Detector(s)
Water Source
Private
Fireplace Features
Gas, Living Room, Wood Burning
Basement
Crawl Space
Parking Features
Garage Door Opener, Attached, Driveway
Laundry Features
Electric Dryer Hookup, Washer Hookup
Utilities
Electricity Available, Water Available
Other Features
Patio And Porch Features
Deck, Covered, Porch
Lot Features
Rolling Slope, Views
Subdivision Name
Hawks Bluff
Price History
| Date | Event | Price |
|---|---|---|
10/06/2026 Source: | Pending | $599,929 $283/sqft |
09/16/2026 Source: | Contingent (Active Under Contract) | $599,929 $283/sqft |
09/03/2026 Source: | Listed for Sale | $599,929 $283/sqft |

Nearby Homes




Find Homes by Property Features in Pikeville, TN
Nearby New Homes For Sale

Based on information from Realtracs® through Oct 08, 2026, 10:01PM. Data courtesy of Realtracs® MLS as distributed by MLS GRID. Some IDX listings have been excluded from this website. All data is obtained from various sources and may not have been verified by the broker or MLS GRID. Supplied Open House Information is subject to change without notice. All information should be independently reviewed and verified for accuracy. Properties may or may not be listed by the office/agent presenting the information. IDX information is provided exclusively for consumers’ personal, noncommercial use. It may not be used for any purpose other than to identify prospective properties consumers may be interested in purchasing. The data is deemed reliable but is not guaranteed by MLS GRID. The use of the MLS GRID Data may be subject to an end-user license agreement prescribed by Realtracs® MLS. © 2026 RealTracs Solutions. All Rights Reserved. Angela Fowler Real Estate, LLC | 423.320.4620 | afowler@catt.com Mailing Address: 452 Kailors Cove Cir, Ringgold, GA 30736
 Advertising Broker: Angela Fowler | Angela Fowler Real Estate, LLC.