- Overview
- Description
- Property Details
- Location
- HOA Management
- Facts & Features
- Getting Around
- Nearby Homes




$2,450,000
Monthly Est:$12,195
 4 Beds
 3 Baths
 1,950sqft
1025 Maxwell Ln #304, Hoboken, NJ 07030
$2,450,000
$12,195/moEst:
Get Pre-Approved
Condominium
Built in -
$-- HOA
-- sqft lot
$1,256/sq.ft
Description
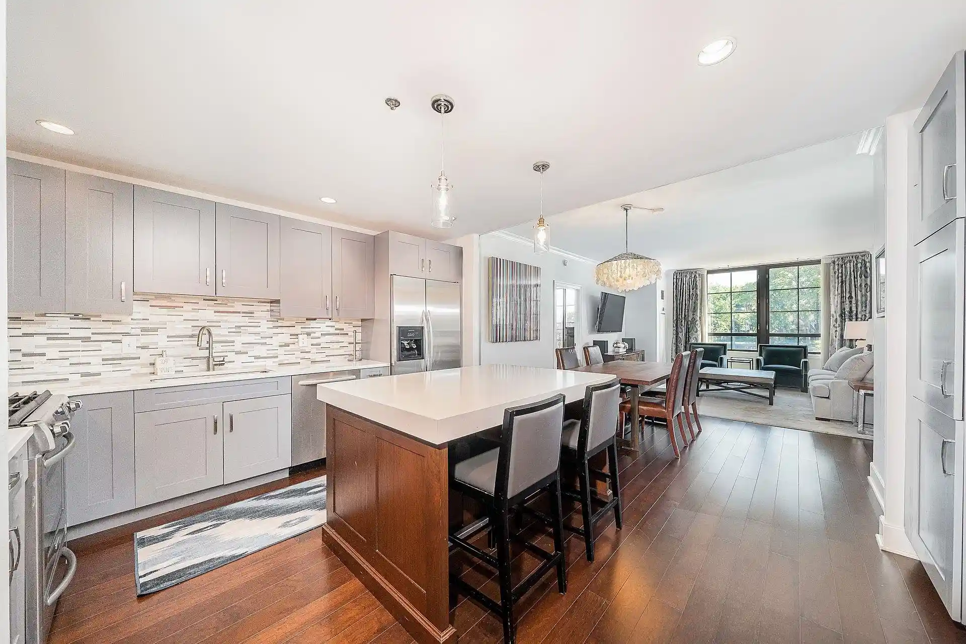
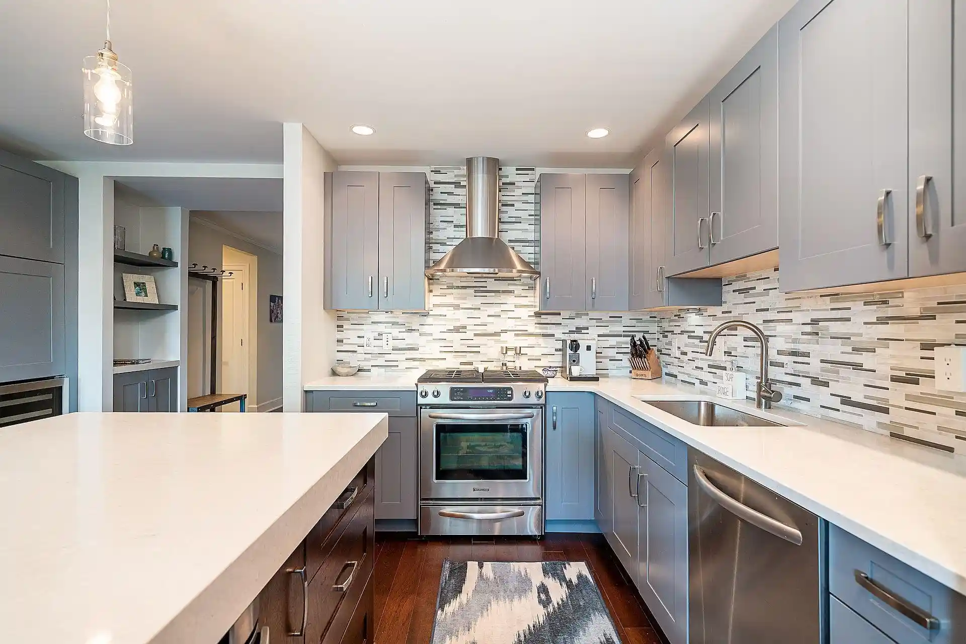
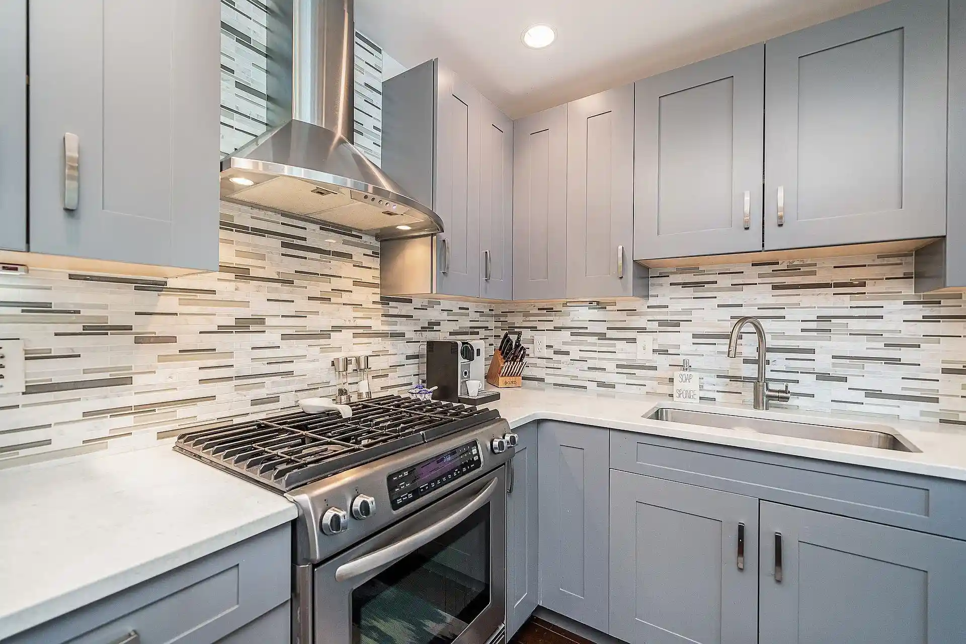
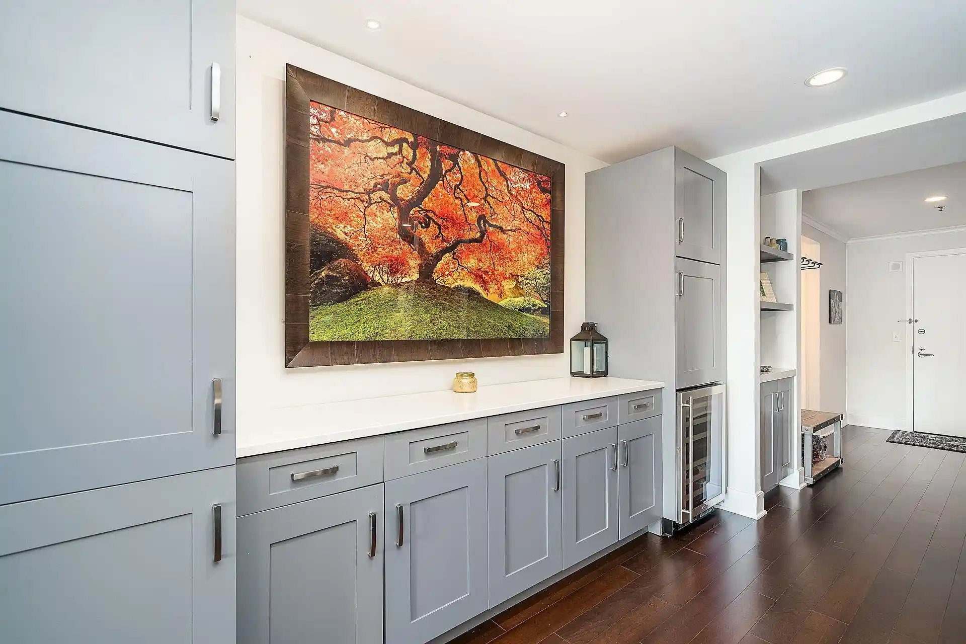
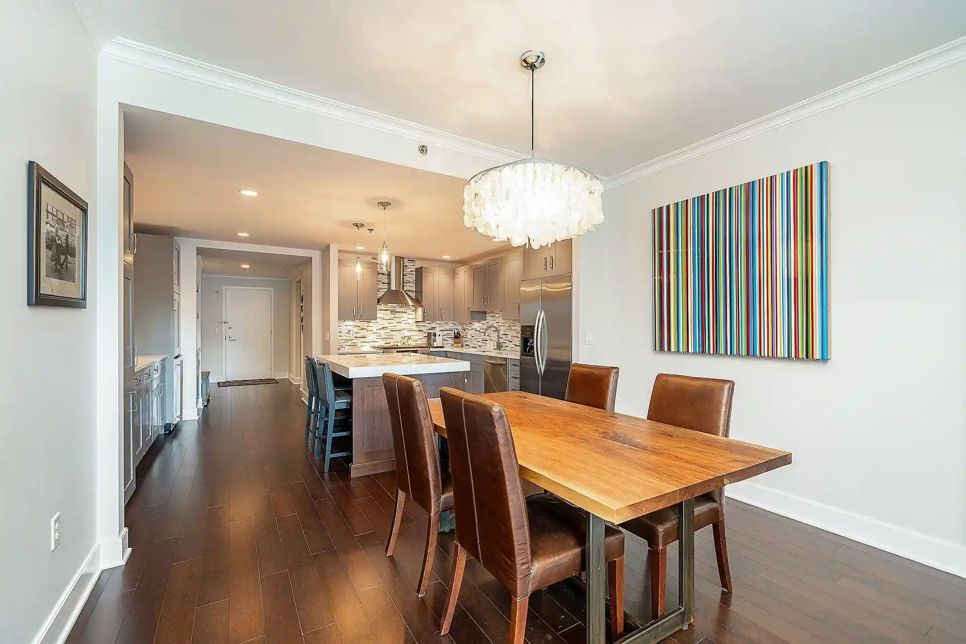
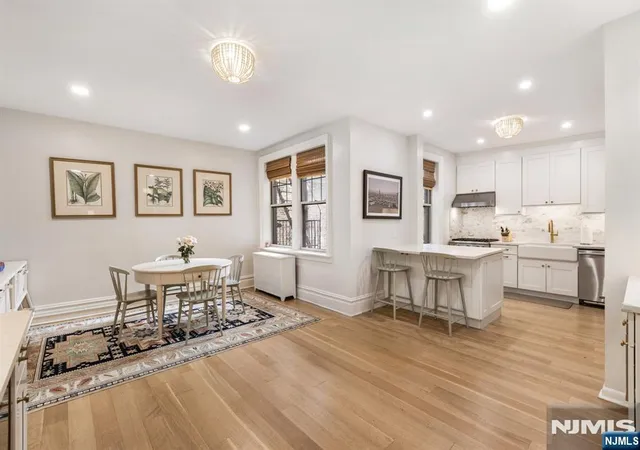
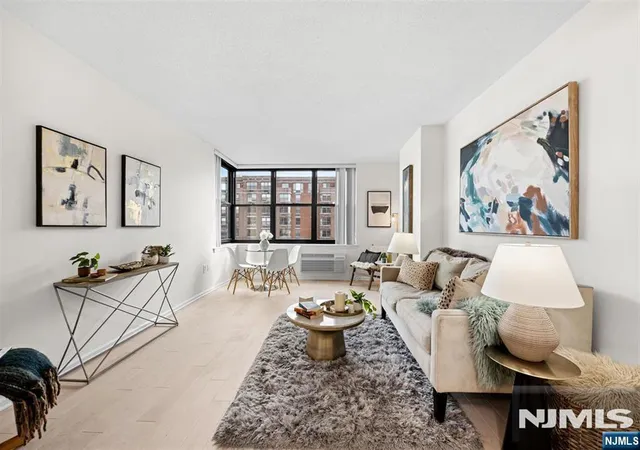
Experience Ultimate Luxury Living at Maxwell Place on the Hudson. Welcome to waterfront elegance reimagined—this spectacular 2 bedroom, 2 den, 1,950 sq. ft. SoHo-style residence in the highly coveted Maxwell Place on the Hudson has been exquisitely renovated to the highest standard. With southern exposure, this sun-drenched home offers views of the Hudson River, NYC skyline, and lush park greenery through expansive windows. Boasting 4 versatile bedrooms (2 full bedrooms + 2 dens) and 2.5 spa-inspired baths, every inch of this home has been thoughtfully designed with sophistication and comfort in mind. The chef’s kitchen is a true centerpiece, featuring a custom quartz island, stainless steel appliances, sleek hood, wine cooler, and a stunning glass tile backsplash—all illuminated by elegant pendant lighting. A full wall of custom cabinetry adds generous storage and countertop space—perfect for both casual living and entertaining. The open-concept living and dining area offers an ideal setting for gatherings, highlighted by crown molding, recessed lighting, and espresso hardwood floors throughout. Retreat to the expansive primary suite, where a wall of windows dressed with premium Hunter Douglas blinds and blackout shades—opens to a Juliet balcony with serene NYC and water views. The suite also includes a spacious walk-in closet with custom organizers and a second built-in closet for additional storage. Indulge in the renovated spa-like primary bath, beautifully appointed with marble boasting a luxurious soaking tub, custom double vanity, and a glass-enclosed marble shower with multiple shower heads. The generous second bedroom also features Hunter Douglas window treatments and a custom-organized closet, while the two additional dens offer flexibility as bedrooms, offices, or creative spaces—each with spacious closets. A modern second full bath with tub and chic powder room with deep linen closet complete the interior. Additional features include two-zone heat and central air, in-home laundry, recessed lighting, and deeded garage parking. Enjoy resort-style living with Maxwell Place’s exceptional amenities: 24-hour concierge, shuttle to PATH, two fully equipped fitness centers, two swimming pools, playrooms, expansive resident lounge with movie theater, rooftop decks with BBQ grills and a fireplace—all showcasing dazzling views of New York City. Perfectly located near upscale dining, boutique shopping, NYC bus and ferry access, and the scenic waterfront promenade—this home is a rare opportunity to own a piece of luxury in one of Hoboken’s most prestigious communities.
- Houzeo last checked: 12 hours ago
- Listing updated: October 9, 2026 at 2:36 pm
- Listing Provided by: DAVID DOMANICH (201) 653-8000 | CORCORAN SAWYER SMITH (201) 653-8000
- Source: Hudson County MLS-NJ | MLS#: 260011335

This condo is in:
 Billiards Room
 Fitness Center
 Playground
 Elevator
 Terrace
Property Details
Status
Pending
Type
Condominium
No. of Stories
-
County
City
Neighborhood
--
Year Built
-
HOA Fees
-
Finished Area
1,950 sqft
Lot Size
-- sqft lot
Basement Area
- sqft
MLS Name
Hudson County MLS
MLS Number
260011335
MLS Status
Under Contract
Days on Market
144

Continue Your Journey in App
Find your dream home, receive real-time updates, and many more!
Continue Your Journey in App
Find your dream home, receive real-time updates, and many more!
Location
HOA Management
N/A
HOA Fees
$1,815/
Amenities
 Amenities and services may be covered by one or multiple associations and service providers.
 Hardwood Floor
Intercom
Disclaimer: Amenities are based on third-party information and may vary; buyers must independently verify all amenities, as information is deemed reliable but not guaranteed.
Facts & Features
Rooms
Bedrooms & bathrooms
Bedrooms: 4
Bathrooms: 3
Interior
Cooling
Gas, A/c Central
Appliances
Dishwasher, Microwave, Oven/range Gas, Refrigerator, Washer/dryer
Heating
Gas
Construction
Year Built
-
Home type
Condominium
Architectural Style
Contemporary, Multi Level
Construction Materials
Brick
Utilities & Energy
Parking Features
1 Car, Garage
Association Amenities
Hardwood Floor, Intercom
Other Features
Lot Features
Near Bus, Near Parks, Near Schools, Near Shopping, New York View, River View
Subdivision Name
Nj
Price History
| Date | Event | Price |
|---|---|---|
10/07/2026 Source: | Pending | $2,450,000 -5.59% $1,256/sqft |
06/11/2026 Source: | Listed for Sale | $2,595,000 +2.77% $1,331/sqft |
06/11/2026 Source: | Price Increased | $2,525,000 +3.06% $1,295/sqft |
06/11/2026 Source: | Price Decreased | $2,450,000 -5.59% $1,256/sqft |
06/19/2025 Source: | Listing Removed | $2,595,000 +24732.54% $1,331/sqft |

Show more
Nearby Homes





Find Homes by Property Features in Hoboken, NJ


Based on information from the MLS through Nov 02, 2026, 02:15PM. The information provided by this website is for the personal, non-commercial use of consumers and may not be used for any purpose other than to identify prospective properties consumers may be interested in purchasing. The data is deemed reliable but is not guaranteed accurate by the HCMLS. The data relating to real estate for sale on this web site comes in part from the IDX program of the HCMLS. Real estate listings held by brokerage firms other than are marked with the HCIDX mark and the information about them includes the name of the listing broker. © 2026 HCMLS. All Rights Reserved.
 Advertising Broker: Ronnie Glomb Broker | List for 1 Percent Realty
