
- Overview
- Description
- Property Details
- Location
- HOA Management
- Facts & Features
- Getting Around
- Nearby Homes

 3D Tour

$439,900
Monthly Est:$2,190
 3 Beds

2 full baths
 2,065sqft
1025 NW 45th Place, Ocala, FL 34475
$439,900
$2,190/moEst:
Single Family Residence
Built in 2018
$44/mo HOA
8,276 sqft lot
$213/sq.ft
Description
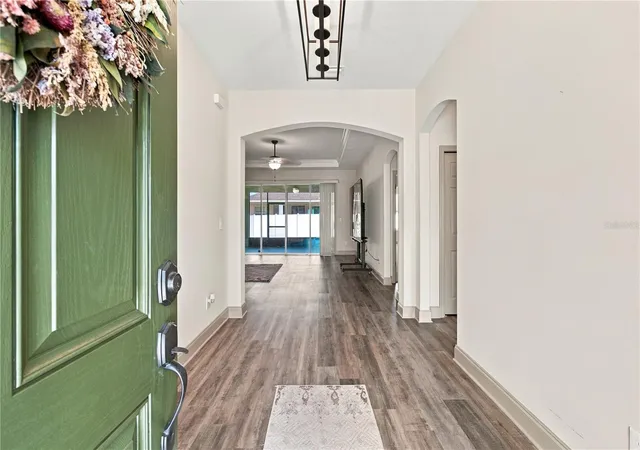
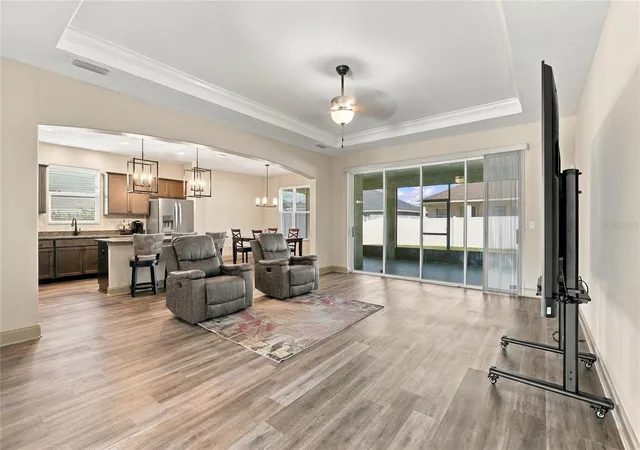
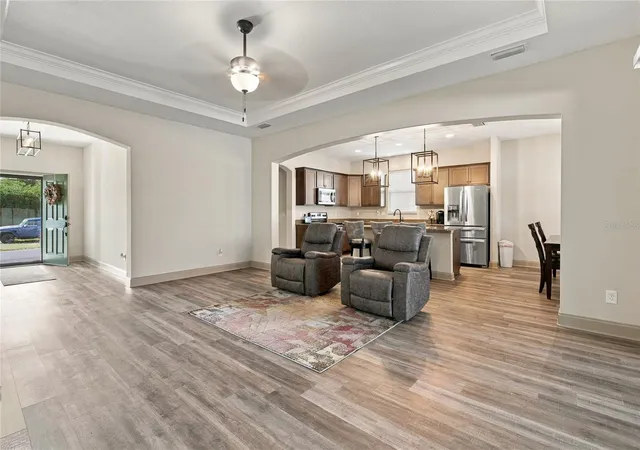
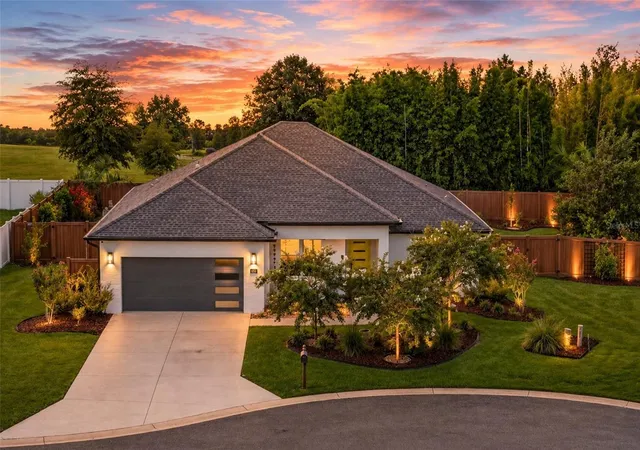
Some say this is the perfect floor plan—not too big and not too small! Thoughtfully designed, the open-concept layout creates a wonderful sense of spaciousness while providing comfortable living areas where they matter most. Enjoy the view and seamless connection to the expansive 13-foot-deep lanai, offering plenty of room for outdoor relaxation and entertaining. The primary suite features an additional 11' x 8' sitting area, perfect for a cozy reading nook, exercise space, or private home office.
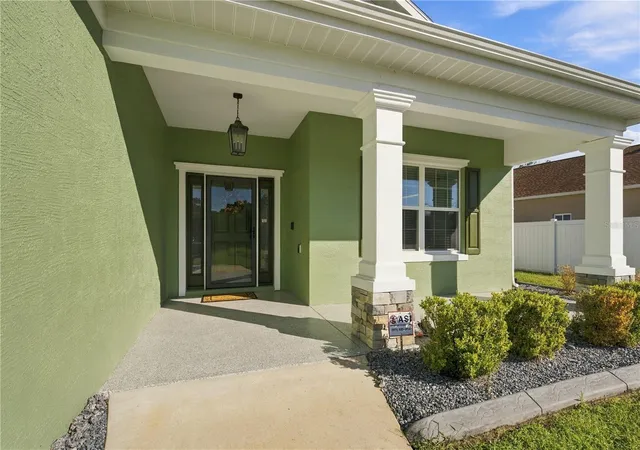
This home is packed with desirable updates including a stylish front storm door with clear glass! Enjoy new Guardian epoxy flooring in the garage and on both the front and rear porches, along with new plush carpeting in the bedrooms. The beautifully refreshed landscaping features decorative curbing, rock accents, and a new irrigation system with control box. A gorgeous brick paver patio creates an additional outdoor gathering space in the backyard. The lanai features new 90% solar screening, complemented by a matching new sliding screen door for the garage. Additional peace of mind comes with a new security system featuring exterior cameras and convenient monitoring through an app on your smart device. The entire property is enclosed with an attractive white vinyl privacy fence.
Experience the charm of a beautifully landscaped subdivision featuring custom-designed homes, underground electric, curbed streets, and city water and sewer. Enjoy the relaxed hometown atmosphere while remaining conveniently close to downtown amenities and within commuting distance of the Gainesville area. With its appealing architectural elevations, thoughtful upgrades, and inviting indoor and outdoor living spaces, this home is a wonderful opportunity to enjoy comfort, style, and convenience!
- Houzeo last checked: 12 minutes ago
- Listing updated: November 18, 2026 at 6:51 pm
- Listing Provided by: Kathleen Plunkett (352) 816-1255 | TRIPLE CROWN RLTY/OCALA (352) 671-2900
- Source: Stellar MLS-FL as distributed by MLS GRID | MLS#:

Property Details
Status
Active
Type
Single Family Residence
No. of Stories
1
County
City
Neighborhood
--
Year Built
2018
HOA Fees
$44/mo
Finished Area
2,065 sqft
Lot Size
8,276 sqft lot
Basement Area
- sqft
MLS Name
Stellar MLS
MLS Number
OM735809
MLS Status
Active
Days on Market
5
Cumulative Days on Market
1
Continue Your Journey in App
Find your dream home, receive real-time updates, and many more!
Location
HOA Management
Bosshardt Management
HOA Fees
$528/ Annually
Disclaimer: Amenities are based on third-party information and may vary; buyers must independently verify all amenities, as information is deemed reliable but not guaranteed.
Facts & Features
Rooms
Bedrooms & bathrooms
Bedrooms: 3
Bathrooms: 2
Primary Bedroom
Level: First
Area: 218.40 Square Feet
Dimensions: 15.6x14
Living Room
Level: First
Area: 328.00 Square Feet
Dimensions: 20.5x16
Kitchen
Level: First
Area: 174.00 Square Feet
Dimensions: 14.5x12
Interior
Sewer
Public Sewer
Interior Features
Open Floorplan, Walk In Closet(s)
Flooring
Other
Cooling
Central Air, Attic Fan
Heating
Heat Pump
Appliances
Dishwasher, Range
Construction
Year Built
Year Built: 2018
Home type
Single Family Residence
Roof
Shingle
Foundation Details
Slab
Construction Materials
Stucco
Property Condition
Completed
Utilities & Energy
Utilities
Public
Laundry Features
Laundry Room
Water Source
Public
Other Features
Lot Features
Cleared
Community Features
Street Lights
Subdivision Name
Evergreen Estates
Price History
| Date | Event | Price |
|---|---|---|
11/17/2026 Source: | Listed for Sale | $439,900 $213/sqft |

Find Homes by Property Features in Ocala, FL
Nearby New Homes For Sale

Based on information from Stellar MLS® through Nov 22, 2026, 11:15PM as submitted to and distributed by MLS GRID. All data is obtained from various sources and may not have been verified by the broker or MLS GRID. Supplied Open House Information is subject to change without notice. All information should be independently reviewed and verified for accuracy. Properties may or may not be listed by the office/agent presenting the information. IDX information is provided exclusively for consumers’ personal non-commercial use. It may not be used for any purpose other than to identify prospective properties consumers may be interested in purchasing. The data is deemed reliable but is not guaranteed by MLS GRID. The use of the MLS GRID Data may be subject to an end-user license agreement prescribed by the Member Participant’s applicable MLS, if any, and as amended from time to time. © 2026 Stellar MLS. All Rights Reserved.
 Advertising Broker: Fred McGill | Simple Showing, Inc