

- Overview
- Description
- Property Details
- Location
- Facts & Features
- Getting Around
- Nearby Homes
$2,400,000
Monthly Est:$11,946
 4 Beds

4 full baths + 1 half bath
 3,500sqft
1025 Orleans Rd, Harwich, MA 02645
$2,400,000
$11,946/moEst:
Single Family Residence
Built in 2025
$-- HOA
0.92 acre lot
$686/sq.ft
Description
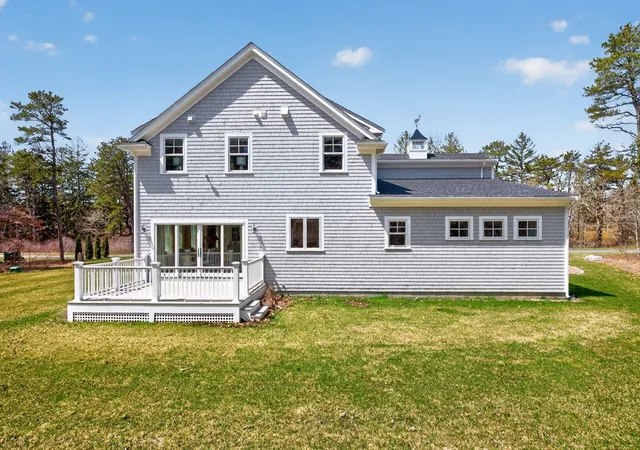
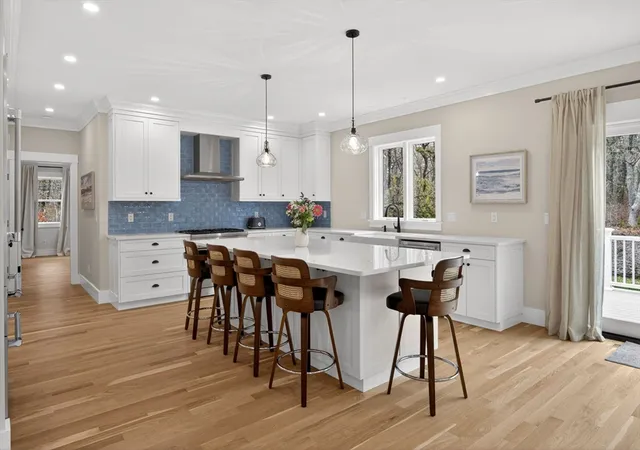
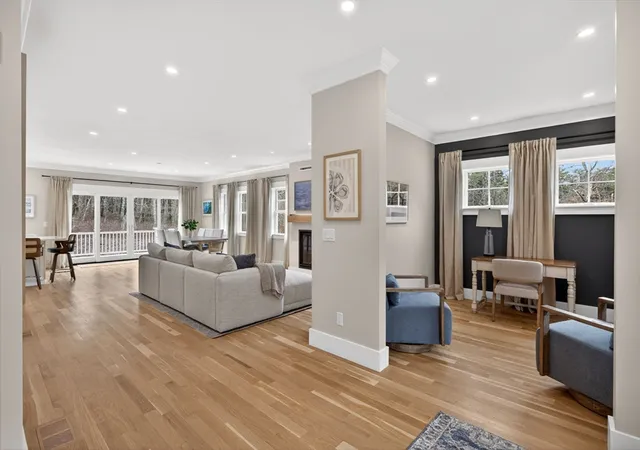
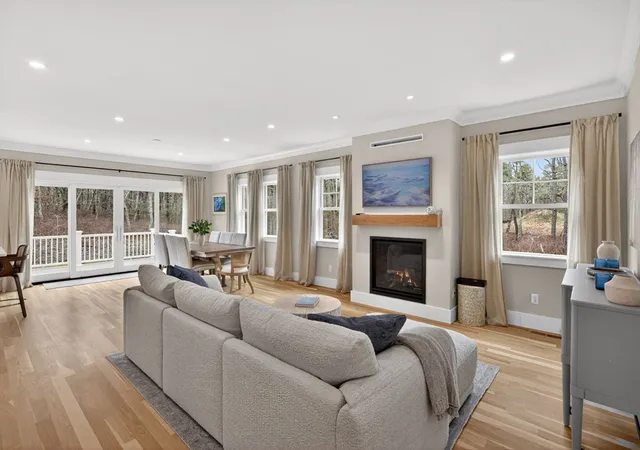
Why wait for a "dream home" to be built when you can walk into one today? Set on a sprawling, private acre, this isn't just a house, it’s a high-end lifestyle package. Whether you’re looking for a serene primary residence or a powerhouse investment, this 4-bedroom, 4.5 bath, new construction masterpiece comes fully furnished and ready to perform from Day One. Double the Luxury: Two massive primary ensuites, each boasting spacious walk-in closets—perfect for multi-generational living or high-end rental appeal. Chef’s Dream Kitchen: Elevate your culinary game with a professional-grade Thermador range and oven, the centerpiece of a sun-drenched, open-concept heart of the home. Turnkey & Designer Furnished: Skip the furniture lead times; every inch of this home has been styled for comfort and coastal elegance. A shimmering pool is included, transforming your oversized lot into a private summer resort. Rental Ready: Rental permit in place you can tap into the Cape’s short-term rental.
- Houzeo last checked: 8 minutes ago
- Listing updated: November 17, 2026 at 3:42 pm
- Listing Provided by: Darci Sequin (508) 274-6700 | Gibson Sotheby's International Realty (508) 945-0000
- Source: MLS Property Information Network-MA | MLS#:

Property Details
Status
Pending
Type
Single Family Residence
No. of Stories
-
County
City
Neighborhood
--
Year Built
2025
HOA Fees
-
Finished Area
3,500 sqft
Lot Size
0.92 acre lot
Basement Area
- sqft
MLS Name
MLS Property Information Network
MLS Number
73502623
MLS Status
Under Agreement
Days on Market
220
Continue Your Journey in App
Find your dream home, receive real-time updates, and many more!
Location
Facts & Features
Rooms
Bedrooms & bathrooms
Bedrooms: 4
Bathrooms: 5
Interior
Interior Features
Cathedral Ceiling(s), Recessed Lighting, Closet Linen, High Speed Internet Hookup, Home Office, Media Room, Internet Available Unknown
Sewer
Private Sewer
Cooling
Central Air
Exterior Features
Porch, Deck, Deck Composite, Patio, Pool Inground, Sprinkler System
Heating
Central, Forced Air, Propane
Flooring
Wood, Tile, Hardwood, Flooring Hardwood
Window Features
Insulated Windows
Appliances
Water Heater, Range, Dishwasher, Microwave, Refrigerator, Washer, Dryer, Energy Star Qualified Refrigerator, Plumbed For Ice Maker
Construction
Year Built
Year Built: 2025
Home type
Single Family Residence
Architectural Style
Farmhouse
Roof
Shingle
Construction Materials
Conventional (2x4 2x6)
Foundation Details
Concrete Perimeter, Slab
Utilities & Energy
Electric
220 Volts
Fireplace Features
Dining Room, Family Room, Living Room, Master Bedroom
Laundry Features
Dryer Hookup Electric, Washer Hookup, First Floor
Water Source
Public
Parking Features
Attached, Garage Door Opener, Off Street, Paved
Basement
Full, Interior Entry, Bulkhead, Slab, Unfinished
Utilities
For Gas Range, For Gas Oven, Icemaker Connection
Pool Features
In Ground
Other Features
Community Features
Public Transportation, Shopping, Pool, Walk/jog Trails, Medical Facility, Bike Path, Conservation Area, Public School
Patio And Porch Features
Porch, Deck, Deck Composite, Patio
Lot Features
Easements, Underground Storage Tank, Cleared
Price History
| Date | Event | Price |
|---|---|---|
08/07/2026 Source: | Pending | $2,400,000 $686/sqft |
07/24/2026 Source: | Contingent (Active Under Contract) | $2,400,000 $686/sqft |
04/15/2026 Source: | Listed for Sale | $2,400,000 +33.48% $686/sqft |
01/01/2026 Source: | Listing Removed | $1,798,000 $514/sqft |
10/24/2025 Source: | Listed for Sale | $1,798,000 $514/sqft |


Show more
Find Homes by Property Features in Harwich, MA
Nearby New Homes For Sale

Based on information provided to and compiled by MLS Property Information Network, Inc. covering through Nov 22, 2026, 08:45PM. The property listing data and information, or the Images, set forth herein were provided to MLS Property Information Network, Inc. from third-party sources, including sellers, lessors and public records, and were compiled by MLS Property Information Network, Inc. The property listing data and information, and the Images, are for the personal, non-commercial use of consumers having a good faith interest in purchasing or leasing listed properties of the type displayed to them and may not be used for any purpose other than to identify prospective properties which such consumers may have a good faith interest in purchasing or leasing. MLS Property Information Network, Inc. and its subscribers disclaim any and all representations and warranties as to the accuracy of the property listing data and information, or as to the accuracy of any of the Images, set forth herein. All information provided is deemed reliable, but is not guaranteed to be accurate and should be independently verified. © 2026 MLS Property Information Network, Inc. All Rights Reserved.
 Advertising Broker: Derek Greene | The Greene Realty Group