
- Overview
- Description
- Property Details
- Location
- HOA Management
- Facts & Features
- Getting Around



$2,295,000
Monthly Est:$11,423
 3 Beds
 3 Baths
3 full baths
 1,706sqft
1025 Pacific St #2A, Brooklyn, NY 11238
$2,295,000
Get Pre-Approved
Apartment
Built in 2014
$1,131/mo HOA
-- sqft lot
$1,345/sq.ft
Description
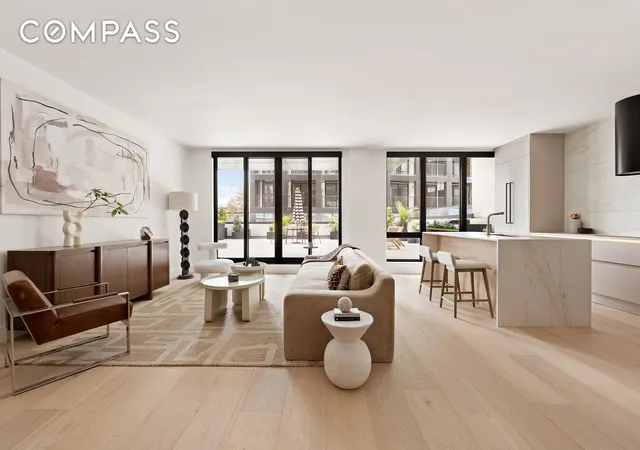
Refined, spacious, and quietly sophisticated, Residence 2A at The Pacific offers nearly 3,000 square feet of indoor and outdoor space, including a sprawling private terrace that functions as a true extension of the home.
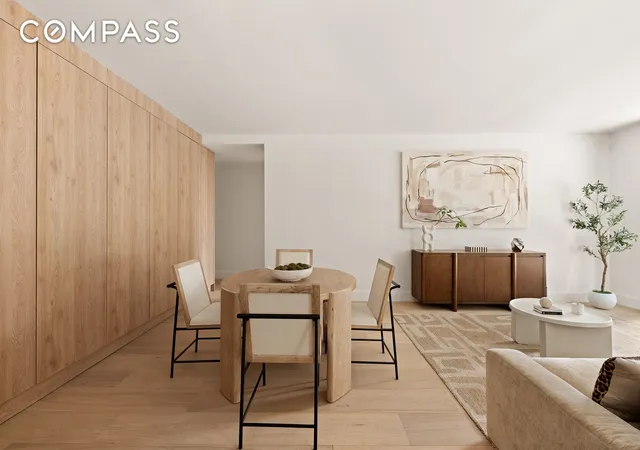
A private keyed elevator opens directly into a 1,700 SF floor-through interior bathed in natural light. The great room’s open plan integrates living, dining, and kitchen spaces, framed by floor-to-ceiling Pella windows and finished with 9.5” wide-plank white oak floors.
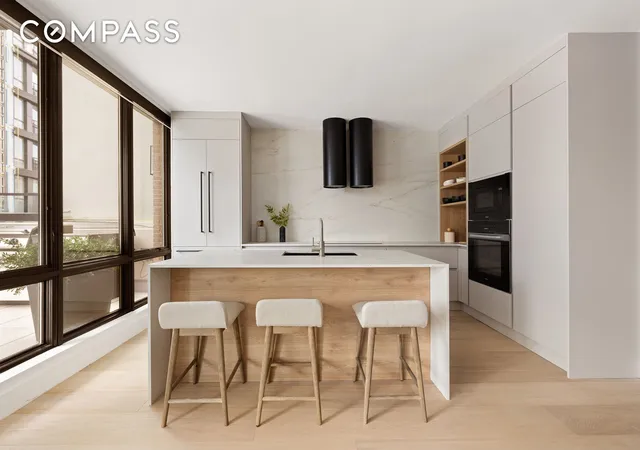
An incredible custom Leicht kitchen features Dekton and Florim porcelain surfaces, and an integrated suite of Bosch and Miele appliances. A gorgeous Futuro hood, induction cooktop, and wine cooler equip a kitchen that balances utility with understated luxury.
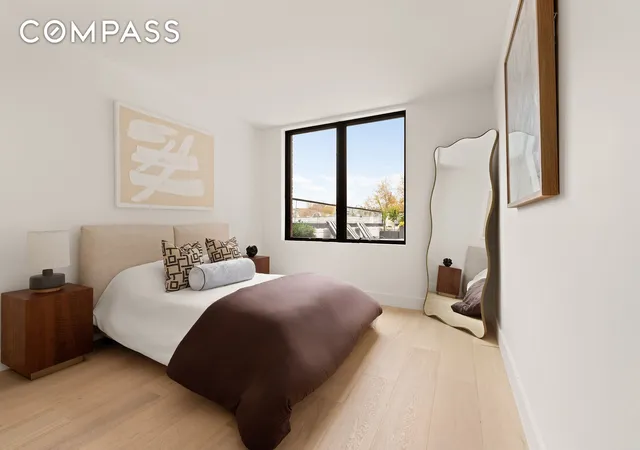
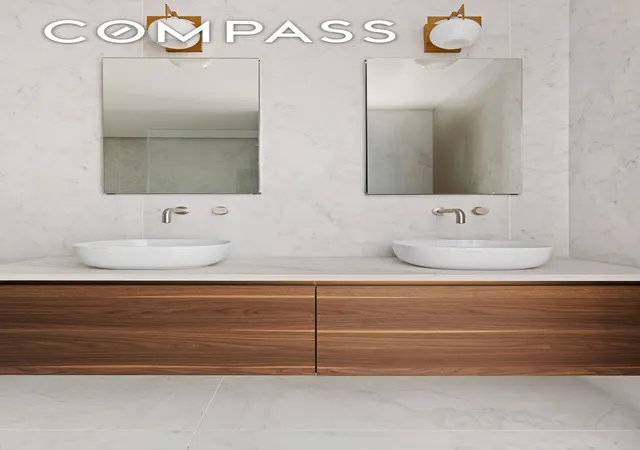
The primary suite occupies its own wing, featuring dual closets, a flexible dressing area or study, and an en-suite bath rendered in European fluted porcelain. A floating Maravel chestnut vanity, lighted mirror, and rainfall shower with Grohe and Phylrich fixtures lend a spa-like calm to the space. The two secondary bedrooms, each with excellent light and proportion, share two beautifully appointed full bathrooms detailed with Duravit soaking tubs and refined fixtures.
Thoughtful details include integrated Bose ceiling speakers, advanced climate control, and in-unit laundry.
The Pacific, designed by Vikatos Architect and Atelier Feder, is a limited collection of eight design-forward homes in a boutique setting. These homes are modern, warm, and inviting, with oversized windows and honest, organic materials. The building features an inviting lobby, a virtual doorman, and a large common roofdeck.
Positioned at the nexus of Prospect Heights and Clinton Hill, The Pacific straddles some of Brooklyn’s most dynamic neighborhoods. Recently rezoned, this Atlantic Avenue corridor is exploding with new construction, turning this bustling section of Brooklyn into a new hotspot with great shopping, dining, and convenient retail destinations being added each year. Multiple subway lines—2, 3, 4, 5, B, C, Q, and S—connect the area seamlessly to Manhattan and the rest of Brooklyn.
*Taxes reflect the NYC Cooperative and Condominium Property Tax Abatement
- Houzeo last checked: 5 minutes ago
- Listing updated: March 8, 2026 at 6:09 pm
- Listing Provided by: Noah A Plener (917) 922-7345 , Christian V Haag (718) 687-9008 | Compass (212) 913-9058
- Source: Rebny MLS-NY | MLS#: RLS20060150

This condo is in:
Property Details
Status
Active
Type
Condominium
No. of Stories
1
County
City
Neighborhood
Year Built
2014
HOA Fees
$1131/mo
Finished Area
1,706 sqft
Lot Size
-- sqft lot
Basement Area
- sqft
MLS Name
Rebny MLS
MLS Number
RLS20060150
Days on Market
352

Continue Your Journey in App
Find your dream home, receive real-time updates, and many more!
Continue Your Journey in App
Find your dream home, receive real-time updates, and many more!
Location
HOA Management
N/A
HOA Fees
$1,131/ Monthly
Disclaimer: Amenities are based on third-party information and may vary; buyers must independently verify all amenities, as information is deemed reliable but not guaranteed.
Facts & Features
Rooms
Bedrooms & bathrooms
Bedrooms: 3
Bathrooms: 3
Interior
Appliances
Cooktop, Dryer, Dishwasher, Wine Cooler, Washer
Interior Features
Elevator, His And Hers Closets, Soaking Tub, Walk In Closets
Exterior Features
Private Outdoor Space Over60sqft
Cooling
Other
Utilities & Energy
Laundry Features
Washer Hookup, In Unit, See Remarks
Other Features
Subdivision Name
Crown Heights
Patio And Porch Features
Deck, Terrace
Price History
| Date | Event | Price |
|---|---|---|
11/16/2025 Source: | Listed for Sale | $2,295,000 $1,345/sqft |

Find Homes by Property Features in New York, NY


The real estate listing data marked with this icon comes from the IDX program of the RLS at REBNY Listing Service (RLS). Listing information for certain New York City properties provided courtesy of the Real Estate Board of New York's Residential Listing Service (the "RLS") through Nov 04, 2026, 12:15AM. Information deemed reliable but not guaranteed. Information is provided exclusively for consumers' personal, non-commercial use, and may not be used for any purpose other than the identification of potential properties for purchase. The information contained in this listing has not been verified by the RLS and should be verified by the consumer. The listing information provided here is for the consumer's personal, non-commercial use. Retransmission, redistribution or copying of this listing information is strictly prohibited except in connection with a consumer's consideration of the purchase and/or sale of an individual property. This listing information is not verified for authenticity or accuracy and is not guaranteed and may not reflect all real estate activity in the market. Buyer to verify all information. © 2026 The Real Estate Board of New York, Inc. All rights reserved.
 Advertising Broker: Derek Greene | The Greene Realty Group
