- Overview
- Description
- Property Details
- Location
- HOA Management
- Facts & Features
- Getting Around
- Nearby Homes




$5,499,000
Monthly Est:$27,371
 7 Beds
 6 Baths
5 full baths + 1 half bath
 7,480sqft
1025 Pecan Rdg, Graford, TX 76449
$5,499,000
$27,371/moEst:
Get Pre-Approved
Single Family Residence
Built in 2018
$83.33/mo HOA
0.92 acre lot
$735/sq.ft
Description
Presenting 9,600+ sq ft under AC of pure Lakefront Luxury on Possum Kingdom Lake!
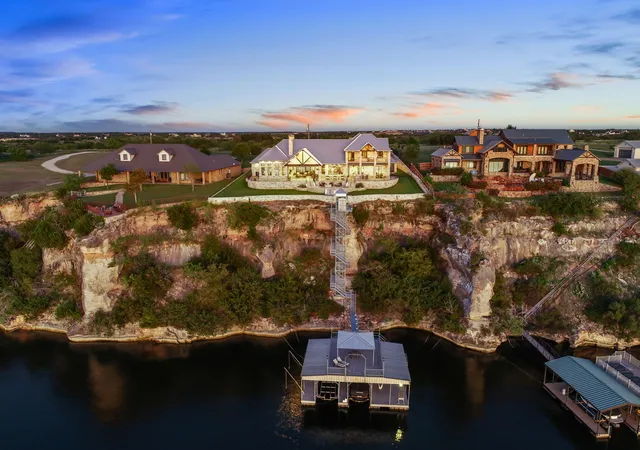
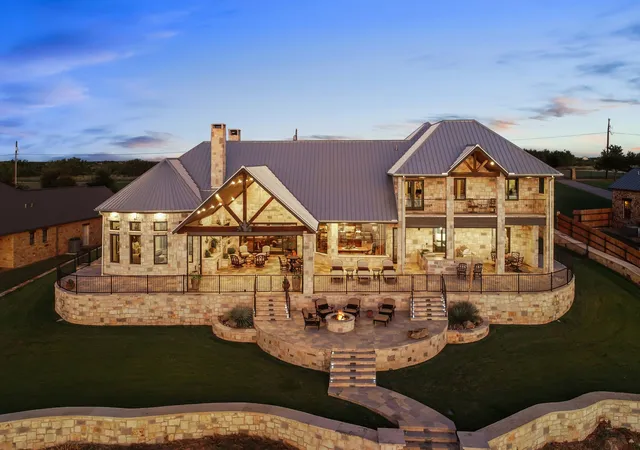
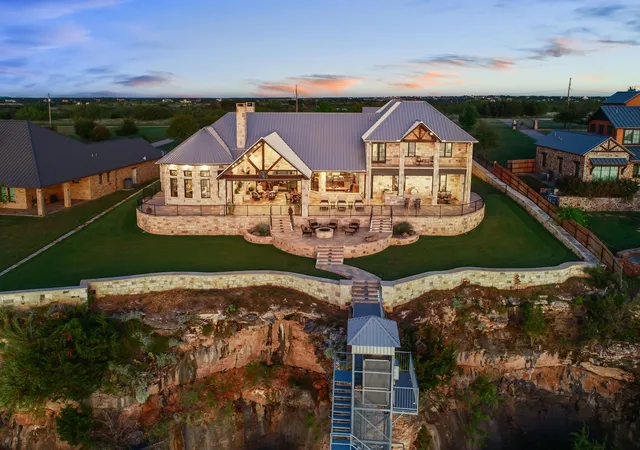
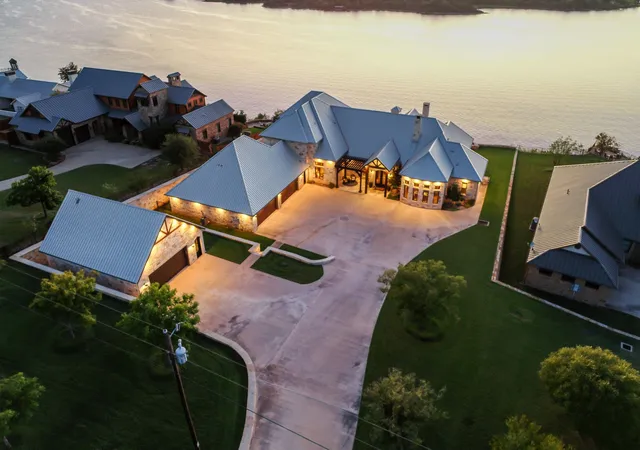
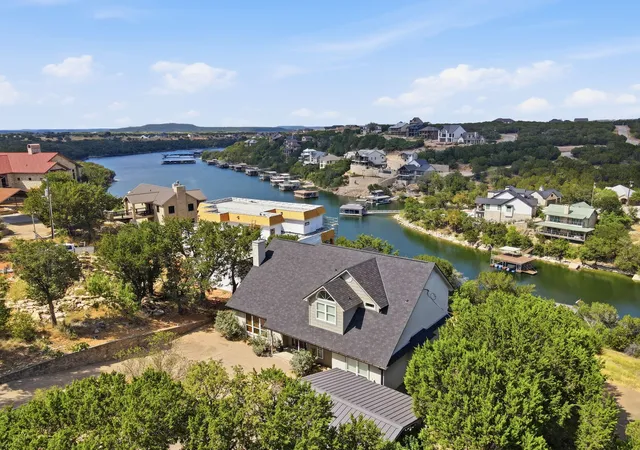
This remarkable Waterfront Estate seamlessly combines comfort and sophistication. Overlooking the pristine waters of Possum Kingdom Lake, this property offers breathtaking panoramic views. The residence features 7 bedrooms one of which is a bunkroom sleeping 6 adults and 5.5 baths, including an office space that could potentially be an 8th bedroom with closet, ideal for large family gatherings. Separate workout facility and a mother-in-law suite. The climate-controlled six-car, Showroom Quality garage is equipped with all essential amenities. The open-concept living, kitchen, and dining areas boast soaring ceilings and expansive windows, merging indoor and outdoor spaces. The plush lower-level primary suite offers cruise ship views, a grand ensuite bath, and a posh designer closet with additional laundry facilities. Unleash creativity in the custom craft room, complemented by a large utility room. The estate includes perfectly appointed guest suites, a custom wet bar, and a media room with theater seating and concession station. Outdoor features include a spacious covered patio with spectacular views of Hells Gate and Deep Blue Waters. Handsome WBFP, an outdoor kitchen, a lower-level firepit with seating for those chilly nights as well as a balcony for relaxation or entertainment. A state-of-the-art elevator leads to a two-story dock with a shaded upper deck and double boat slip.
This prime location Is just a quick sea doo trip away from the impressive landmark of Hells Gate. Fully furnished, you’ll be ready to embrace a luxurious lake lifestyle!
- Houzeo last checked: 14 minutes ago
- Listing updated: August 26, 2026 at 3:04 pm
- Listing Provided by: Tony Klapper , Valerie Klapper | Coldwell Banker Realty (817) 329-9005
- Source: NTREIS MLS-TX | MLS#: 21308155

Property Details
Status
Active
Type
Single Family Residence
No. of Stories
2
County
City
Neighborhood
--
Year Built
2018
HOA Fees
$83.33/mo
Finished Area
7,480 sqft
Lot Size
0.92 acre lot
Basement Area
- sqft
MLS Name
NTREIS MLS
MLS Number
21308155
MLS Status
Active
Cumulative Days on Market
250

Continue Your Journey in App
Find your dream home, receive real-time updates, and many more!
Download App
Continue Your Journey in App
Find your dream home, receive real-time updates, and many more!
Location
HOA Management
PMI Property Mgmt
HOA Fees
$1,000/ Annually
Amenities
 Amenities and services may be covered by one or multiple associations and service providers.
 Trash Pickup
Disclaimer: Amenities are based on third-party information and may vary; buyers must independently verify all amenities, as information is deemed reliable but not guaranteed.
Facts & Features
Rooms
Bedrooms & bathrooms
Bedrooms: 7
Bathrooms: 6
MediaRoom
Level: Second
Area: 0.00 Square Feet
Dimensions: 0 x 0
Kitchen
Level: First
Area: 0.00 Square Feet
Dimensions: 0 x 0
PrimaryBedroom
Level: First
Area: 0.00 Square Feet
Dimensions: 0 x 0
LivingRoom
Level: First
Area: 0.00 Square Feet
Dimensions: 0 x 0
Interior
Appliances
Built In Refrigerator, Dishwasher, Electric Oven, Disposal, Gas Range, Ice Maker, Microwave, Refrigerator, Water Softener, Tankless Water Heater, Wine Cooler
Exterior Features
Balcony, Boat Slip, Dock, Lighting, Outdoor Grill, Outdoor Living Area, Fire Pit
Heating
Central, Propane, Zoned
Interior Features
Wet Bar, Decorative Designer Lighting Fixtures, Double Vanity, Eat In Kitchen, Granite Counters, High Speed Internet, Kitchen Island, Open Floorplan, Cable Tv, Vaulted Ceilings, Natural Woodwork, Walk In Closets, Wired For Sound
Flooring
Carpet, Hardwood, Travertine
Cooling
Central Air, Ceiling Fans, Electric, Zoned
Sewer
Private Sewer
Construction
Year Built
Year Built: 2018
Home type
Single Family Residence
Roof
Metal
Property Condition
Resale
Foundation Details
Slab
Construction Materials
Rock, Stone
Architectural Style
Craftsman
Utilities & Energy
Pool Features
None
Fireplace Features
Decorative, Gas Log, Gas Starter, Living Room, Outside, Propane, Stone, Wood Burning
Security Features
Security System, Gated Community, Smoke Detectors
Utilities
Electricity Available, Electricity Connected, Propane, Sewer Available, Separate Meters, Water Available, Cable Available
Water Source
Community Coop
Parking Features
Concrete, Direct Access, Driveway, Epoxy Flooring, Enclosed, Garage, Golf Cart Garage, Garage Door Opener, Guest, Heated Garage, Kitchen Level, Lighted, Open, Oversized, Garage Faces Side
Other Features
Subdivision Name
Gaines Bend
Lot Features
Landscaped, Rock Outcropping, Subdivision, Sprinkler System, Waterfront
Community Features
Community Mailbox, Gated
Patio And Porch Features
Balcony, Covered
Disclosures
Accessory Dwelling Unit
Price History
| Date | Event | Price |
|---|---|---|
06/20/2026 Source: | Listed for Sale | $5,999,990 -5.51% $802/sqft |
06/20/2026 Source: | Price Increased | $6,350,000 +15.48% $849/sqft |
06/20/2026 Source: | Price Decreased | $5,499,000 -13.40% $735/sqft |
12/01/2025 Source: | Off Market | $6,350,000 -3.64% $849/sqft |
12/01/2025 Source: | Listed for Sale | $6,590,000 $881/sqft |

Nearby Homes




Find Homes by Property Features in Graford, TX
Nearby New Homes For Sale

Based on information from the North Texas Real Estate Information Systems, Inc., through Oct 10, 2026, 08:30PM. Information is provided exclusively for consumers’ personal, non-commercial use. It may not be used for any purpose other than to identify prospective properties consumers may be interested in purchasing. Data is deemed reliable but is not guaranteed accurate. This website may not include listings or property addresses of sellers who have directed their listing brokers to withhold their listing or their property address from display on the Internet. ©2026 North Texas Real Estate Information Systems, Inc. All Rights Reserved.
 Advertising Broker: Michelle Brecker | Pathway To Home Realty