


- Overview
- Description
- Property Details
- Location
- Facts & Features
- Getting Around
- Nearby Homes
 Price Drop: $5K (11/12)
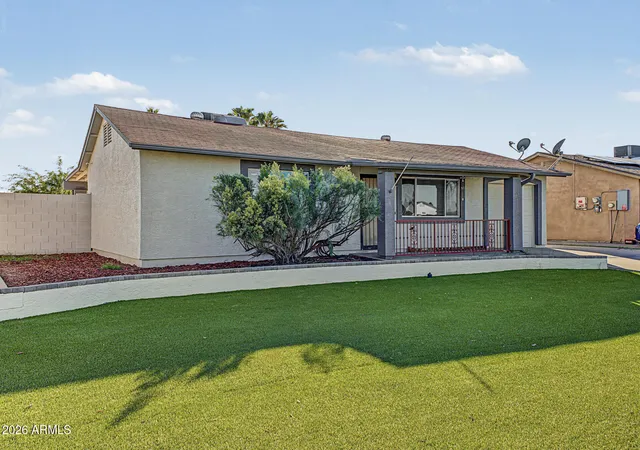
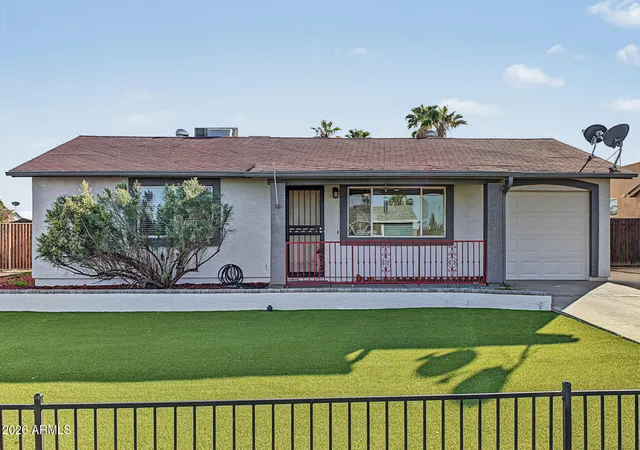
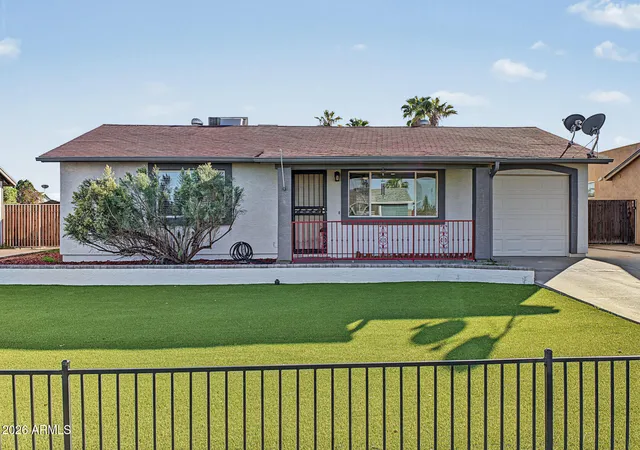
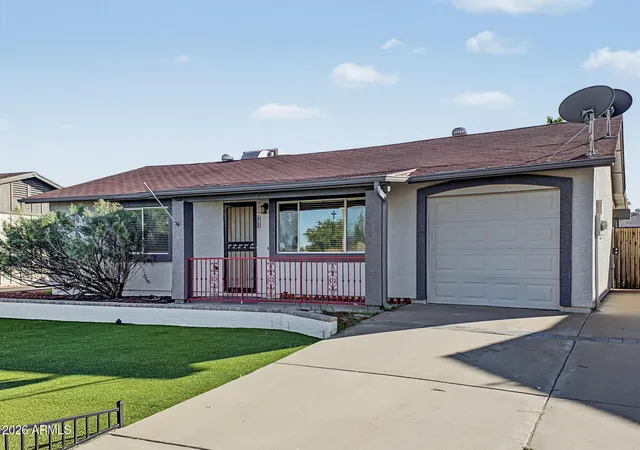
$354,999
Monthly Est:$1,767
 2 Beds

1 full bath
 910sqft
1025 W Cornell Dr, Tempe, AZ 85283
$354,999
$1,767/moEst:
Single Family Residence
Built in 1980
$-- HOA
7,096 sqft lot
$390/sq.ft
Description
Experience the perfect blend of comfort and convenience in this newly renovated 2-bedroom home! Check out the inviting living room that seamlessly flows into the dining area, creating the ideal setting for gathering with loved ones and friends. Thoughtful updates include fresh paint, wood-look flooring, plush carpets, and ceiling fans. Renewed kitchen comes with stainless steel appliances, subway tile backsplash, a handy pantry, granite counters, and abundant cabinet space to keep everything organized. Sizable primary bedroom offers a walk-in closet and a private bathroom with dual sinks. PLUS! A washer and dryer convey. Spacious backyard with a covered patio and storage shed is waiting for your landscape ideas. This amazing gem is ready for its next chapter. Hurry!
- Houzeo last checked: 0 minutes ago
- Listing updated: November 20, 2026 at 6:28 pm
- Listing Provided by: Jesus D Mendez (602) 803-1630 , Jair Samaniego (602) 502-1941 | DeLex Realty (602) 910-3002
- Source: Arizona Regional Multiple Listing Service-AZ | MLS#:

Property Details
Status
Active
Type
Single Family Residence
No. of Stories
1
County
City
Neighborhood
Year Built
1980
HOA Fees
-
Finished Area
910 sqft
Lot Size
7,096 sqft lot
Basement Area
- sqft
MLS Name
Arizona Regional Multiple Listing Service
MLS Number
7105548
MLS Status
Active
Days on Market
7
Continue Your Journey in App
Find your dream home, receive real-time updates, and many more!
Location
Facts & Features
Rooms
Bedrooms & bathrooms
Bedrooms: 2
Bathroom: 1
Interior
Heating
Electric
Window Features
Dual Pane
Appliances
Dishwasher, Disposal, Refrigerator, Electric Cooktop, Microwave, Washer, Dryer
Flooring
Carpet, Tile
Sewer
Public Sewer
Interior Features
Full Bth Master Bdrm, Double Vanity, Eat In Kitchen, Granite Counters, High Speed Internet, No Interior Steps
Cooling
Central Air
Exterior Features
Storage
Construction
Year Built
Year Built: 1980
Home type
Single Family Residence
Roof
Composition
Construction Materials
Wood Frame, Painted, Stucco
Architectural Style
Ranch
Utilities & Energy
Laundry Features
Inside, In Garage
Parking Features
Garage Door Opener, Direct Access, Attached Garage
Water Source
Public
Other Features
Patio And Porch Features
Covered Patio(s)
Disclosures
Seller Discl Avail
Subdivision Name
Wood Park Village
Lot Features
North/south Exposure, Alley, Grass Front, Grass Back
Price History
| Date | Event | Price |
|---|---|---|
11/12/2026 Source: | Listed for Sale | $354,999 -1.39% $390/sqft |
11/12/2026 Source: | Price Increased | $359,999 +80.09% $396/sqft |
04/29/2017 Source: | Price Increased | $199,900 +1.47% $220/sqft |
04/29/2017 Source: | Price Increased | $197,000 +26.36% $216/sqft |
02/17/2017 Source: | Price Increased | $155,900 +3.93% $171/sqft |

Show more


Find Homes by Property Features in Tempe, AZ

Based on information from the Arizona Regional Multiple Listing Service through Nov 20, 2026, 10:45PM. All information should be verified by the recipient and none is guaranteed as accurate by ARMLS. Listing Information presented by local MLS brokerage: Sell Your Home Services, local REALTOR®- Dan Demers (774) 265-0879. Information is provided exclusively for personal, non-commercial use. It may not be used for any purpose other than to identify prospective properties consumers may be interested in purchasing. This website may not include listings or property addresses of sellers who have directed their listing brokers to withhold their listing or their property address from display on the Internet. © 2026 Arizona Regional Multiple Listing Service, Inc. All rights reserved.
 Advertising Broker: Daniel Demers (267) 341-8337 | Sell Your Home Services