- Overview
- Description
- Property Details
- Location
- Facts & Features
- Getting Around
- Nearby Homes


$370,000
Monthly Est:$1,842
 4 Beds
 2 Baths
2 full baths
 2,280sqft
10250 NW 67th Place, Chiefland, FL 32626
$370,000
$1,842/moEst:
Get Pre-Approved
Manufactured Home
Built in 2005
$-- HOA
10 acres lot
$162/sq.ft
Description
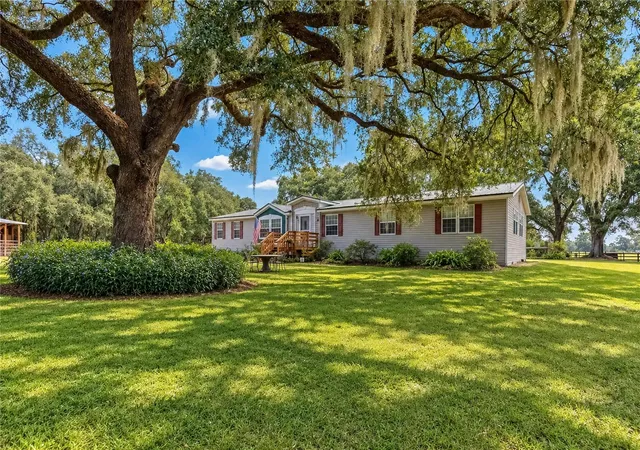
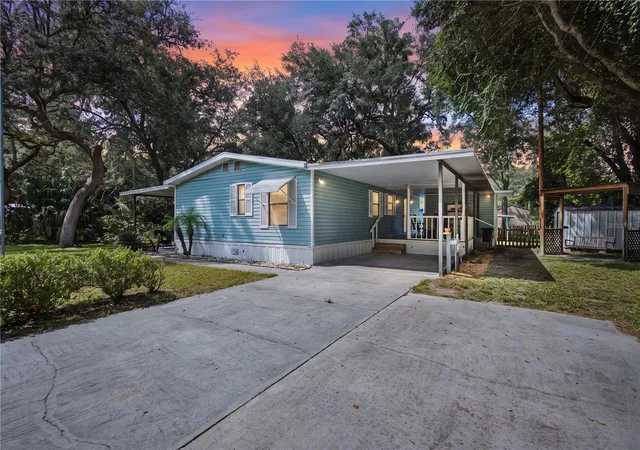
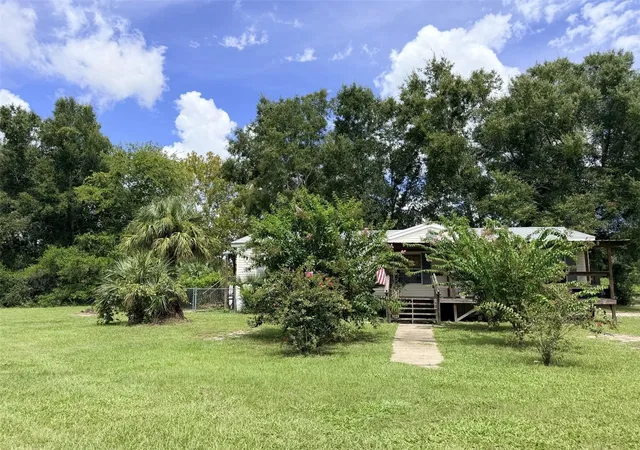
Virtually Staged. JUST REDUCED - NEED 10 FENCED ACRES FOR YOUR HORSES OR LIVESTOCK WITH 4-BEDROOM HOME FOR YOU? Set on 10 serene acres, this private countryside retreat in Chiefland, Florida, offers the perfect blend of comfort, space, and functionality. The 4-bedroom, 2-bath doublewide mobile home provides more than ample room with 2280 square feet for living (2610 sf with porches), has a layout designed for both relaxation and everyday convenience. Inside, you’ll find a huge family room centered around a cozy wood-burning fireplace with heatilator, creating a warm and inviting gathering space. The island kitchen is equipped with electric appliances, built-in cabinetry, and a walk-in pantry, offering both style and practicality. A built-in office area tucked into the expansive hallway provides a convenient office workspace, while the laundry room features direct access to the second bathroom—ideal for coming in from outdoors. The home has a durable metal roof with gutters and downspouts, and is supported by two wells, a 4-inch well for the home and a 2-inch well for your livestock, pets, or plants. Comfort is enhanced with a Goodman heat pump system featuring a UV light for improved air quality. Outdoors, the property is equally impressive. Horse lovers will appreciate the 2-stall horse barn and dedicated round pen for training, while a chicken coop adds to the property’s versatility. An above-ground pool offers a refreshing spot to relax and enjoy the peaceful surroundings. Surrounded by open land and natural beauty, this very private property provides ample room to roam, garden, or expand. Whether you’re seeking a peaceful homestead or a place to enjoy rural living with animals, this unique property delivers space, tranquility, and opportunity. NOT in a flood zone, Additionally, 2005 mobile home should easily be financed FHA, two electric meters: one for house and one for barn, three closets in primary suite, all A/C vents are in ceiling, new drainfield 5 years ago, includes washer, dryer, piano, has electrical hookup and includes generator! Call today to set up your appointment to visit this amazing property!
- Houzeo last checked: 1 hour ago
- Listing updated: July 23, 2026 at 9:41 pm
- Listing Provided by: Deborah Drummond (352) 221-1677 | DRUMMOND REALTY, INC. (352) 221-1677
- Source: Stellar MLS-FL | MLS#: GC539813

Property Details
Status
Active
Type
Manufactured Mobile Home
No. of Stories
-
County
City
Neighborhood
--
Year Built
2005
HOA Fees
-
Finished Area
2,280 sqft
Lot Size
10 acres lot
Basement Area
- sqft
MLS Name
Stellar MLS
MLS Number
GC539813
MLS Status
Active
Days on Market
165
Cumulative Days on Market
77

Continue Your Journey in App
Find your dream home, receive real-time updates, and many more!
Download App
Continue Your Journey in App
Find your dream home, receive real-time updates, and many more!
Location
Facts & Features
Rooms
Bedrooms & bathrooms
Bedrooms: 4
Bathrooms: 2
Kitchen
Level: First
Area: 240.00 Square Feet
Dimensions: 16x15
Family Room
Level: First
Area: 420.00 Square Feet
Dimensions: 28x15
Living Room
Level: First
Area: 315.00 Square Feet
Dimensions: 21x15
Primary Bedroom
Level: First
Area: 195.00 Square Feet
Dimensions: 15x13
Primary Bathroom
Level: First
Area: 110.00 Square Feet
Dimensions: 11x10
Interior
Appliances
Cooktop, Dishwasher, Dryer, Electric Water Heater, Microwave, Range, Range Hood, Refrigerator, Washer, Water Purifier, Water Softener
Exterior Features
Garden, Lighting, Private Entrance, Private Mailbox, Private Yard, Rain Gutters, Storage
Window Features
Blinds, Double Pane Windows, Drapes
Sewer
Septic Tank
Flooring
Carpet, Luxury Vinyl
Heating
Electric, Heat Pump
Cooling
Central Air
Interior Features
Built In Features, Ceiling Fans(s), Crown Molding, High Ceilings, L Dining, Open Floorplan, Solid Surface Counters, Split Bedroom, Walk In Closet(s), Window Treatments
Construction
Year Built
Year Built: 2005
Home type
Manufactured Home
Construction Materials
Vinyl Siding
Roof
Metal
Architectural Style
Ranch
Property Condition
Completed
Foundation Details
Pillar/post/pier
Utilities & Energy
Pool Features
Above Ground, Auto Cleaner, Vinyl
Security Features
Security Gate, Smoke Detector(s)
Fireplace Features
Wood Burning
Water Source
Private, Well
Utilities
Electricity Connected, Fiber Optics, Sewer Connected, Water Connected
Laundry Features
Corridor Access, Electric Dryer Hookup, Inside, Washer Hookup
Other Features
Vegetation
Trees/landscaped
Subdivision Name
Not In Subdivision
Lot Features
Cleared, Farm, In County, Oversized Lot, Pasture, Private, Street Dead End, Unpaved, Zoned For Horses
Patio And Porch Features
Covered, Deck, Front Porch, Rear Porch
Price History
| Date | Event | Price |
|---|---|---|
06/30/2026 Source: | Listed for Sale | $385,000 +4.05% $169/sqft |
06/30/2026 Source: | Price Decreased | $370,000 -3.90% $162/sqft |
06/19/2026 Source: | Listing Removed | $385,000 $169/sqft |
05/07/2026 Source: | Price Decreased | $385,000 -2.53% $169/sqft |
04/26/2026 Source: | Listed for Sale | $395,000 $173/sqft |

Nearby Homes

Find Homes by Property Features in Chiefland, FL
Nearby New Homes For Sale

Based on information from Stellar MLS® through Oct 08, 2026, 11:00AM as submitted to and distributed by MLS GRID. All data is obtained from various sources and may not have been verified by the broker or MLS GRID. Supplied Open House Information is subject to change without notice. All information should be independently reviewed and verified for accuracy. Properties may or may not be listed by the office/agent presenting the information. IDX information is provided exclusively for consumers’ personal non-commercial use. It may not be used for any purpose other than to identify prospective properties consumers may be interested in purchasing. The data is deemed reliable but is not guaranteed by MLS GRID. The use of the MLS GRID Data may be subject to an end-user license agreement prescribed by the Member Participant’s applicable MLS, if any, and as amended from time to time. © 2026 Stellar MLS. All Rights Reserved.
 Advertising Broker: Fred McGill | Simple Showing, Inc