- Overview
- Description
- Property Details
- Location
- HOA Management
- Facts & Features
- Getting Around
- Nearby Homes
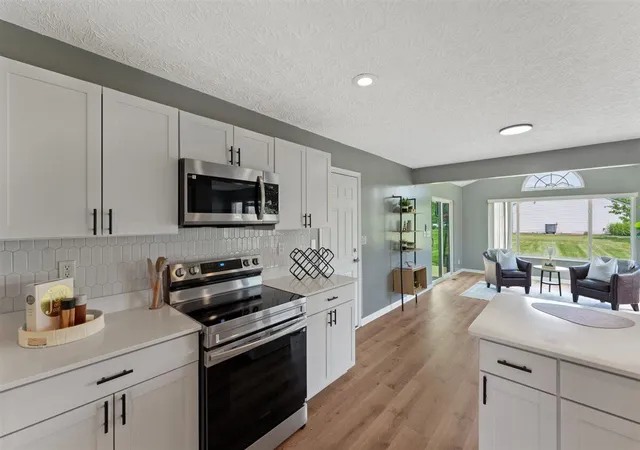

Street View
$395,000
Monthly Est:$1,966
 4 Beds
 3 Baths
2 full baths + 1 half bath
 2,466sqft
10251 Goldeneye Dr, Alexandria, KY 41001
$395,000
$1,966/moEst:
Get Pre-Approved
Single Family Residence
Built in -
$13.75/mo HOA
0.37 acre lot
$160/sq.ft
Description
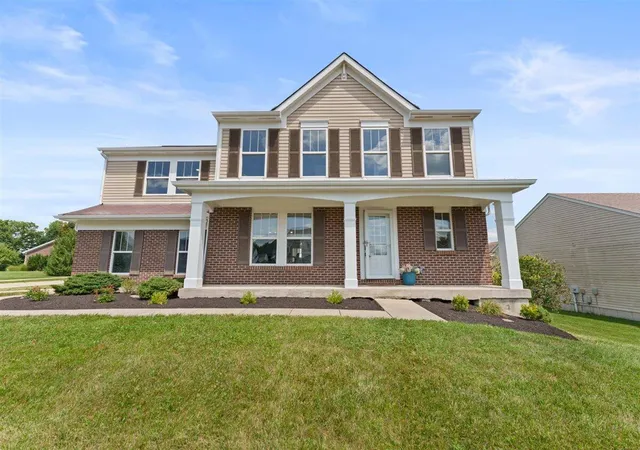
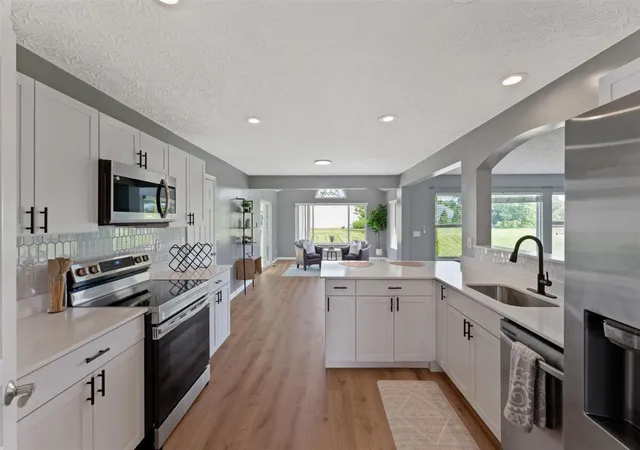
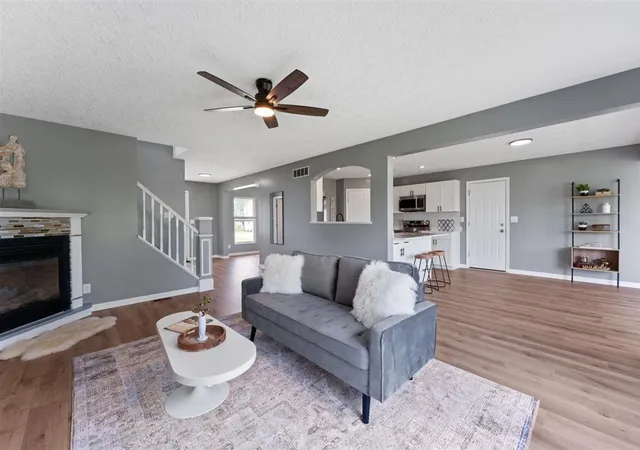
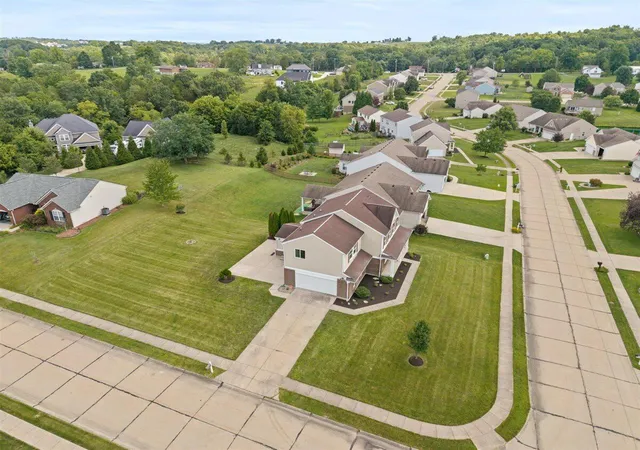
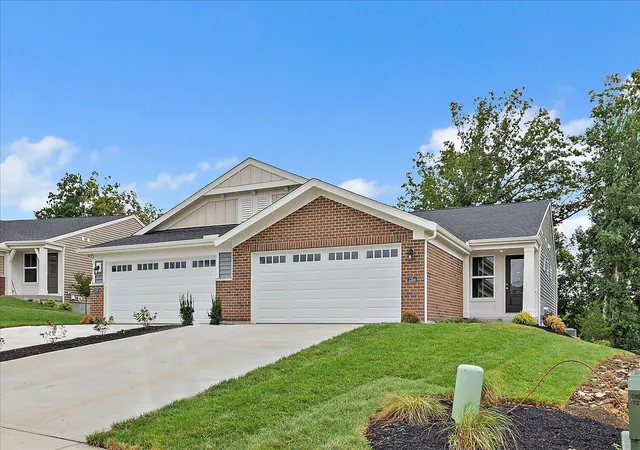
Move-in ready and beautifully updated, this 4-bedroom, 2.5-bath home in Alexandria's desirable Pond Creek neighborhood offers over 2,400 square feet of thoughtfully renovated living space. The expensive work is already done: the kitchen is beautifully updated, and you benefit from new flooring, new carpet, a new HVAC system, a new water heater, a new roof, a new garage door, a new patio door, updated lighting, and fresh landscaping--giving you peace of mind from day one. The open floor plan is designed for both everyday living and entertaining, featuring spacious living areas, a large primary suite, and an unfinished basement with a bathroom rough-in ready for future expansion. Situated on a desirable corner lot with a two-car garage, you'll enjoy additional yard space, enhanced curb appeal, and room to relax, entertain, or play. Imagine spending your weekends making memories instead of tackling renovations. Whether you're hosting family and friends, enjoying a quiet evening on the patio, or cooking in the updated kitchen, this is a home designed to be lived in--not worked on. Conveniently located just minutes from shopping, dining, parks, and Campbell County Schools, this home offers the perfect blend of modern updates, functional living space, and everyday convenience. With every major improvement already completed, all that's left to do is move in and make it your own.
- Houzeo last checked: 14 minutes ago
- Listing updated: August 18, 2026 at 10:54 pm
- Listing Provided by: Varun Varma (513) 307-3599 DRE #223315 | Coldwell Banker Realty FM (859) 341-9000
- Source: Northern Kentucky Multiple Listing Service | MLS#: 645353

Property Details
Status
Pending
Type
Single Family Residence
No. of Stories
-
County
City
Neighborhood
--
Year Built
-
HOA Fees
$13.75/mo
Finished Area
2,466 sqft
Lot Size
0.37 acre lot
Basement Area
- sqft
MLS Name
Northern Kentucky Multiple Listing Service
MLS Number
645353
MLS Status
Pending
Days on Market
63
Cumulative Days on Market
14

Continue Your Journey in App
Find your dream home, receive real-time updates, and many more!
Download App
Continue Your Journey in App
Find your dream home, receive real-time updates, and many more!
Location
HOA Management
N/A
HOA Fees
$165/ Annually
Disclaimer: Amenities are based on third-party information and may vary; buyers must independently verify all amenities, as information is deemed reliable but not guaranteed.
Facts & Features
Rooms
Bedrooms & bathrooms
Bedrooms: 4
Bathrooms: 3
Interior
Heating
Natural Gas, Forced Air
Sewer
Public Sewer
Appliances
Electric Cooktop, Electric Oven, Dishwasher, Microwave, Refrigerator
Cooling
Central Air
Interior Features
Walk In Closet(s), Tray Ceiling(s), Soaking Tub, Pantry, Open Floorplan, High Speed Internet, Entrance Foyer, Ceiling Fan(s), Recessed Lighting
Window Features
Vinyl Frames
Construction
Year Built
-
Home type
Single Family Residence
Construction Materials
Brick, Vinyl Siding
Property Condition
Existing Structure
Foundation Details
Poured Concrete
Architectural Style
Traditional
Roof
Shingle
Utilities & Energy
Basement
Full, Walk Out Access
Parking Features
Attached, Driveway, Garage Faces Side
Water Source
Public
Fireplace Features
Gas
Utilities
Cable Available, Natural Gas Available, Water Available
Laundry Features
Upper Level
Other Features
Lot Features
Corner Lot
Patio And Porch Features
Patio
Price History
| Date | Event | Price |
|---|---|---|
08/18/2026 Source: | Pending | $395,000 $160/sqft |
08/04/2026 Source: | Listed for Sale | $395,000 +71.74% $160/sqft |
07/24/2017 Source: | Sold | $230,000 -2.13% $93/sqft |
12/31/2016 Source: | Price Increased | $235,000 +4.44% $95/sqft |
05/04/2012 Source: | Listing Removed | $225,000 $91/sqft |

Nearby Homes





Find Homes by Property Features in Alexandria, KY
Nearby New Homes For Sale

Based on information from the Northern Kentucky Multiple Listing Service, Inc. through Oct 06, 2026, 12:45PM. Information is provided exclusively for consumers’ personal, non-commercial use. It may not be used for any purpose other than to identify prospective properties that consumers may be interested in purchasing. The data is deemed reliable but is not guaranteed accurate by the MLS. This website may not include listings or property addresses of sellers who have directed their listing brokers to withhold their listing or their property address from display on the Internet. © 2026 Northern Kentucky Multiple Listing Service, Inc. All Rights Reserved.
 Advertising Broker: Donna Mink | Mink Realty