- Overview
- Description
- Property Details
- Location
- HOA Management
- Facts & Features
- Getting Around
- Nearby Homes



$1,700,000
Monthly Est:$8,462
 4 Beds
 4 Baths
3 full baths + 1 half bath
 3,100sqft
10251 S Ocean Dr #F2, Jensen Beach, FL 34957
$1,700,000
$8,462/moEst:
Get Pre-Approved
Condominium
Built in 2027
$2,000/mo HOA
-- sqft lot
$548/sq.ft
Description
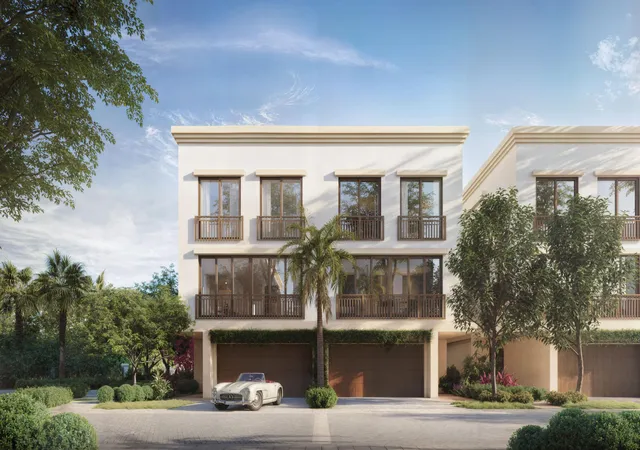
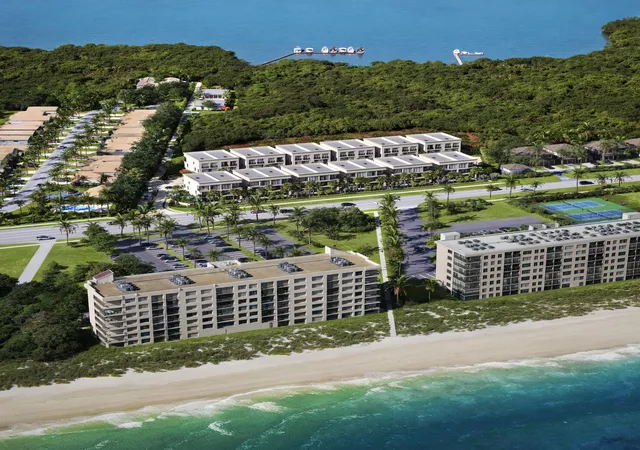
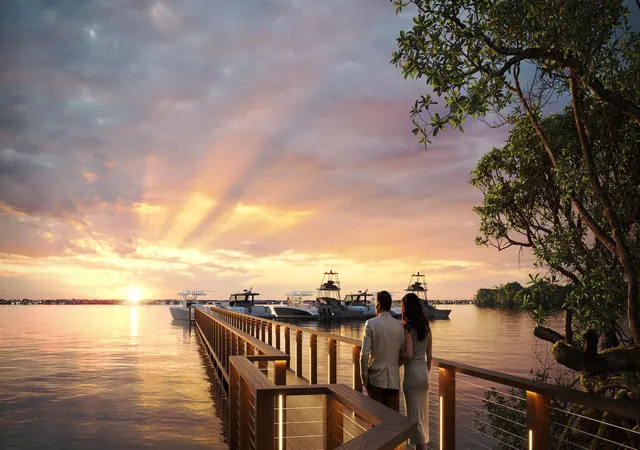
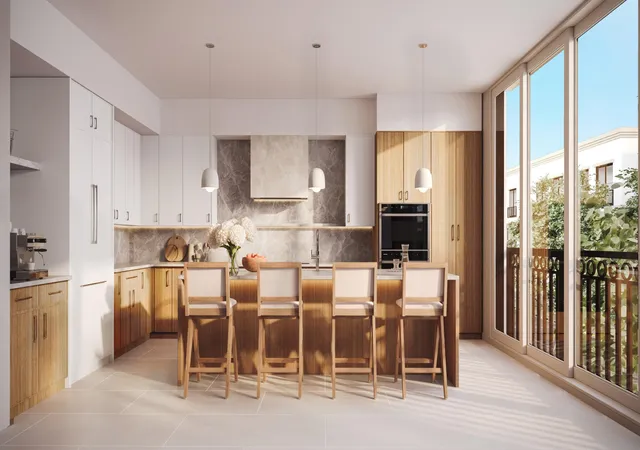
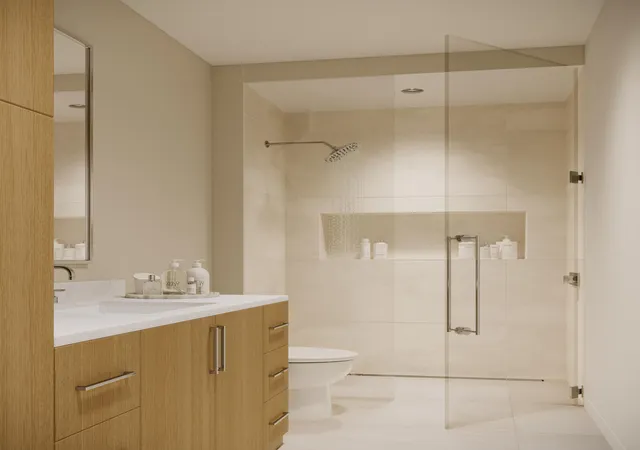
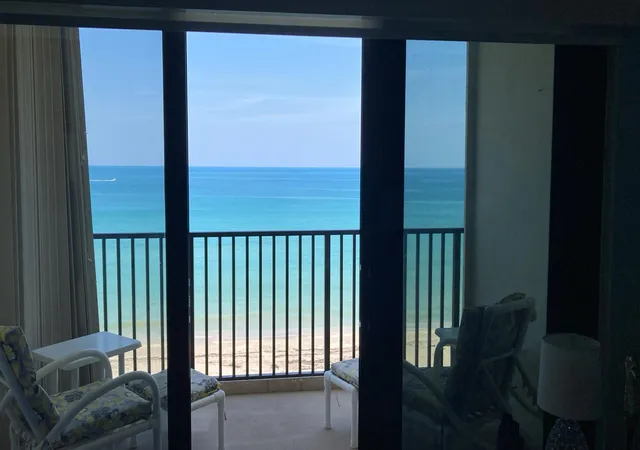
Rising from one of the most coveted stretches of Florida's Treasure Coast, these newly constructed luxury waterfront residences introduce a rare opportunity to own brand-new construction on Hutchinson Island something that is increasingly difficult to find, especially at this price point. Limited to just twenty-four meticulously crafted residences, this boutique development was intentionally designed to embrace its spectacular surroundings where the Intracoastal Waterway meets the Atlantic Ocean. Positioned along a mile-wide expanse of the Indian River, residents enjoy sweeping water views, easy access to the open ocean via the nearby St. Lucie Inlet, and the serenity of true waterfront living yet remain only minutes from the charm and vibrancy of Downtown Stuart. Each residence offers an expansive 4-bedroom, 3.5-bath floor plan with approximately 3,100 square feet of living space, blending sophisticated architecture with elevated modern design. Floor-to-ceiling hurricane-impact glass floods the interiors with natural light while framing panoramic water views. The heart of the home is a beautifully curated chef's kitchen designed by Oggi Design House, featuring custom two-tone cabinetry, under-cabinet lighting, and striking Matarazzo Dolomite natural stone countertops with a full-height backsplash. A suite of GE Monogram appliances including a 36-inch induction cooktop, paneled refrigerator and dishwasher, and stacked wall ovens delivers both performance and style for entertaining or everyday living. The owner's suite is designed as a private waterfront retreat. Each residence includes a walk-out terrace capturing expansive views of either the Intracoastal Waterway or the Atlantic Ocean. The spa-inspired primary bath showcases Italian terrazzo tile, Mystery White marble countertops, custom cabinetry, and a luxurious triple-head rainfall shower designed for total relaxation. Beyond the residences, the lifestyle amenities create a true waterfront sanctuary. Residents enjoy a beautifully designed clubhouse with indoor-outdoor entertaining space, a resort-style pool deck with an 800-square-foot pool and sun shelf, a state-of-the-art fitness center with sauna, and a private marina offering seven boat slips (available for purchase), day docks, and kayak launch access. Deeded beach access located directly across the street allows owners to enjoy both the river and the ocean from one extraordinary location. Additional conveniences include true two-car garages with EV charging, smart-home compatibility, integrated whole-home Wi-Fi, and built-in multi-room Sonos sound systems, seamlessly blending modern technology with timeless coastal design. What makes this offering truly exceptional is its rarity. Waterfront new construction on Hutchinson Island is extremely limited, particularly in a boutique setting of this scale and craftsmanship. With only twenty-four residences available, this development represents one of the island's most exclusive new addresses where elevated finishes, resort-style amenities, and direct access to both river and ocean come together to create a lifestyle that is simply unmatched.
- Houzeo last checked: 2 minutes ago
- Listing updated: October 6, 2026 at 12:05 pm
- Listing Provided by: Andrea Stapels DRE #3372589 | Serhant (561) 203-2762
- Source: Beaches MLS-FL | MLS#: B26006107

Part of

Property Details
Status
Active
Type
Condominium
No. of Stories
3
County
City
Neighborhood
--
Year Built
2027
HOA Fees
$2000/mo
Finished Area
3,100 sqft
Lot Size
-- sqft lot
Basement Area
- sqft
MLS Name
Beaches MLS
MLS Number
B26006107
MLS Status
Active
Days on Market
201
Cumulative Days on Market
197

Continue Your Journey in App
Find your dream home, receive real-time updates, and many more!
Download App
Continue Your Journey in App
Find your dream home, receive real-time updates, and many more!
Location
HOA Management
Ancora Residences
HOA Fees
$2,000/ Monthly
Amenities
 Amenities and services may be covered by one or multiple associations and service providers.
 Sewer
Sewer
 Security Gate
 Pool
Pool
 Water
Water
 Insurance
 Spa
Spa
 Maintenance
 Parking
 Gym
Gym
 Club House
 Roof Maintenance
boat
deck
Beach
Walk path
Pools
RecreationFacilities
ReserveFund
CommonAreas
Disclaimer: Amenities are based on third-party information and may vary; buyers must independently verify all amenities, as information is deemed reliable but not guaranteed.
Facts & Features
Rooms
Bedrooms & bathrooms
Bedrooms: 4
Bathrooms: 4
Foyer
Level: First
Area: 54.00 Square Feet
Dimensions: 9 X 6
DiningRoom
Level: Second
Area: 118.75 Square Feet
Dimensions: 12.5 X 9.5
Bedroom4
Level: First
Area: 168.00 Square Feet
Dimensions: 14 X 12
Bedroom3
Level: Third
Area: 144.00 Square Feet
Dimensions: 12 X 12
Bedroom2
Level: Third
Area: 180.00 Square Feet
Dimensions: 15 X 12
PrimaryBedroom
Level: Third
Area: 234.00 Square Feet
Dimensions: 18 X 13
LivingRoom
Level: Second
Area: 475.00 Square Feet
Dimensions: 25 X 19
Kitchen
Level: Second
Area: 118.75 Square Feet
Dimensions: 12.5 X 9.5
LivingRoom
Level: Second
Area: 475.00 Square Feet
Dimensions: 25 X 19
Bedroom2
Level: Third
Area: 180.00 Square Feet
Dimensions: 15 X 12
Foyer
Level: First
Area: 54.00 Square Feet
Dimensions: 9 X 6
PrimaryBedroom
Level: Third
Area: 234.00 Square Feet
Dimensions: 18 X 13
Kitchen
Level: Second
Area: 118.75 Square Feet
Dimensions: 12.5 X 9.5
Bedroom4
Level: First
Area: 168.00 Square Feet
Dimensions: 14 X 12
Bedroom3
Level: Third
Area: 144.00 Square Feet
Dimensions: 12 X 12
DiningRoom
Level: Second
Area: 118.75 Square Feet
Dimensions: 12.5 X 9.5
Interior
Sewer
Public Sewer
Window Features
Metal, Single Hung, Sliding, Storm Windows
Flooring
Ceramic Tile
Exterior Features
Balcony, Outdoor Kitchen, Outdoor Living Area, Outdoor Shower
Interior Features
Dual Sinks, Elevator, Kitchen Island, Kitchen Dining Combo, Pantry, Split Bedrooms, Separate Shower, Upper Level Primary, Walk In Closets
Cooling
Central Air, Electric, Zoned
Heating
Central, Electric, Zoned
Appliances
Cooktop, Dishwasher, Energy Star Qualified Dishwasher, Energy Star Qualified Dryer, Energy Star Qualified Refrigerator, Energy Star Qualified Washer, Electric Cooktop, Electric Water Heater, Disposal, Oven, Refrigerator, Water Heater, Wine Refrigerator, Washer
Construction
Year Built
Year Built: 2027
Home type
Condominium
Construction Materials
Cbs Concrete Block Structure, Block, Concrete, Stucco
Property Condition
Under Construction
Foundation Details
Slab
Architectural Style
Contemporary
Roof
Concrete, Flat
Utilities & Energy
Association Amenities
Beach Rights, Beach Access, Boating, Clubhouse, Fitness Center, Gated, Pier, Pool, Parking, Sauna, Sidewalks, Boat Dock
Laundry Features
Inside, In Unit, Upper Level, Washer Dryer Install Allowed
Pool Features
Association, Heated
Utilities
Cable Connected, Electricity Connected, Sewer Connected, Water Connected
Parking Features
Attached, Boat, Driveway, Electric Vehicle Charging Stations, Garage, Garage Door Opener, Guest
Security Features
Security Gate, Gated Community
Electric
Amps200or More
Water Source
Public
Other Features
Subdivision Name
Ancora Residences
Lot Features
Sprinklers Automatic, Zero Lot Line
Patio And Porch Features
Covered, Patio, Porch, Balcony
Community Features
Boat Facilities, Gated
Price History
| Date | Event | Price |
|---|---|---|
03/24/2026 Source: | Off Market | $1,700,000 $548/sqft |
03/24/2026 Source: | Listed for Sale | $1,700,000 $548/sqft |

Nearby Homes






Find Homes by Property Features in Jensen Beach, FL


IDX information is provided exclusively for consumers’ personal, non-commercial use, that it may not be used for any purpose other than to identify prospective properties consumers may be interested in purchasing, and that the data is deemed reliable but is not guaranteed accurate by BeachesMLS. All listings featuring the BMLS logo are provided by BeachesMLS, Inc. This data is not verified for authenticity or accuracy and may not reflect all real estate activity in the market. Based on information © 2026 BeachesMLS, Inc. All Rights Reserved.
 Advertising Broker: Moe Mossa (Savvy Avenue) | Savvy Avenue, LLC