- Overview
- Description
- Property Details
- Location
- HOA Management
- Facts & Features
- Getting Around
- Nearby Homes




$665,000
Monthly Est:$3,310
 3 Beds
 4 Baths
1 full bath + 1 half bath
 2,447sqft
10253 Spotted Owl Ct, Highlands Ranch, CO 80129
$665,000
$3,310/moEst:
Get Pre-Approved
Single Family Residence
Built in 1995
$58/mo HOA
4,835 sqft lot
$272/sq.ft
Description
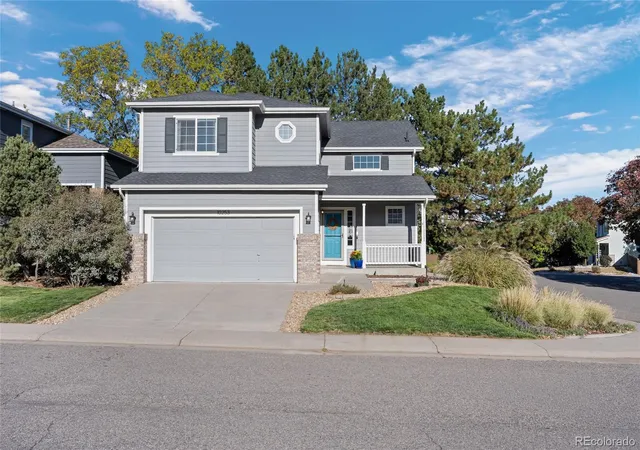
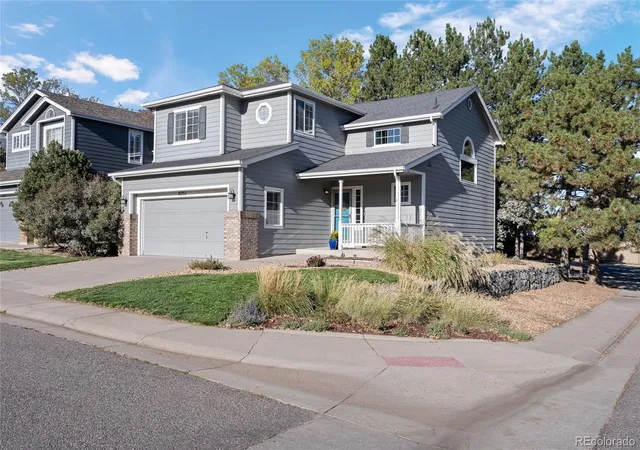
Sitting on a premier peninsula lot in a Westridge cul-de-sac, this former model home offers privacy with neighbors only on one side and mature pine trees framing the backyard. Enjoy the primarily south-facing driveway which simplifies winter snowmelt, all while living within walking distance to Thunder Ridge High School, Ranch View Middle School and King Soopers. Town Center shopping, Santa Fe and C-470 are close by for easy commuting access.
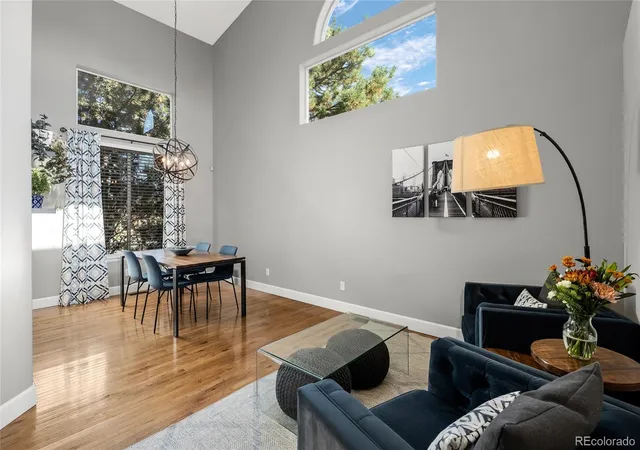
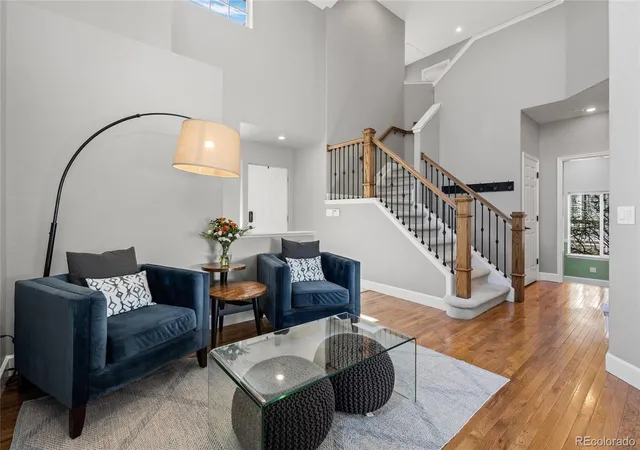
Inside, the main floor opens to an expansive double-height space, with hardwood floors that flow seamlessly through the living, dining, and family rooms. A dedicated main-floor office provides the perfect space for remote work. The remodeled kitchen is the centerpiece: full-height plywood cabinets with crown moulding boast plenty of storage space. Other features include quartz counters, under-cabinet and LED lighting, and an island with beverage cooler. All kitchen appliances were new in 2022 and stay with the home, including the induction range.
Upstairs, the carpet was installed in 2021 and has been professionally cleaned three times since. The laundry room also sits upstairs conveniently near the bedrooms; the washer (new 2025) and dryer are included. The finished basement rounds out the interior floor plan with a versatile, flexible living space and 3/4 bath - perfect for guests, a media room, or play area.
The garage once served as the builder’s sales office, offering a drywalled and heated/cooled space, ready for a workshop or year-round projects. The behind-the-scenes updates are already done: a new water heater (2025), a radon mitigation system with crawl space vapor barrier (2025), and a whole-house water softener, filter and humidifier. Out back, the large, freshly stained deck has smart lighting, and the low-maintenance yard is planted with ornamental grasses, perennials and shrubs.
- Houzeo last checked: 12 hours ago
- Listing updated: October 23, 2026 at 7:16 am
- Listing Provided by: Steve Novak (303) 808-7161 | LoKation Real Estate (720) 370-3878
- Source: DENVER (RE COLORADO) MLS-CO | MLS#: 7617228

Property Details
Status
Active
Type
Single Family Residence
No. of Stories
-
County
City
Neighborhood
--
Year Built
1995
HOA Fees
$58/mo
Finished Area
2,447 sqft
Lot Size
4,835 sqft lot
Basement Area
- sqft
MLS Name
DENVER (RE COLORADO) MLS
MLS Number
7617228
MLS Status
Active
Days on Market
2

Continue Your Journey in App
Find your dream home, receive real-time updates, and many more!
Download App
Continue Your Journey in App
Find your dream home, receive real-time updates, and many more!
Location
HOA Management
HRCA
HOA Fees
$174/ Quarterly
Amenities
 Amenities and services may be covered by one or multiple associations and service providers.
 Gym
 Park Playground
 Tennis
 Bike Trails
 Pool
Disclaimer: Amenities are based on third-party information and may vary; buyers must independently verify all amenities, as information is deemed reliable but not guaranteed.
Facts & Features
Rooms
Bedrooms & bathrooms
Bedrooms: 3
Bathrooms: 4
Living Room
Level: Main
Dining Room
Level: Main
Kitchen
Level: Main
Family Room
Level: Main
Bonus Room
Level: Main
Bathroom Half
Level: Main
Bedroom
Level: Upper
Bathroom Three Quarter
Level: Upper
Bedroom
Level: Upper
Bedroom
Level: Upper
Bathroom Full
Level: Upper
Laundry
Level: Upper
Family Room
Level: Basement
Bathroom Three Quarter
Level: Basement
Interior
Sewer
Public Sewer
Appliances
Bar Fridge, Dishwasher, Disposal, Dryer, Microwave, Oven, Range, Refrigerator, Washer
Interior Features
Breakfast Bar, Ceiling Fan(s), Open Floorplan, Primary Suite, Vaulted Ceiling(s), Walk In Closet(s)
Window Features
Window Coverings
Cooling
Central Air
Exterior Features
Private Yard
Heating
Forced Air
Flooring
Carpet, Tile, Wood
Construction
Year Built
Year Built: 1995
Home type
Single Family Residence
Roof
Composition
Construction Materials
Frame
Utilities & Energy
Basement
Finished, Partial
Water Source
Public
Association Amenities
Fitness Center, Park, Playground, Pool, Tennis Court(s), Trail(s)
Fireplace Features
Family Room, Gas
Other Features
Patio And Porch Features
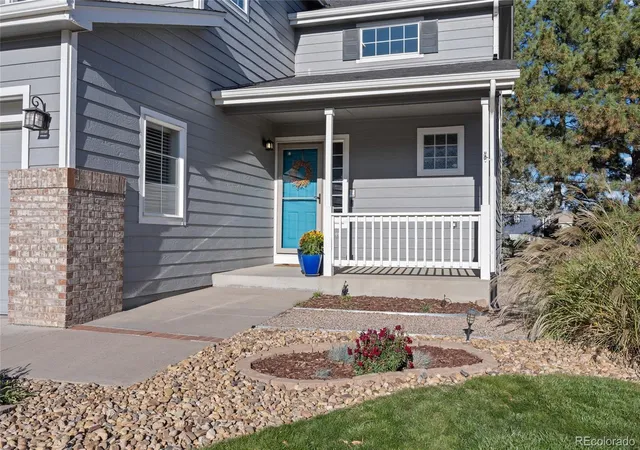
Deck, Front Porch
Subdivision Name
Westridge
Lot Features
Corner Lot, Cul De Sac, Landscaped
Price History
| Date | Event | Price |
|---|---|---|
10/23/2026 Source: | Listed for Sale | $665,000 $275/sqft |
10/22/2026 Source: | Coming Soon | $665,000 +95.01% $275/sqft |
02/18/2015 Source: | Sold | $341,000 $141/sqft |

Nearby Homes

Find Homes by Property Features in Highlands Ranch, CO

Based on information from REcolorado®, Inc.through Oct 23, 2026, 08:46PM. Not all properties were listed and/or closed by Company. This representation is based in whole or in part on content supplied by REcolorado®, Inc. REcolorado®, Inc. does not guarantee nor is it in any way responsible for its accuracy. Content maintained by REcolorado®, Inc. may not reflect all real estate activity in the market. Some IDX listings have been excluded from this website. Any use search of data on the website, other than by a consumer looking to purchase real estate, is prohibited. If Houzeo suspect “scraping” of the data has occurred, the suspicion and any evidence will be reported to the MLS. IDX information is provided exclusively for consumers' personal non-commercial use. It may not be used for any purpose other than to identify prospective properties consumers may be interested in purchasing. The data is deemed reliable but is not guaranteed by REcolorado®. The use of the IDX Data may be subject to an end user license agreement prescribed by REcolorado® as amended from time to time.
Based on information submitted to the MLS GRID as of Oct 23, 2026, 08:46PM. All data is obtained from various sources and may not have been verified by broker or MLS GRID. Supplied Open House information is subject to change without notice. All information should be independently reviewed and verified for accuracy. Properties may or may not be listed by the office/agent presenting the information. ©2026 REcolorado®, Inc. All Rights Reserved.
 Advertising Broker: Albert Gollas | Gollas and Company, Inc.
