- Overview
- Description
- Property Details
- Location
- HOA Management
- Facts & Features
- Getting Around
- Nearby Homes

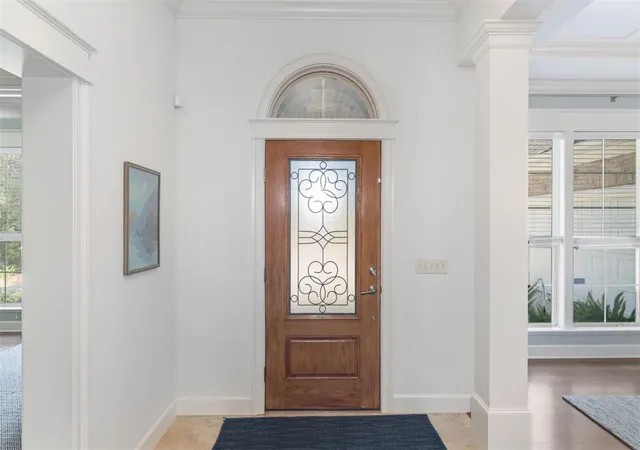


$948,865
Monthly Est:$4,723
 4 Beds
 4 Baths
3 full baths + 1 half bath
 3,232sqft
10257 SW 37th Place, Gainesville, FL 32608
$948,865
$4,723/moEst:
Get Pre-Approved
Single Family Residence
Built in 2008
$146/mo HOA
20,473 sqft lot
$294/sq.ft
Description
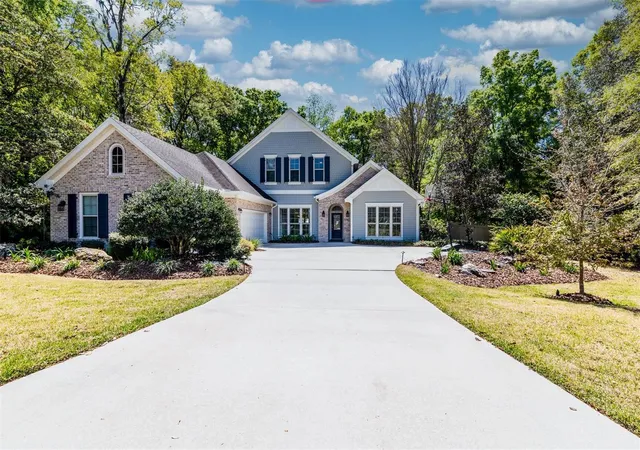
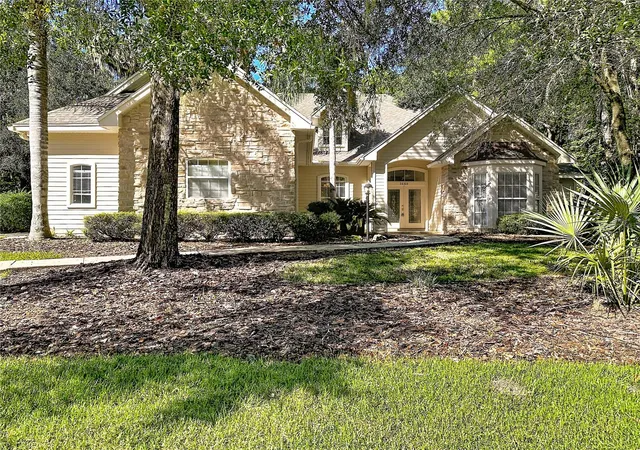
Positioned as one of the strongest values in Wilds Plantation, this exquisite Mark Warring Parade Pool Home is a must see!
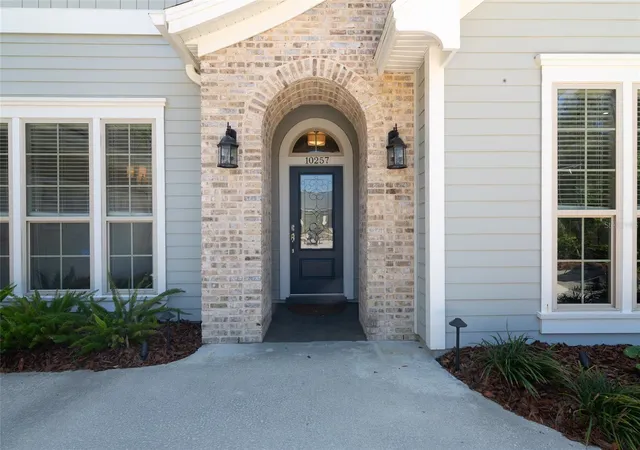
Nestled in the highly coveted Wilds Plantation, this stunning 4-bedroom, 3.5-bathroom Mark Warring Parade home seamlessly blends luxury with functionality. Thoughtfully designed with a three-way split floor plan, it offers an open-concept layout that exudes elegance and modern sophistication.
Step inside to discover a home filled with high-end upgrades and exceptional details. The heart of the home—a chef’s dream kitchen—boasts an oversized island with built-in storage, quartz countertops, and a one-of-a-kind, over 100-square-foot walk-through pantry. Rich wood and tile flooring flow throughout the main living spaces, while coffered ceilings in the dining room and study add architectural charm. Crown molding enhances the refined ambiance.
Gather and unwind in the spacious family room, complete with built-in bookshelves, or retreat to the sunroom, where French doors open to the lanai and a cozy gas fireplace sets the perfect mood. The dining area, designed to accommodate ten guests, makes entertaining effortless.
The primary suite is a private sanctuary bathed in natural light, featuring a tray ceiling and an opulent, spa-inspired en-suite with his-and-her vanities, a deep jacuzzi tub, and a walk-in shower. Dual walk-in closets ensure ample storage and seamless organization.
Beyond the main living areas, a dedicated study with French doors offers a serene workspace, while two additional bedrooms share a well-appointed full bath. A mudroom equipped with a built-in bench and closet, along with a spacious laundry room featuring a fold-out ironing board, laundry sink, and custom shoe storage, adds everyday convenience.
Upstairs, a vaulted-ceiling fourth bedroom provides a private retreat with its ensuite bathroom and access to an impressive 21x13 walk-in attic (approximately 273 square feet) — a rare, thoughtfully designed storage space complete with ample shelving, offering exceptional organization and flexibility.
Outside, your personal paradise awaits—a solar heated saltwater pool and screened lanai create the ultimate year-round oasis.
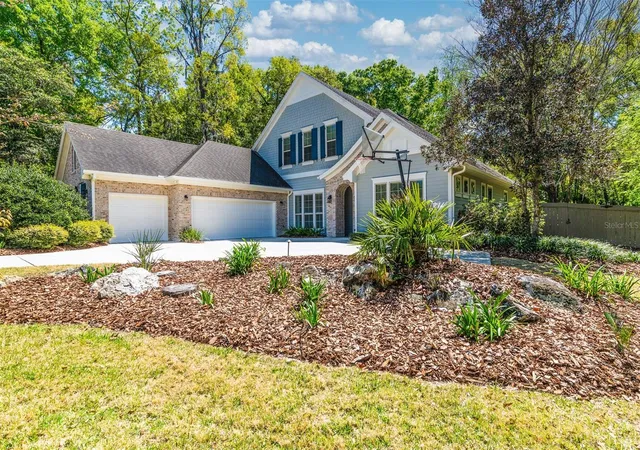
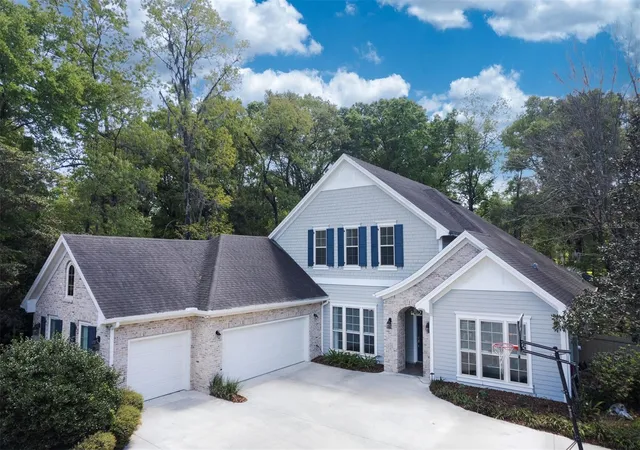
The oversized three-car garage is designed for both storage and functionality, complete with a built-in workbench and custom cabinets.
Sitting on a beautifully landscaped, privacy-fenced 0.47-acre lot, this move-in-ready luxury home is a rare find. Don’t miss your chance to schedule a showing today!
- Houzeo last checked: 9 minutes ago
- Listing updated: August 30, 2026 at 11:15 pm
- Listing Provided by: Gordon Weidler (352) 494-6191 | FLORIDA HOMES REALTY & MORTGAGE GVILLE (352) 240-1133
- Source: Stellar MLS-FL | MLS#: GC529312

Property Details
Status
Active
Type
Single Family Residence
No. of Stories
2
County
City
Neighborhood
--
Year Built
2008
HOA Fees
$146/mo
Finished Area
3,232 sqft
Lot Size
20,473 sqft lot
Basement Area
- sqft
MLS Name
Stellar MLS
MLS Number
GC529312
MLS Status
Active
Days on Market
574
Cumulative Days on Market
516

Continue Your Journey in App
Find your dream home, receive real-time updates, and many more!
Continue Your Journey in App
Find your dream home, receive real-time updates, and many more!
Location
HOA Management
Vesta Property Services
HOA Fees
$146/ Monthly
Disclaimer: Amenities are based on third-party information and may vary; buyers must independently verify all amenities, as information is deemed reliable but not guaranteed.
Facts & Features
Rooms
Bedrooms & bathrooms
Bedrooms: 4
Bathrooms: 4
Living Room
Level: First
Primary Bedroom
Level: First
Dining Room
Level: First
Family Room
Level: First
Kitchen
Level: First
Bedroom 2
Level: First
Bedroom 3
Level: First
Bonus Room
Level: Second
Primary Bathroom
Level: First
Interior
Interior Features
Coffered Ceiling(s), Crown Molding, High Ceilings, Open Floorplan, Pest Guard System, Primary Bedroom Main Floor, Split Bedroom, Tray Ceiling(s), Vaulted Ceiling(s), Walk In Closet(s)
Cooling
Central Air
Heating
Central, Natural Gas
Appliances
Dishwasher, Disposal, Electric Water Heater, Ice Maker, Microwave, Range, Range Hood, Refrigerator
Sewer
Public Sewer
Exterior Features
Rain Gutters
Flooring
Ceramic Tile, Hardwood
Construction
Year Built
Year Built: 2008
Home type
Single Family Residence
Foundation Details
Slab
Construction Materials
Stucco, Frame
Roof
Shingle
Utilities & Energy
Laundry Features
Laundry Room
Utilities
Fiber Optics, Public, Sewer Connected, Water Connected
Fireplace Features
Gas
Water Source
Public
Pool Features
In Ground, Lighting, Screen Enclosure, Solar Heat
Other Features
Subdivision Name
Wilds Plantation
Price History
| Date | Event | Price |
|---|---|---|
01/26/2026 Source: | Price Decreased | $948,865 -3.57% $294/sqft |
04/01/2025 Source: | Listed for Sale | $984,000 $304/sqft |
04/01/2025 Source: | Price Increased | $984,000 +29718.18% $304/sqft |
10/10/2014 Source: | Price Decreased | $3,300 -1.49% $1/sqft |
10/18/2012 Source: | Sold | $3,350 $1/sqft |

Nearby Homes
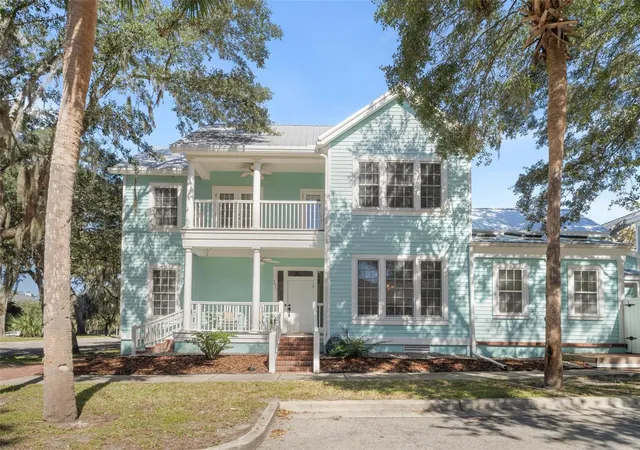
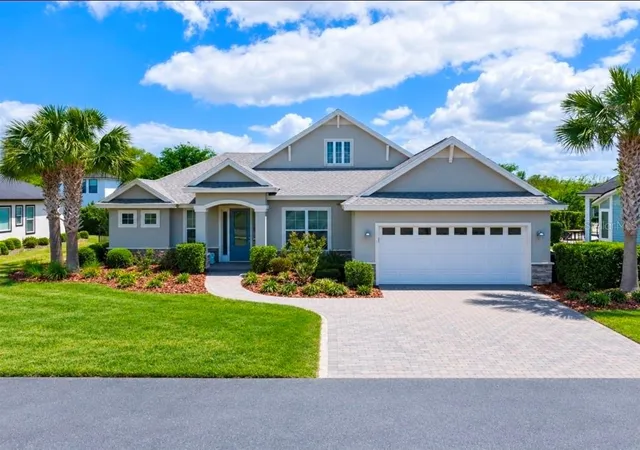
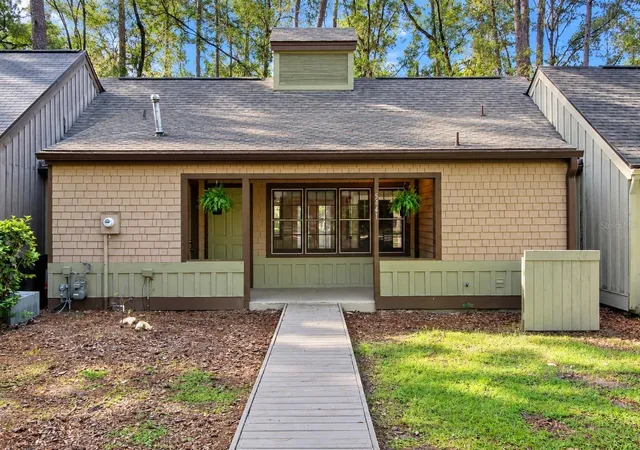


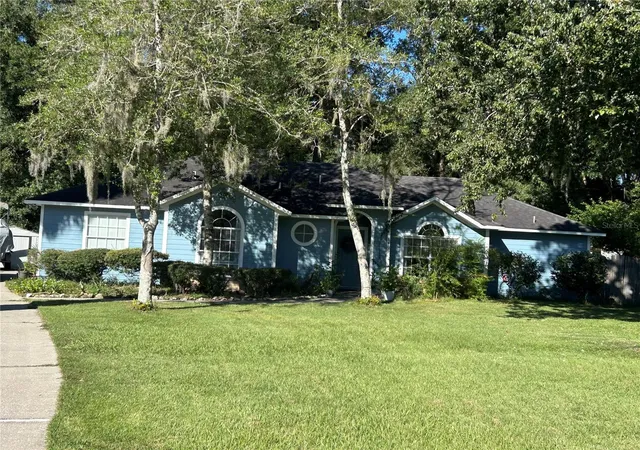
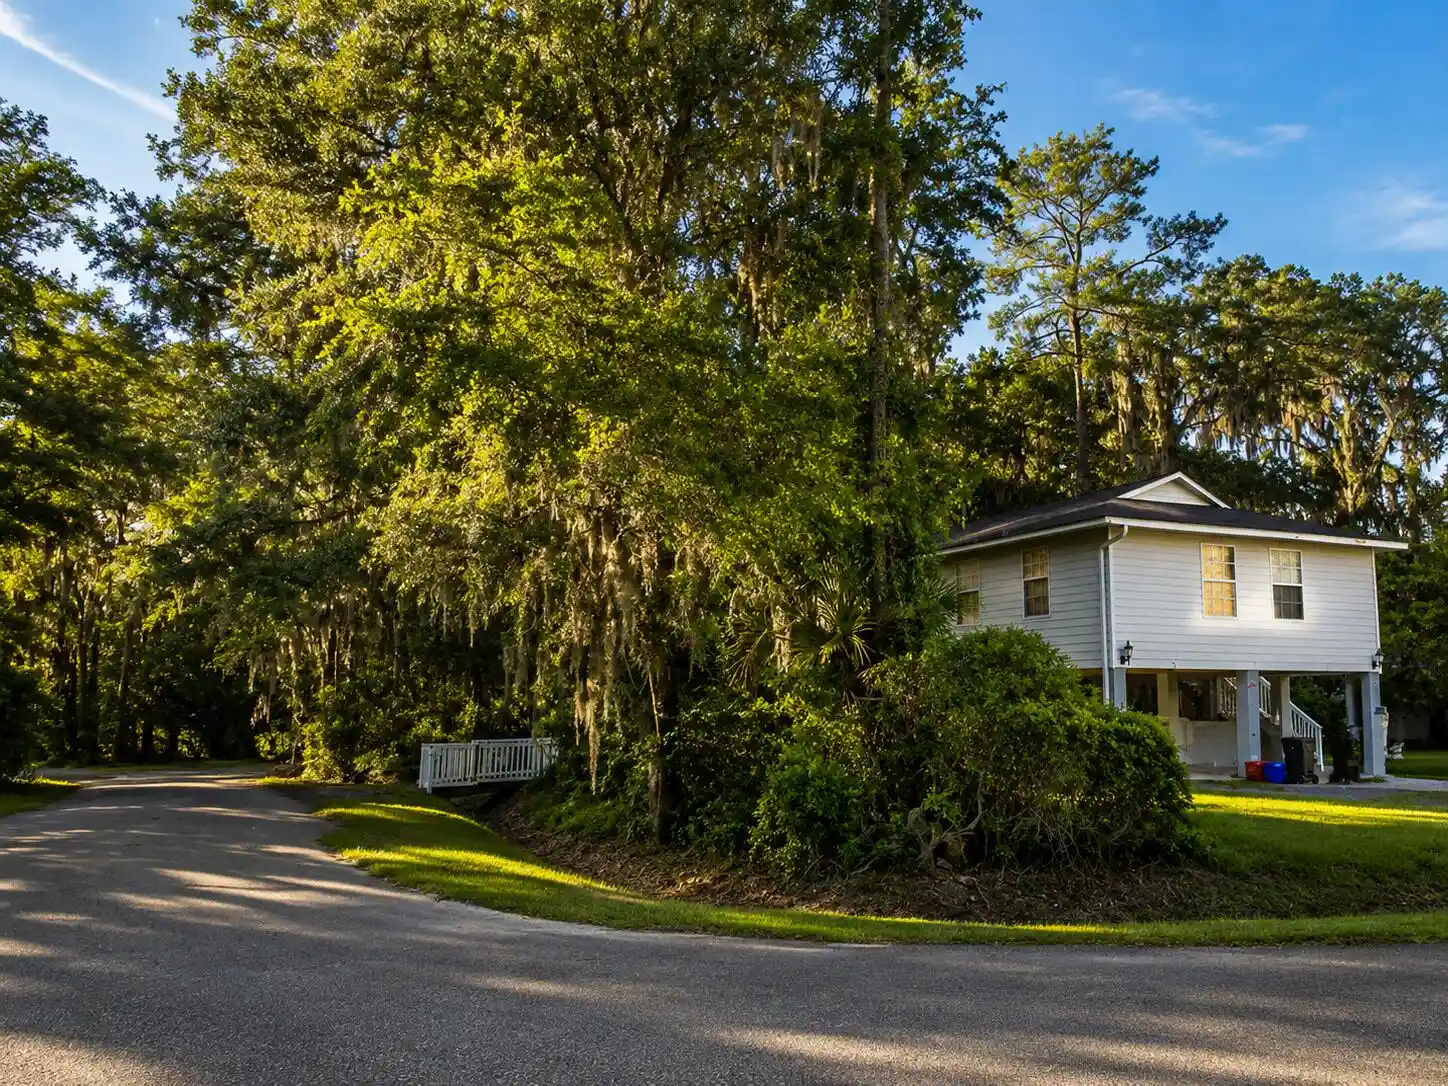

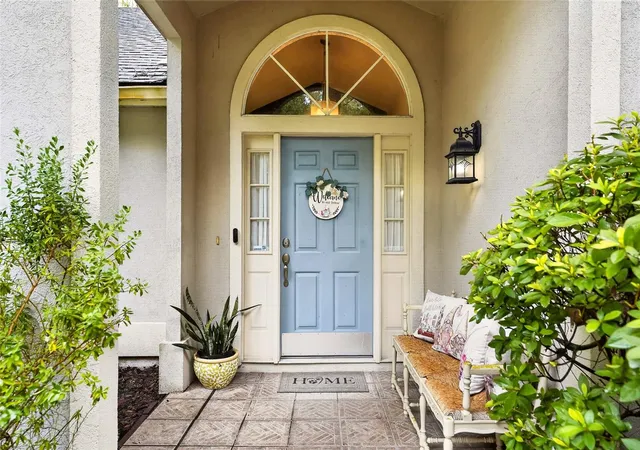
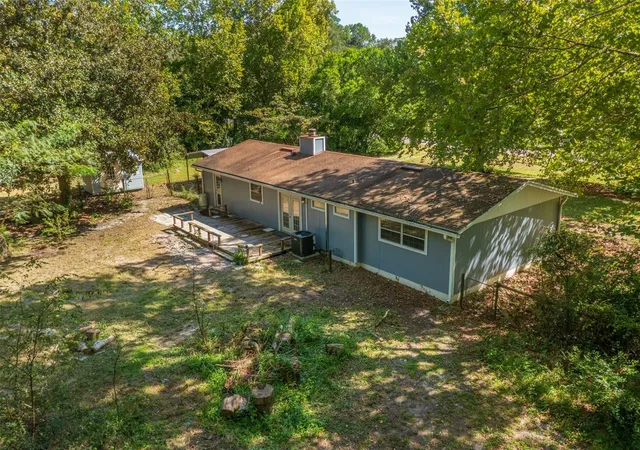
Find Homes by Property Features in Gainesville, FL
Nearby New Homes For Sale

Based on information from Stellar MLS® through Oct 28, 2026, 01:00PM as submitted to and distributed by MLS GRID. All data is obtained from various sources and may not have been verified by the broker or MLS GRID. Supplied Open House Information is subject to change without notice. All information should be independently reviewed and verified for accuracy. Properties may or may not be listed by the office/agent presenting the information. IDX information is provided exclusively for consumers’ personal non-commercial use. It may not be used for any purpose other than to identify prospective properties consumers may be interested in purchasing. The data is deemed reliable but is not guaranteed by MLS GRID. The use of the MLS GRID Data may be subject to an end-user license agreement prescribed by the Member Participant’s applicable MLS, if any, and as amended from time to time. © 2026 Stellar MLS. All Rights Reserved.
 Advertising Broker: Fred McGill | Simple Showing, Inc
