
- 1
- Overview
- Description
- Property Details
- Location
- HOA Management
- Facts & Features
- Getting Around
- Nearby Homes



Listed by: Brock Strickland (425) 879-6289 | The Preview Group (360) 659-6800
$849,950
Monthly Est:$4,231
 4 Beds
 3 Baths
2 full baths
 2,854sqft
1026 76th Avenue NE, Lake Stevens, WA 98258
$849,950
$4,231/moEst:
Get Pre-Approved
Single Family Residence
Built in 2013
$47.92/mo HOA
8,276 sqft lot
$298/sq.ft
Description
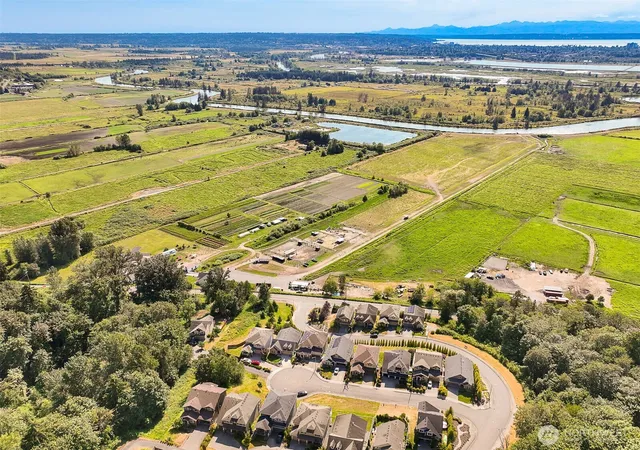
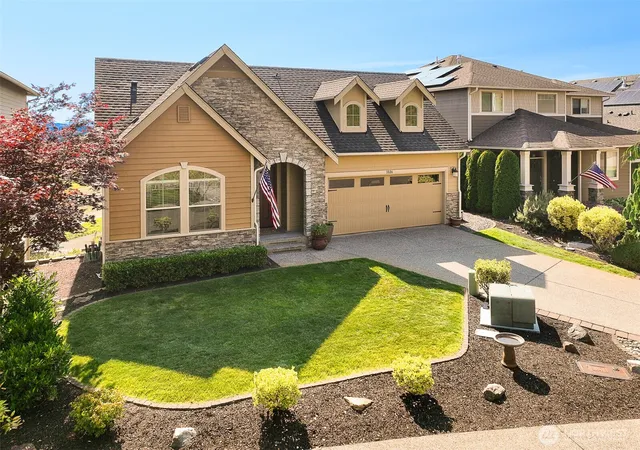
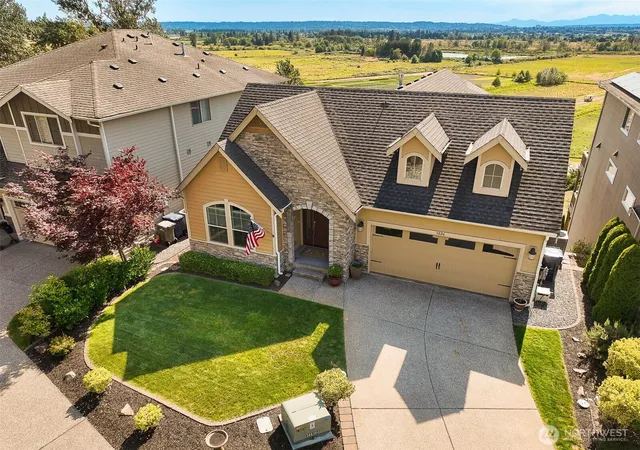
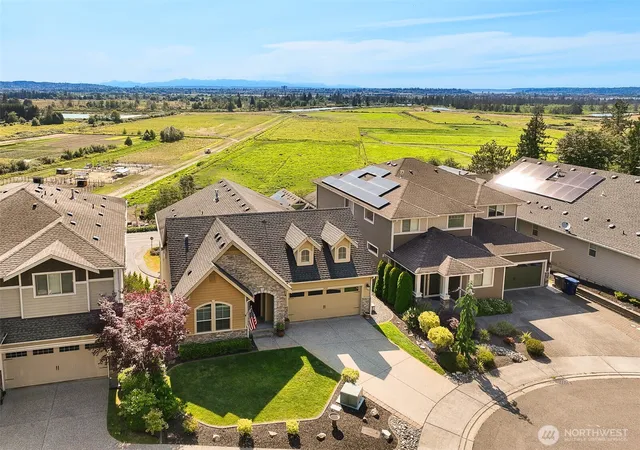
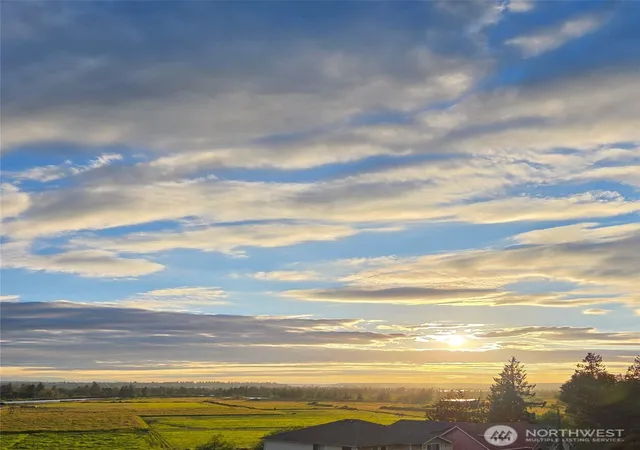
ENJOY BREATHTAKING westerly VIEWS throughout this meticulously kept HOME! Primary suite + 1 bedroom on main floor allows for single-level living. Endless special features including large Picture Widows to maximize the Spectacular Views & offer a Light, Bright Atmosphere, Custom Window Coverings, Towering Ceilings, Arched Doorways, Laminate Hardwood Floors, Cozy Gas Fireplace w/fan, Canned Lighting. Kitchen offers Tile Backsplash w/high-end SS appliances, Granite Countertops, Kitchen Cabinets w/under Lighting Accent & Walk-in Pantry. Tile throughout the Bathrooms & Front-load Washer/Dryer w/Pedestals! Electronic Upgrades include whole-house Water Filter system, Reverse Osmosis 7 filter system to refrigerator, 4-ton Heat Pump w/AC, whole-house electronic Air Filter system, return Air Filter grills, 2 remote-controlled Ceiling Fans, astronomical Digital Porch light timers, TV & Ethernet cable in all bedrooms, structured cable control center in primary bedroom closet, hardwire Theater Surround Sound! The Garage includes Attic space accessed by folding ladder & houses mechanicals, terrestrial Digital Cable Antenna w/power Booster, & additional storage space! Enjoy outdoor living space w/terraced yards & gardens, Two Decks w/Views & Natural Gas stub on lower deck offering a perfect place for year-round BBQ! Originally Owned, pet free! Desirable location & just minutes from all amenities! Premium Lennar built Home in Valtera Views Estates in a low traffic cul-de-sac. Welcome HOME!
- Houzeo last checked: 6 minutes ago
- Listing updated: October 29, 2026 at 6:57 pm
- Source: Northwest Multiple Listing Service | MLS#: NWM2546961

Property Details
Status
Active
Type
Single Family Residence
No. of Stories
-
County
City
Neighborhood
--
Year Built
2013
HOA Fees
$47.92/mo
Finished Area
2,854 sqft
Lot Size
8,276 sqft lot
Basement Area
- sqft
MLS Name
Northwest Multiple Listing Service
MLS Number
NWM2546961
MLS Status
Active
Days on Market
105
Cumulative Days on Market
105

Continue Your Journey in App
Find your dream home, receive real-time updates, and many more!
Continue Your Journey in App
Find your dream home, receive real-time updates, and many more!
Location
HOA Management
N/A
HOA Fees
$575/ Annually
Amenities
 Amenities and services may be covered by one or multiple associations and service providers.
 Common Area Maintenance
Disclaimer: Amenities are based on third-party information and may vary; buyers must independently verify all amenities, as information is deemed reliable but not guaranteed.
Facts & Features
Rooms
Bedrooms & bathrooms
Bedrooms: 4
Bathrooms: 3
Entry Hall
Level: Main
Living Room
Level: Main
Family Room
Level: Main
Kitchen With Eating Space
Level: Main
Primary Bedroom
Level: Main
Bathroom Full
Level: Main
Bedroom
Level: Main
Bathroom Three Quarter
Level: Main
Bedroom
Level: Lower
Bedroom
Level: Lower
Bathroom Full
Level: Lower
Bonus Room
Level: Lower
Utility Room
Level: Main
Interior
Interior Features
Bath Off Primary, Ceiling Fan(s), Dbl Pane/storm Window, Fireplace, French Doors, High Tech Cabling, Pantry, Smart Wired, Vaulted Ceiling(s), Walk In Closet(s), Water Heater
Cooling
90%+ High Efficiency, Central Air, Heat Pump
Appliances
Dishwasher, Disposal, Dryer, Microwave, Refrigerator, Stove(s)/range(s), Washer
Exterior Features
Cement Planked
Heating
90%+ High Efficiency, Forced Air, Heat Pump
Sewer
Sewer Connected
Flooring
Ceramic Tile, Laminate, Carpet
Construction
Year Built
Year Built: 2013
Home type
Single Family Residence
Foundation Details
Poured Concrete
Roof
Composition
Construction Materials
Cement Plank
Utilities & Energy
Fireplace Features
Gas
Basement
Daylight, Finished
Parking Features
Attached Garage
Water Source
Public
Other Features
Lot Features
Cul De Sac, Dead End Street, Paved, Sidewalk
Subdivision Name
Lake Stevens
Community Features
Cc Rs
Price History
| Date | Event | Price |
|---|---|---|
07/16/2026 Source: | Listed for Sale | $849,950 -2.86% $298/sqft |
07/16/2026 Source: | Price Increased | $875,000 +2.95% $307/sqft |
07/16/2026 Source: | Price Increased | $849,950 +44.06% $298/sqft |
02/25/2022 Source: | Price Increased | $590,000 +60.54% $207/sqft |
05/22/2020 Source: | Sold | $367,500 -5.53% $129/sqft |



Show more
Nearby Homes
Find Homes by Property Features in Lake Stevens, WA
Nearby New Homes For Sale

Based on information submitted to the MLS GRID by Northwest Multiple Listing Service as of Oct 29, 2026, 09:02PM. All data is obtained from various sources and may not have been verified by broker or MLS GRID. Supplied Open House Information is subject to change without notice. All information should be independently reviewed and verified for accuracy. Properties may or may not be listed by the office/agent presenting the information.
IDX information is provided exclusively for consumers’ personal, noncommercial use; it may not be used for any purpose other than to identify prospective properties that consumers may be interested in purchasing, that the data is deemed reliable, but is not guaranteed by MLS GRID, and that the use of the MLS GRID Data may be subject to an end-user license agreement prescribed by the Member Participant’s applicable MLS, if any and as amended from time to time. © 2025 Northwest Multiple Listing Service. All Rights Reserved.
 Advertising Broker: Christy Lee-Naumann (267) 341-8337 | Houzeo Brokerage LLC
