- Overview
- Description
- Property Details
- Location
- Facts & Features
- Getting Around
- Nearby Homes


$210,000
Monthly Est:$1,045
 2 Beds
 2 Baths
2 full baths
 1,071sqft
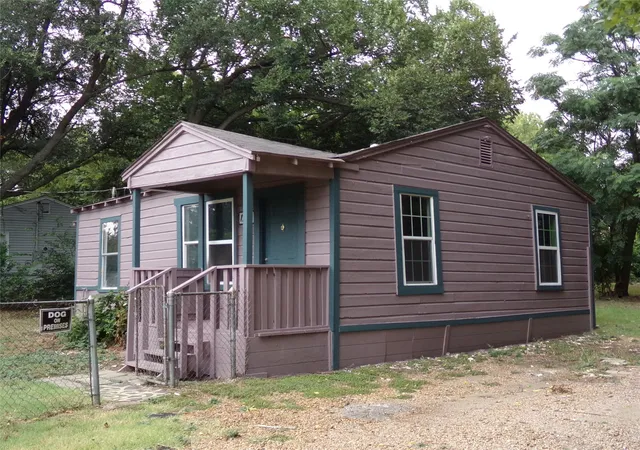
1026 Sanders Dr, Duncanville, TX 75137
$210,000
$1,045/moEst:
Get Pre-Approved
Single Family Residence
Built in 1989
$-- HOA
0.12 acre lot
$196/sq.ft
Description
Come make this unique 2-bedroom, 2-bath home with a 2-car garage your own! Natural light fills the combined living and dining area, which features a vaulted ceiling and a wood-burning fireplace. The pass-through kitchen connects easily to the main living space.
A versatile bonus room could serve as an office, study, or breakfast area. It’s also ideal for a buyer who envisions a podcast or music studio. Depending on the home’s layout and feasibility, relocating the laundry connections to this room may offer an opportunity for more kitchen space and storage.
Both bedrooms are comfortably sized. The front bedroom has a private bath with a walk-in shower, and the second bath has a tub and shower combination. Outside, you’ll find a small, fenced side yard and a storage building. The home backs to a greenbelt, with a public playground just down the street.
- Houzeo last checked: 2 hours ago
- Listing updated: September 27, 2026 at 8:05 pm
- Listing Provided by: Beverly Sisk | Beverly Sisk Real Estate, LLC (214) 412-6333
- Source: NTREIS MLS-TX | MLS#: 21397060

Property Details
Status
Active
Type
Single Family Residence
No. of Stories
1
County
City
Neighborhood
--
Year Built
1989
HOA Fees
-
Finished Area
1,071 sqft
Lot Size
0.12 acre lot
Basement Area
- sqft
MLS Name
NTREIS MLS
MLS Number
21397060
MLS Status
Active
Cumulative Days on Market
1

Continue Your Journey in App
Find your dream home, receive real-time updates, and many more!
Download App
Continue Your Journey in App
Find your dream home, receive real-time updates, and many more!
Location
Facts & Features
Rooms
Bedrooms & bathrooms
Bedrooms: 2
Bathrooms: 2
BonusRoom
Level: First
Area: 77.00 Square Feet
Dimensions: 11 x 7
UtilityRoom
Level: First
Area: 36.00 Square Feet
Dimensions: 6 x 6
DiningRoom
Level: First
Area: 60.00 Square Feet
Dimensions: 10 x 6
FullBath
Level: First
Area: 35.00 Square Feet
Dimensions: 7 x 5
Bedroom
Level: First
Area: 121.00 Square Feet
Dimensions: 11 x 11
PrimaryBedroom
Level: First
Area: 140.00 Square Feet
Dimensions: 14 x 10
LivingRoom
Level: First
Area: 144.00 Square Feet
Dimensions: 16 x 9
Kitchen
Level: First
Area: 120.00 Square Feet
Dimensions: 12 x 10
Interior
Appliances
Electric Oven, Electric Range, Refrigerator
Sewer
Public Sewer
Interior Features
Cathedral Ceilings
Construction
Year Built
Year Built: 1989
Home type
Single Family Residence
Property Condition
Resale
Architectural Style
Traditional, Detached
Construction Materials
Brick
Utilities & Energy
Utilities
Sewer Available, Water Available
Parking Features
Garage, Garage Door Opener
Water Source
Public
Fireplace Features
Masonry, Wood Burning
Pool Features
None
Other Features
Subdivision Name
Willow Run #5
Price History
| Date | Event | Price |
|---|---|---|
09/26/2026 Source: | Price Decreased | $210,000 -10.64% $196/sqft |
03/14/2026 Source: | Listed for Sale | $235,000 -2.08% $219/sqft |
01/12/2026 Source: | Price Increased | $240,000 +2.13% $224/sqft |
01/12/2026 Source: | Off Market | $235,000 $219/sqft |

Nearby Homes




Find Homes by Property Features in Duncanville, TX

Based on information from the North Texas Real Estate Information Systems, Inc., through Oct 08, 2026, 11:00AM. Information is provided exclusively for consumers’ personal, non-commercial use. It may not be used for any purpose other than to identify prospective properties consumers may be interested in purchasing. Data is deemed reliable but is not guaranteed accurate. This website may not include listings or property addresses of sellers who have directed their listing brokers to withhold their listing or their property address from display on the Internet. ©2026 North Texas Real Estate Information Systems, Inc. All Rights Reserved.
 Advertising Broker: Michelle Brecker | Pathway To Home Realty