- Overview
- Description
- Property Details
- Location
- Facts & Features
- Getting Around
- Nearby Homes
 New Construction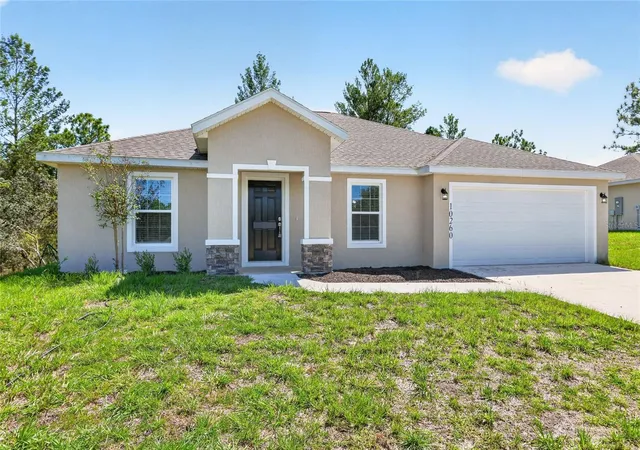
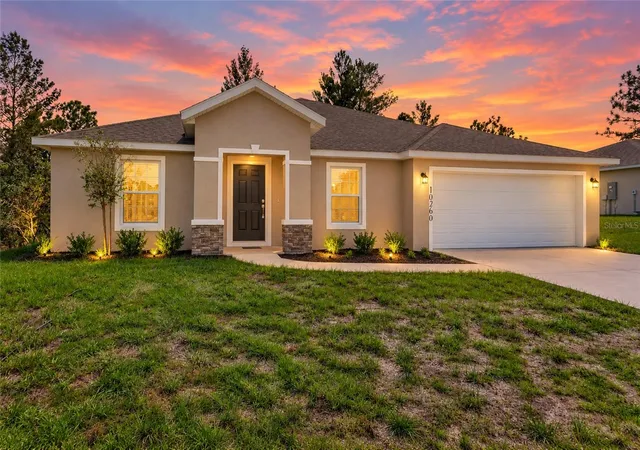

Street View
$279,000
Monthly Est:$1,389
 3 Beds
 2 Baths
2 full baths
 1,826sqft
10260 N Spaulding Dr, Citrus Springs, FL 34433
$279,000
$1,389/moEst:
Get Pre-Approved
Single Family Residence
Built in 2026
$-- HOA
10,287 sqft lot
$153/sq.ft
Description
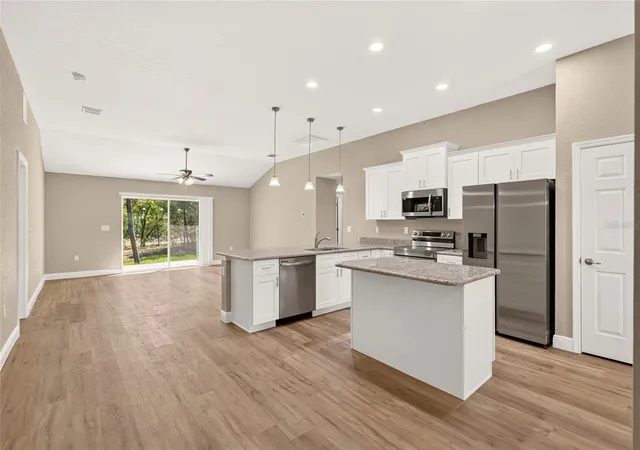
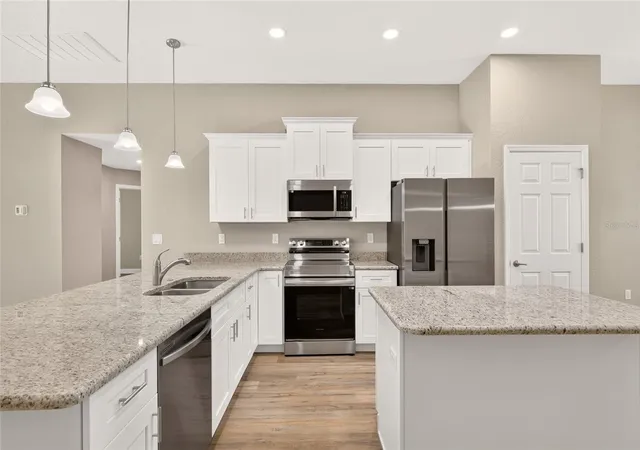
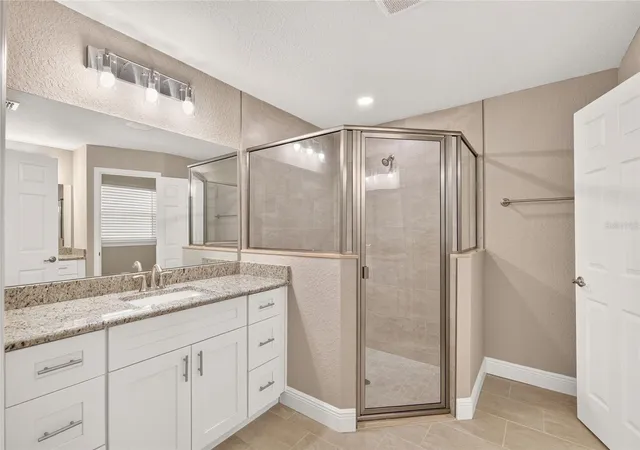
SELLER OFFERING $4,000 IN CLOSING COST AND/OR RATE BUY DOWN ASSISTANCE! EASILY OBSERVABLE! BETTER VALUE! Brand new construction in Citrus Springs featuring a bright, open layout and flexible living space. The kitchen features granite countertops, white shaker cabinetry, stainless steel appliances, a large breakfast bar and a separate center island, creating plenty of room for cooking, entertaining and everyday living. Vaulted ceilings and luxury vinyl plank flooring extend through the main living areas, while a dedicated study offers the ideal space for a home office, playroom or additional sitting area. The primary suite includes two walk in closets and a spacious bathroom with a tiled shower. The guest bathroom features a tiled tub surround, and the split bedroom design provides added privacy. Additional highlights include indoor laundry, a covered front entry with stone accents, a two car garage and a rear patio overlooking a wooded backyard. Enjoy a peaceful residential setting with convenient access to outdoor recreation, shopping and everything Florida’s Nature Coast has to offer.
- Houzeo last checked: 12 hours ago
- Listing updated: October 5, 2026 at 10:09 am
- Listing Provided by: Joshua Smith (352) 299-0087 , Kurt Snider | ASHLAR REALTY (352) 299-0087
- Source: Stellar MLS-FL | MLS#: OM733005

Property Details
Status
Active
Type
Single Family Residence
No. of Stories
-
County
City
Neighborhood
--
Year Built
2026
HOA Fees
-
Finished Area
1,826 sqft
Lot Size
10,287 sqft lot
Basement Area
- sqft
MLS Name
Stellar MLS
MLS Number
OM733005
MLS Status
Active
Days on Market
11
Cumulative Days on Market
7

Continue Your Journey in App
Find your dream home, receive real-time updates, and many more!
Download App
Continue Your Journey in App
Find your dream home, receive real-time updates, and many more!
Location
Facts & Features
Rooms
Bedrooms & bathrooms
Bedrooms: 3
Bathrooms: 2
Kitchen
Level: First
Area: 150.00 Square Feet
Dimensions: 10x15
Primary Bedroom
Level: First
Area: 168.00 Square Feet
Dimensions: 14x12
Living Room
Level: First
Area: 204.00 Square Feet
Dimensions: 17x12
Interior
Sewer
Septic Tank
Interior Features
Ceiling Fans(s), Eat In Kitchen, Open Floorplan, Solid Wood Cabinets, Stone Counters, Tray Ceiling(s), Vaulted Ceiling(s), Walk In Closet(s)
Appliances
Dishwasher, Electric Water Heater, Microwave, Range, Refrigerator
Flooring
Laminate, Tile
Cooling
Central Air
Heating
Central, Electric
Construction
Year Built
Year Built: 2026
Home type
Single Family Residence
Property Condition
Completed
Foundation Details
Slab
Roof
Shingle
Construction Materials
Block, Concrete, Stucco
Utilities & Energy
Water Source
Public
Laundry Features
Laundry Room
Utilities
Electricity Connected, Water Connected
Other Features
Subdivision Name
Citrus Spgs Unit 03
Price History
| Date | Event | Price |
|---|---|---|
09/28/2026 Source: | Listed for Sale | $279,000 $153/sqft |

Nearby Homes
Find Homes by Property Features in Citrus Springs, FL
Nearby New Homes For Sale

Based on information from Stellar MLS® through Oct 09, 2026, 02:30PM as submitted to and distributed by MLS GRID. All data is obtained from various sources and may not have been verified by the broker or MLS GRID. Supplied Open House Information is subject to change without notice. All information should be independently reviewed and verified for accuracy. Properties may or may not be listed by the office/agent presenting the information. IDX information is provided exclusively for consumers’ personal non-commercial use. It may not be used for any purpose other than to identify prospective properties consumers may be interested in purchasing. The data is deemed reliable but is not guaranteed by MLS GRID. The use of the MLS GRID Data may be subject to an end-user license agreement prescribed by the Member Participant’s applicable MLS, if any, and as amended from time to time. © 2026 Stellar MLS. All Rights Reserved.
 Advertising Broker: Fred McGill | Simple Showing, Inc