Realty Solution
Powered by 
- 15
- Overview
- Description
- Property Details
- Location
- HOA Management
- Facts & Features
- Getting Around
- Nearby Homes
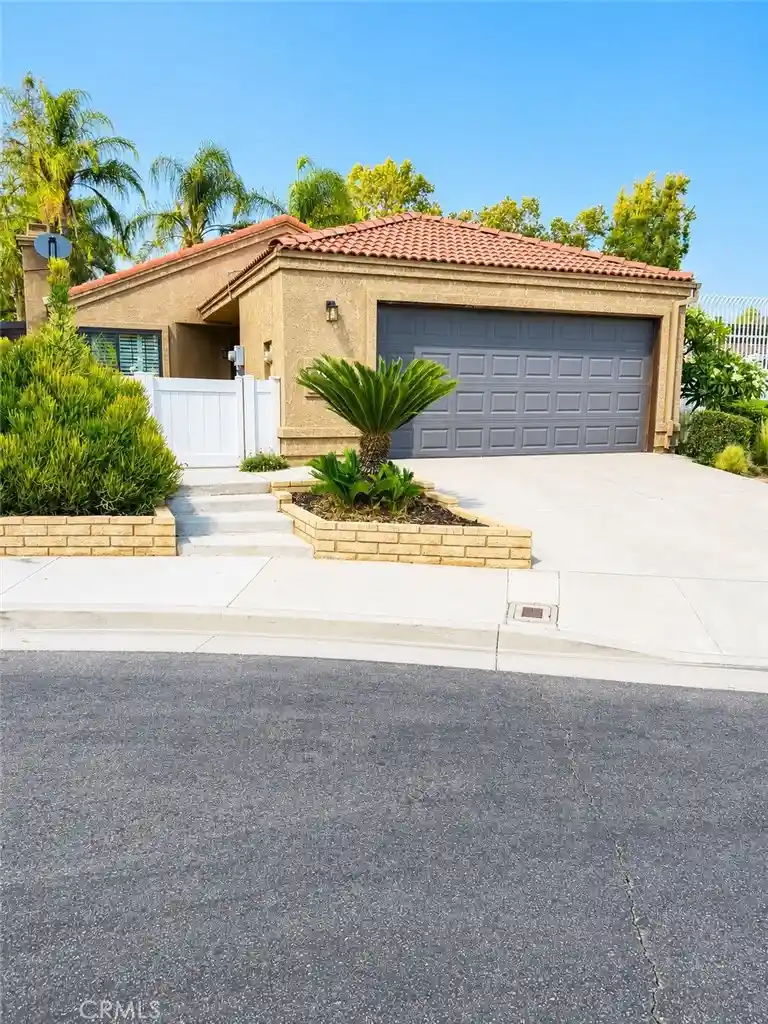


Street View
Listed by: Monica Molina DRE #02076134, Christian Fuentes DRE #01262973 | MPIRE ESTATES (909) 605-2500
$639,000
Monthly Est:$3,181
 3 Beds
 2 Baths
2 full baths
 1,160sqft
10260 Santa Rosa Ct, Rancho Cucamonga, CA 91730
$639,000
$3,181/moEst:
Get Pre-Approved
Single Family Residence
Built in 1985
$145/mo HOA
3,818 sqft lot
$551/sq.ft
Description
****PAID OFF SOLAR**** ALL OFFERS CONSIDERED!!!! SELLER CREDIT towards a rate buy down up to 3 years OR 1 year through lock and loan lending exclusively!
NEW windows and much much more!!! Submit ALL offers!!!!
Inside you'll find elegant crown molding, plantation shutters with a lifetime transferable warranty, laminate flooring, and new carpet, creating a warm and inviting atmosphere. The spacious primary suite features custom Closet World cabinetry, providing exceptional organization and storage.
Enjoy peace of mind with paid-off solar, A/C and heating systems that are less than 10 years old, and new fencing installed within the last five years. Modern living is made easy with smart home technology, allowing you to control features such as the garage and other home functions right from your phone. Offering fantastic curb appeal and located just steps away from the sparking community pool, this home combines comfort, convenience, and thoughtful upgrades throughout.
Step outside to a low-maintenance yard including apple, orange, peach and lime trees!!! Enjoy the convenience of being directly adjacent to the community pool while still maintaining privacy. Residents also benefit from low HOA dues and access to the highly acclaimed Los Osos High School.
This move-in-ready home offers the perfect combination of energy efficiency, smart technology, stylish upgrades, and an unbeatable location. Don’t miss this incredible opportunity to own a home in one of Rancho Cucamonga’s most desirable neighborhoods!
- Houzeo last checked: 12 hours ago
- Listing updated: October 22, 2026 at 5:48 pm
- Source: California Regional MLS-CA | MLS#: CV26163442

Property Details
Status
Active
Type
Single Family Residence
No. of Stories
1
County
City
Neighborhood
Year Built
1985
HOA Fees
$145/mo
Finished Area
1,160 sqft
Lot Size
3,818 sqft lot
Basement Area
- sqft
MLS Name
California Regional MLS
MLS Number
CV26163442
MLS Status
Active
Days on Market
88
Cumulative Days on Market
77

Continue Your Journey in App
Find your dream home, receive real-time updates, and many more!
Continue Your Journey in App
Find your dream home, receive real-time updates, and many more!
Location
HOA Management
Cross Creek Village
HOA Fees
$145/ Monthly
Amenities
 Amenities and services may be covered by one or multiple associations and service providers.
 Pool
 Spa
 OutdoorCookingArea
PicnicArea
Disclaimer: Amenities are based on third-party information and may vary; buyers must independently verify all amenities, as information is deemed reliable but not guaranteed.
Facts & Features
Rooms
Bedrooms & bathrooms
Bedrooms: 3
Bathrooms: 2
Interior
Window Features
Double Pane Windows
Appliances
Built In Range, Dishwasher
Cooling
Central Air
Interior Features
Ceiling Fans, Cathedral Ceilings, Granite Counters, High Ceilings, All Bedrooms Down
Sewer
Public Sewer
Heating
Central
Utilities & Energy
Pool Features
Association
Water Source
Public
Fireplace Features
Family Room
Association Amenities
Outdoor Cooking Area, Picnic Area, Pool, Spa Hot Tub
Laundry Features
Electric Dryer Hookup, Gas Dryer Hookup
Other Features
Lot Features
Zero To One Unit Acre
Community Features
Curbs, Sidewalks
Price History
| Date | Event | Price |
|---|---|---|
08/06/2026 Source: | Listed for Sale | $639,000 $551/sqft |
07/27/2026 Source: | Coming Soon | $639,000 +0.16% $551/sqft |
08/06/2025 Source: | Price Decreased | $638,000 -1.09% $550/sqft |
06/30/2025 Source: | Price Increased | $645,000 +1.10% $556/sqft |
05/13/2025 Source: | Listed for Sale | $638,000 -4.63% $550/sqft |

Show more
Nearby Homes
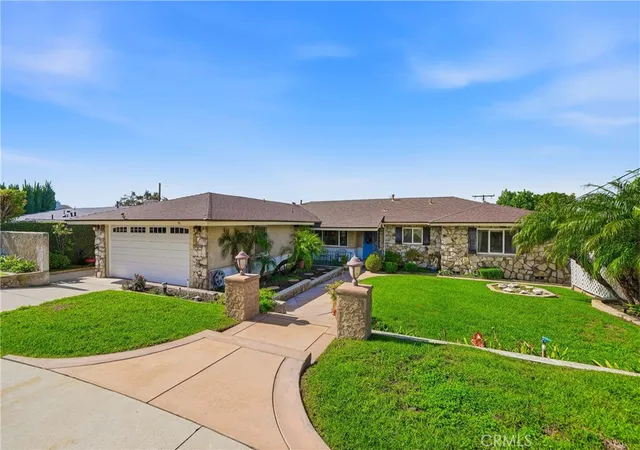
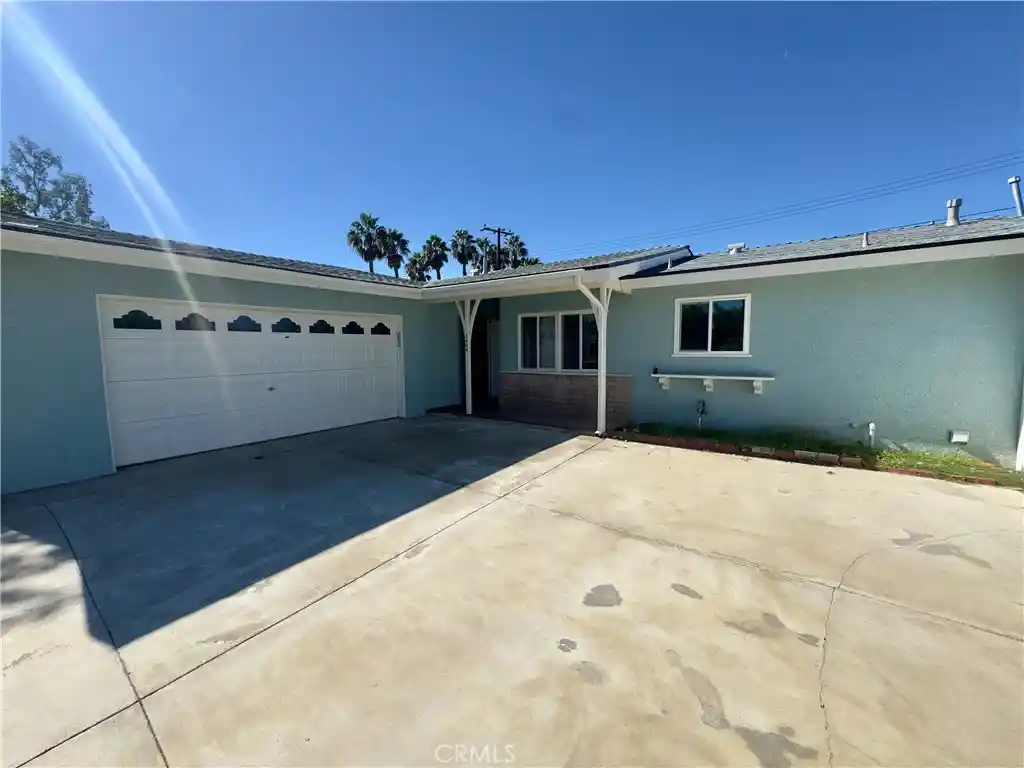
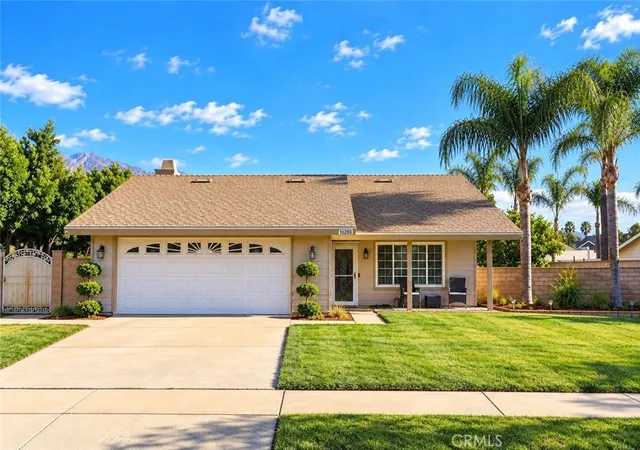
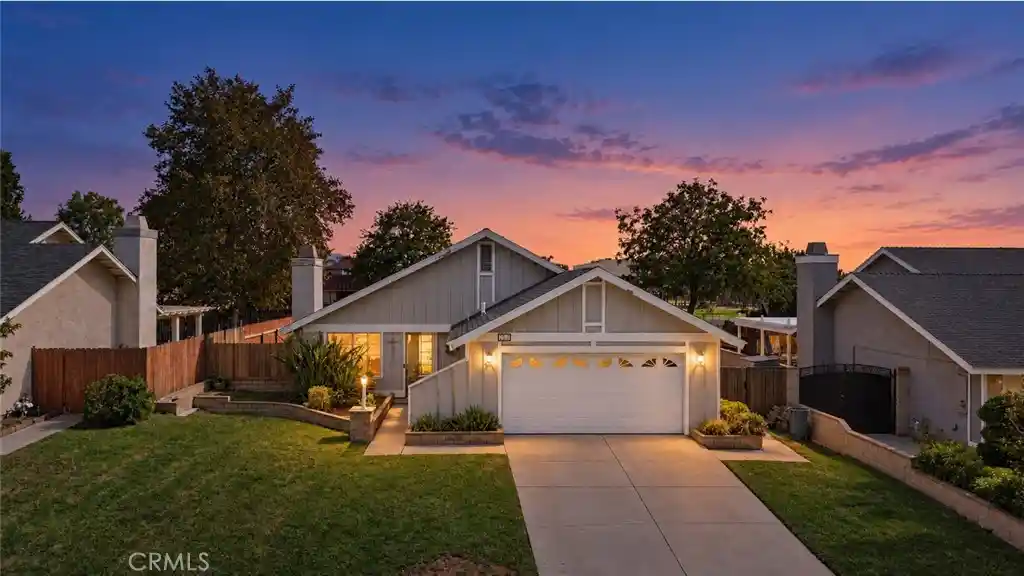
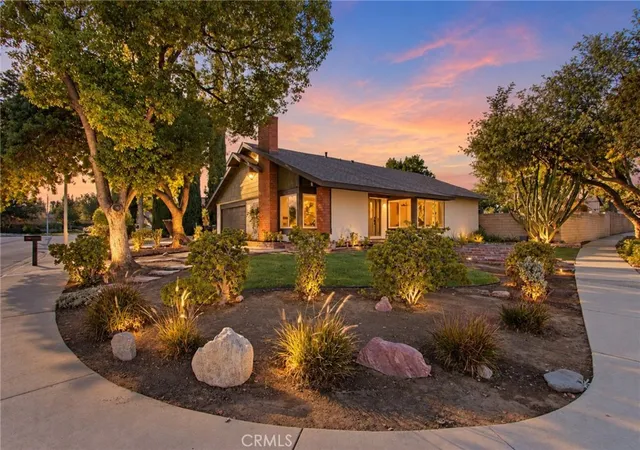
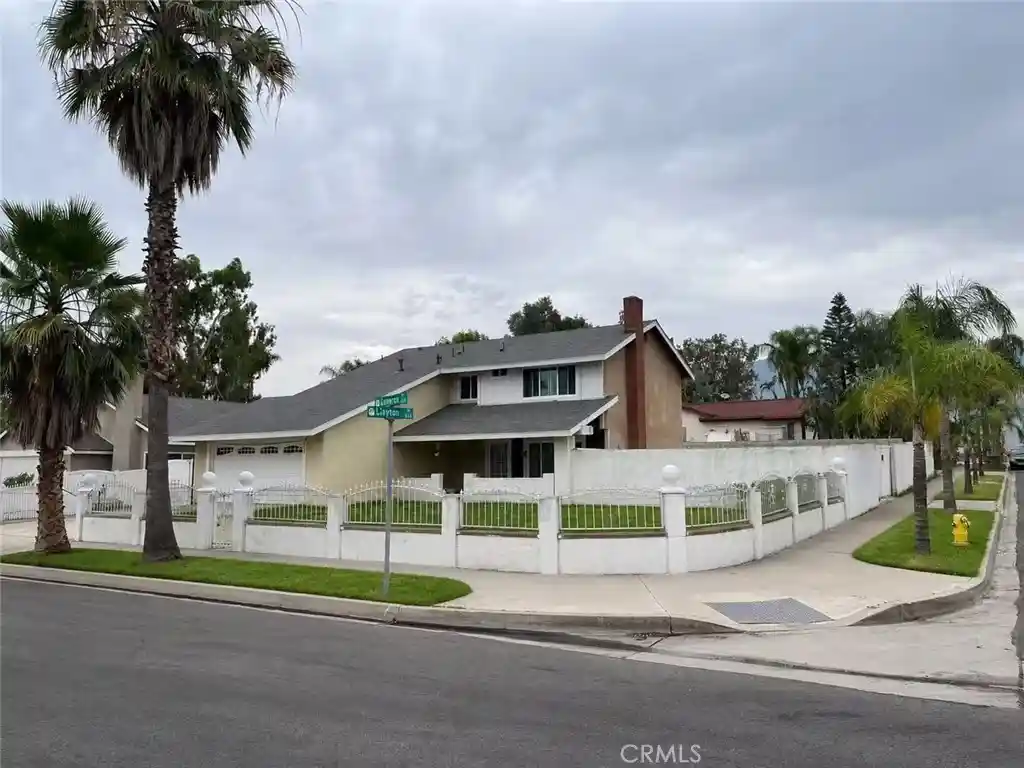
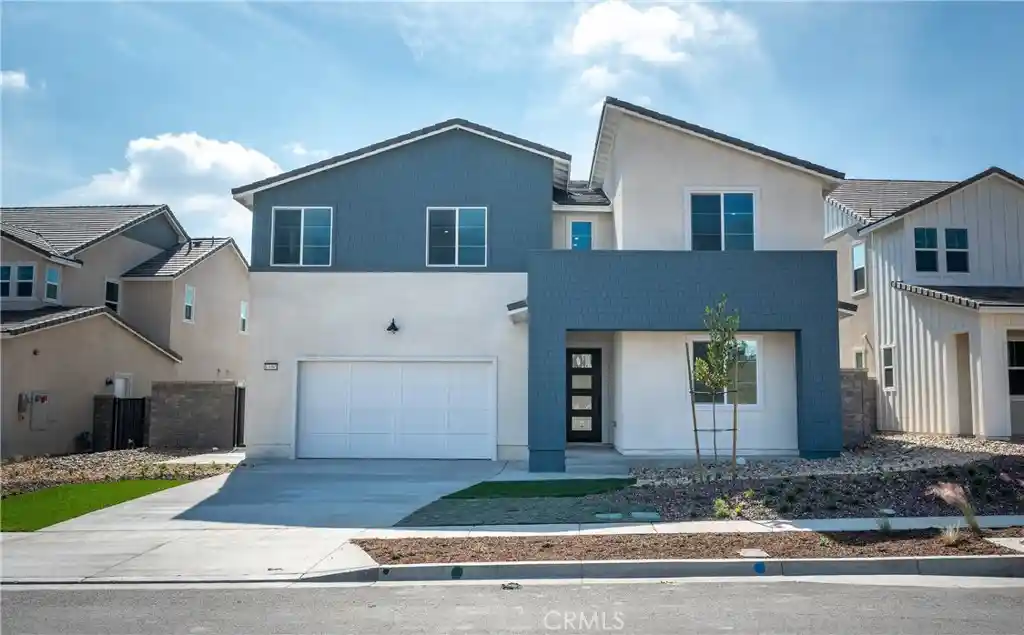
Find Homes by Property Features in Rancho Cucamonga, CA
Nearby New Homes For Sale


Based on information from California Regional Multiple Listing Service, Inc. as of Nov 02, 2026, 02:15PM and /or other sources. All data, including all measurements and calculations of area, is obtained from various sources and has not been, and will not be, verified by broker or MLS. All information should be independently reviewed and verified for accuracy. Properties may or may not be listed by the office/agent presenting the information. Information being provided is for consumers’ personal, non-commercial use and may not be used for any purpose other than to identify prospective properties consumers may be interested in purchasing. This website may not include listings or property addresses of sellers who have directed their listing brokers to withhold their listing or their property address from display on the Internet. © 2026 California Regional Multiple Listing Service. All Rights Reserved.
 Advertising Broker: William Johnson DRE #01463271 | William Johnson Brokerage
