- Overview
- Description
- Property Details
- Location
- Facts & Features
- Getting Around
- Nearby Homes
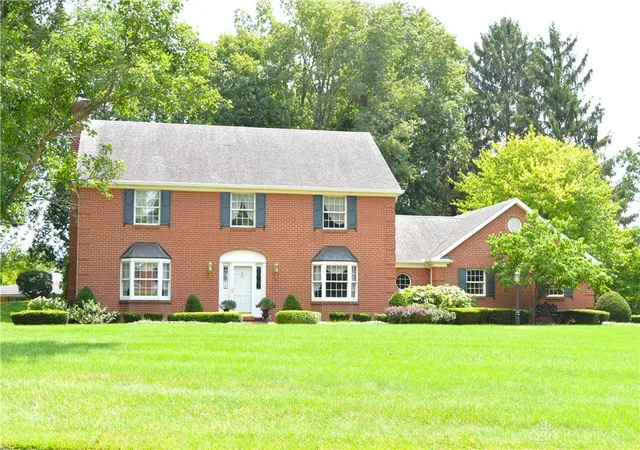

Street View
$689,900
Monthly Est:$3,434
 4 Beds
 3 Baths
2 full baths + 1 half bath
 3,436sqft
10265 Little Turtle Ln, Piqua, OH 45356
$689,900
$3,434/moEst:
Get Pre-Approved
Single Family Residence
Built in 1991
$-- HOA
41,905 sqft lot
$201/sq.ft
Description
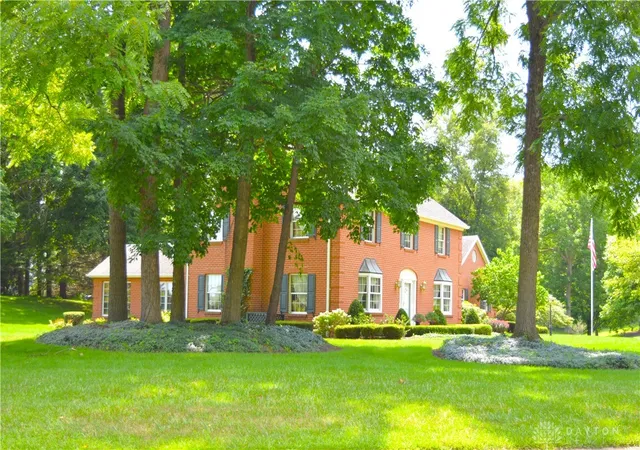
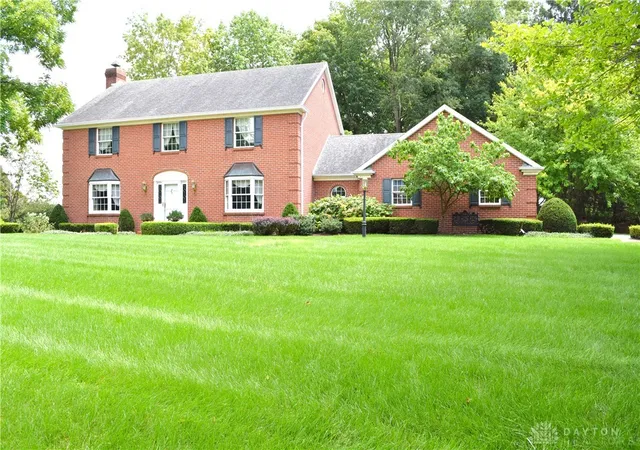
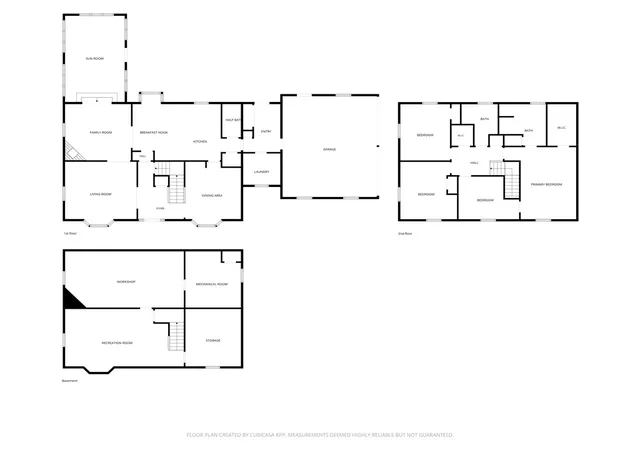
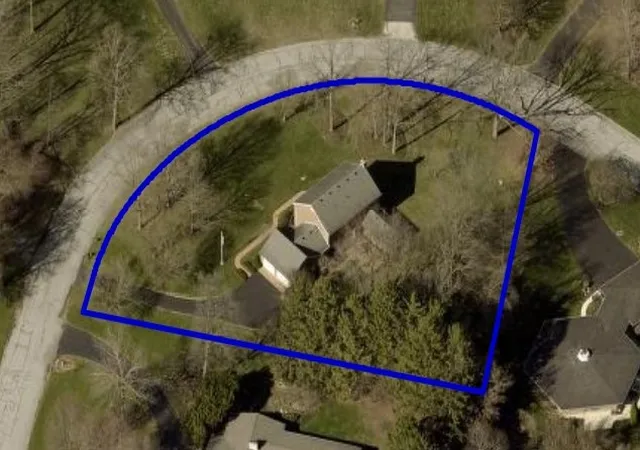
Timeless Traditional gracefully situated on just under 1-acre lightly rolling lot shaded by mature trees accented by lush landscaping complimenting the solid brick exterior. Warm & welcoming entry showcases the impeccable craftsmanship found throughout with solid wood doors, crown molding & fluted casings. The well-designed floor plan presents an ideal environment for both relaxation and sophisticated entertaining with ease of access between generous living spaces. Formal living rm features bay window, pocket door to cozy family rm warmed brick hearth of corner FP with wood mantel, walk-out to the incredible sunfilled all-season sunroom overlooking serene, park-like setting of the rear yard with walk-out to the made for relaxing paver patio. Greenhouse window baths breakfast nook in natural light seamlessly flowing into the sensational center island kitchen featuring built-in work center, stunning Cherry cabinetry, walk-in pantry & hardwood floors, built-in China cabinet offered in ideally adjacent dining room. Perfectly appointed utility with sink & adt'l storage, mudroom with access to 2-car insulated garage & walk-out to patio. 4 gracious bedrooms occupy the 2nd fl inclusive of owners with ensuite bath offering walk-in shower, double vanities and cedar-lined walk-in closet. Versatile 4th bedroom perfect for study, sitting rm or nursery. Abundant storage found in the partially finished basement with rec room, workshop and walk-out in the mechanical room. Original owners have meticulously maintained this distinguished residence.
- Houzeo last checked: 10 hours ago
- Listing updated: August 1, 2026 at 7:14 pm
- Listing Provided by: Jeanie J Bates (937) 214-2445 | McVety Realty (937) 773-8215
- Source: Dayton Realtors MLS-OH | MLS#: 965362

Property Details
Status
Active
Type
Single Family Residence
No. of Stories
2
County
City
Neighborhood
--
Year Built
1991
HOA Fees
-
Finished Area
3,436 sqft
Lot Size
41,905 sqft lot
Basement Area
- sqft
MLS Name
Dayton Realtors MLS
MLS Number
965362
MLS Status
Active
Days on Market
69

Continue Your Journey in App
Find your dream home, receive real-time updates, and many more!
Download App
Continue Your Journey in App
Find your dream home, receive real-time updates, and many more!
Location
Facts & Features
Rooms
Bedrooms & bathrooms
Bedrooms: 4
Bathrooms: 3
Other
Level: Basement
Area: 392.00 Square Feet
Dimensions: 28 x 14
Recreation
Level: Basement
Area: 392.00 Square Feet
Dimensions: 28 x 14
Bedroom
Level: Second
Area: 100.00 Square Feet
Dimensions: 10 x 10
Bedroom
Level: Second
Area: 154.00 Square Feet
Dimensions: 14 x 11
Bedroom
Level: Second
Area: 196.00 Square Feet
Dimensions: 14 x 14
Bedroom
Level: Second
Area: 216.00 Square Feet
Dimensions: 18 x 12
MudRoom
Level: Main
Area: 54.00 Square Feet
Dimensions: 9 x 6
UtilityRoom
Level: Main
Area: 56.00 Square Feet
Dimensions: 8 x 7
FloridaRoom
Level: Main
Area: 273.00 Square Feet
Dimensions: 21 x 13
Kitchen
Level: Main
Area: 144.00 Square Feet
Dimensions: 12 x 12
BreakfastRoomNook
Level: Main
Area: 96.00 Square Feet
Dimensions: 12 x 8
DiningRoom
Level: Main
Area: 169.00 Square Feet
Dimensions: 13 x 13
FamilyRoom
Level: Main
Area: 210.00 Square Feet
Dimensions: 15 x 14
LivingRoom
Level: Main
Area: 221.00 Square Feet
Dimensions: 17 x 13
EntryFoyer
Level: Main
Area: 176.00 Square Feet
Dimensions: 16 x 11
Interior
Heating
Heat Pump
Cooling
Central Air
Interior Features
Ceiling Fans, Vaulted Ceilings, Walk In Closets
Sewer
Septic Tank
Exterior Features
Patio
Appliances
Built In Oven, Cooktop, Dishwasher, Electric Water Heater
Construction
Year Built
Year Built: 1991
Home type
Single Family Residence
Construction Materials
Brick
Utilities & Energy
Basement
Finished, Partial
Water Source
Well
Parking Features
Attached, Garage, Two Car Garage, Garage Door Opener, Storage
Utilities
Septic Available, Water Available
Other Features
Subdivision Name
Northwood Hills
Patio And Porch Features
Patio
Price History
| Date | Event | Price |
|---|---|---|
08/01/2026 Source: | Listed for Sale | $689,900 $201/sqft |

Getting Around 10265 Little Turtle Ln
Bike Score®

Somewhat Bikeable
19/100
Walk Score®

Car-Dependent
1/100
Data provided by Redfin
Nearby Homes


Find Homes by Property Features in Piqua, OH

Based on information from Dayton Realtors® MLS through Oct 09, 2026, 02:30PM. Information is provided exclusively for consumers’ personal, non-commercial use, that it may not be used for any purpose other than to identify prospective properties consumers may be interested in purchasing. The data is deemed reliable but is not guaranteed accurate by the MLS. The MLS may, at its discretion, require use of other disclaimers as necessary to protect participants and/or the MLS from liability. This website may not include listings or property addresses of sellers who have directed their listing brokers to withhold their listing or their property address from display on the Internet. © 2026 Dayton Area Board of Realtors®, Inc. All rights reserved.
 Advertising Broker: Nicholas Huscroft | Chosen Realty