- Overview
- Description
- Property Details
- Location
- HOA Management
- Facts & Features
- Getting Around
- Nearby Homes


$2,395,000
Monthly Est:$11,921
 4 Beds
 4 Baths
3 full baths + 1 half bath
 5,066sqft
1027 Aledo River, Aledo, TX 76008
$2,395,000
$11,921/moEst:
Get Pre-Approved
Single Family Residence
Built in 2024
$75/mo HOA
2.09 acres lot
$473/sq.ft
Description
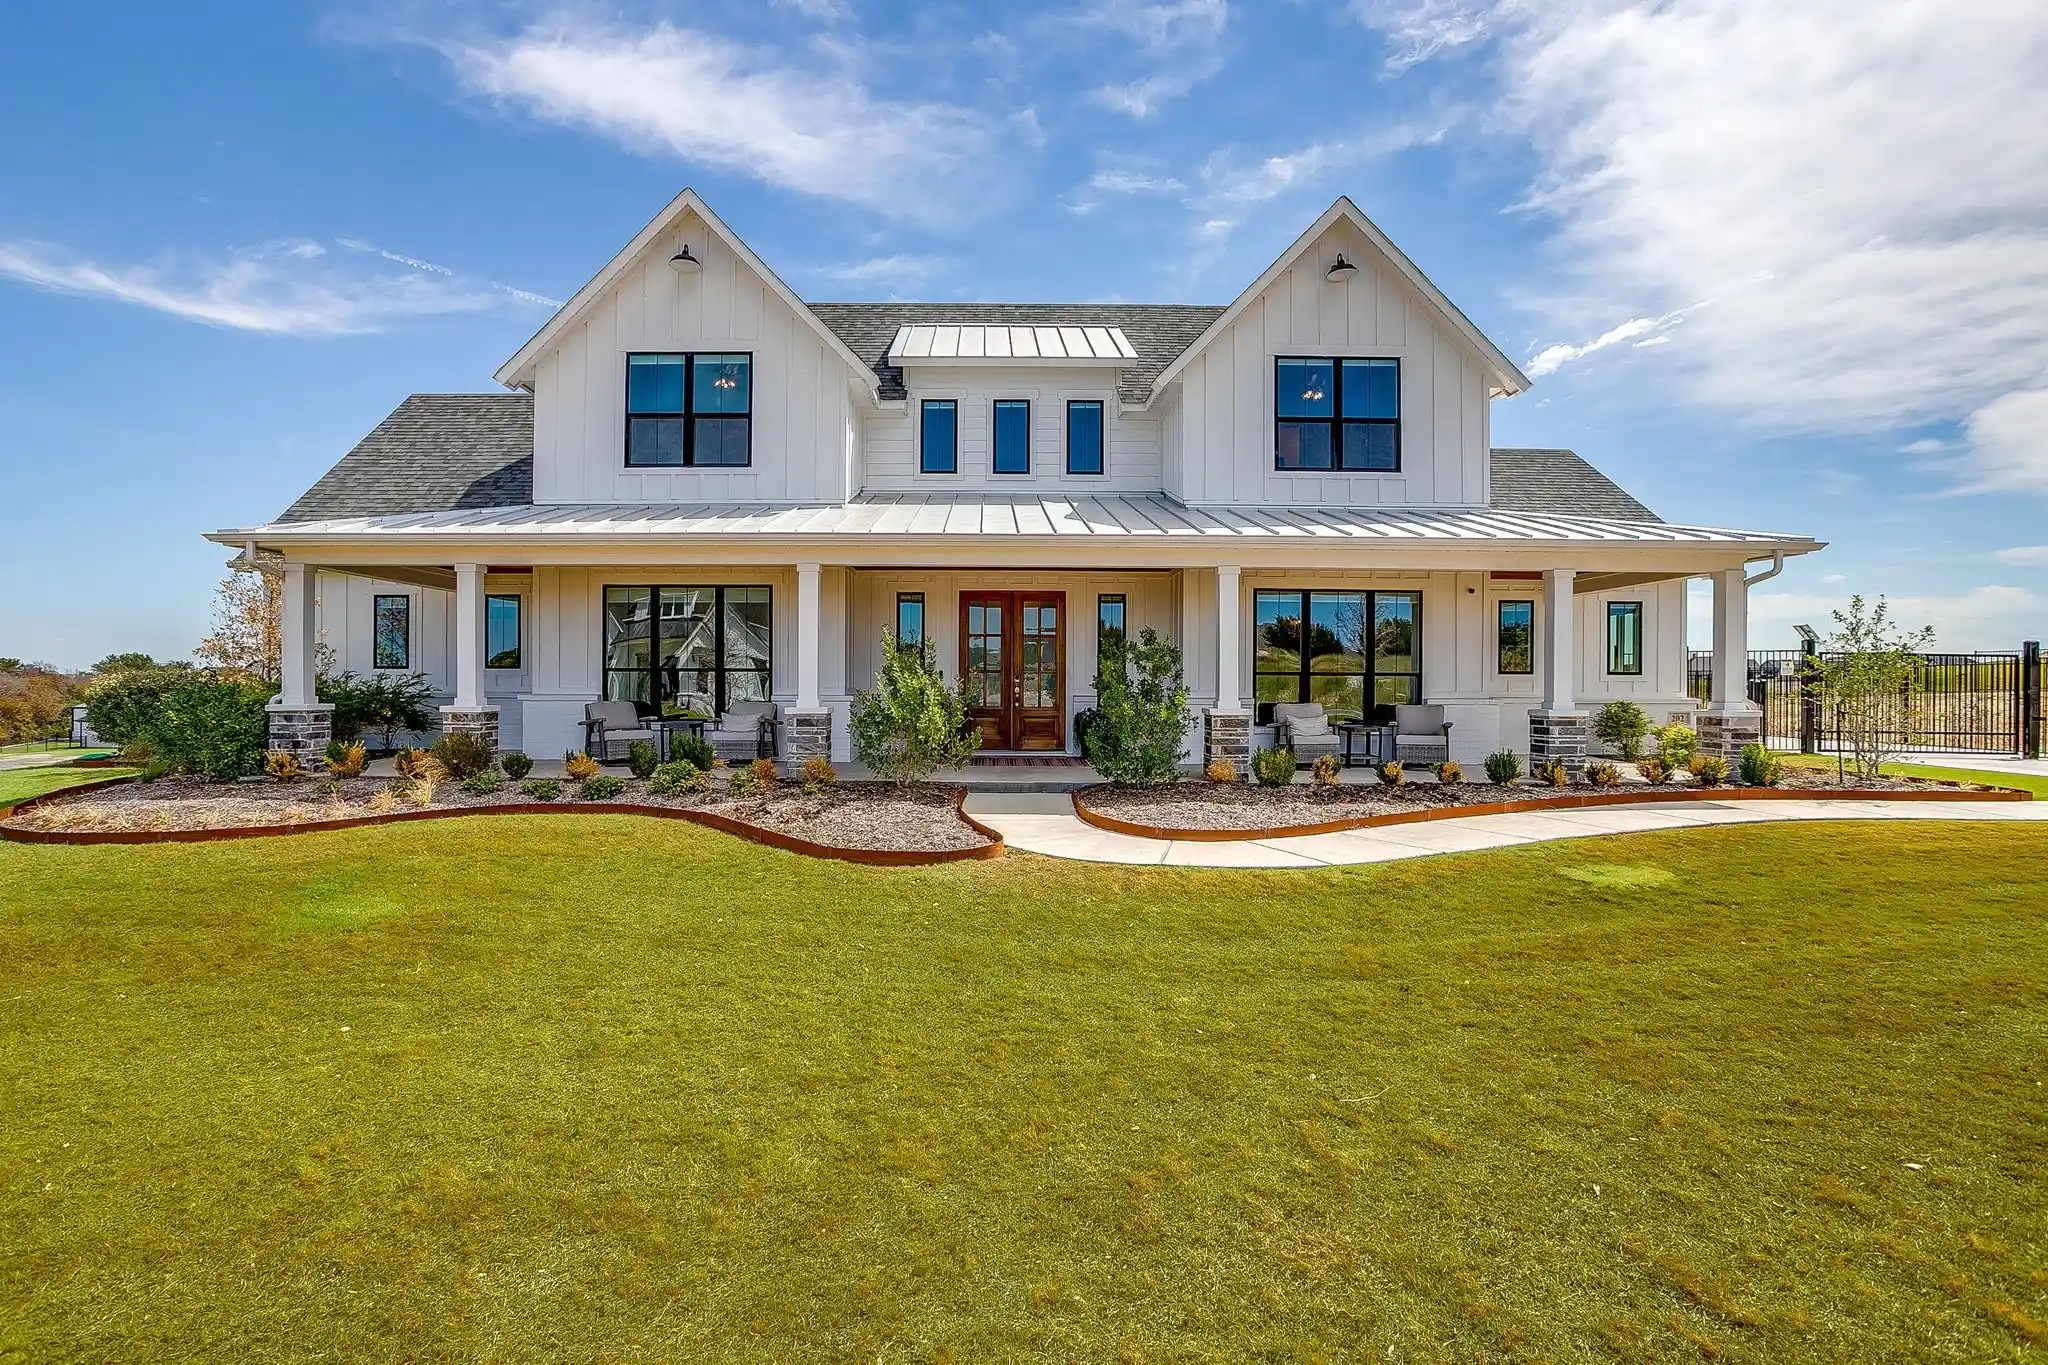
Location, Location, Location! Nestled in a new upscale neighborhood on the highly sought-after Jenkins Road, is this stunning Martha's Vineyard architecture style home. The lot is a one-of-a-kind wooded 2-acre lot that is easily accessible to the interstate, miles of hiking trails and convenient to the heart of Aledo. The 5066 sqft main home offers 4 bedrooms and 3.5 bathrooms. An attached guest apartment is upstairs over the porte-cochere featuring over 1000 sqft with its own kitchen, laundry and separate entrance. There is a 6-car garage with an unfinished space above it. The attention to detail in this home is indescribable. It has a double island, 2 fireplaces, and intricate woodwork throughout. It is truly a gem!
Safe room, doggy door connected to the dog yard, and Zip water filtration system.
- Houzeo last checked: 12 hours ago
- Listing updated: October 29, 2026 at 6:04 pm
- Listing Provided by: Brittany Brock (432) 935-1520 | CLARK REAL ESTATE GROUP (817) 458-0402
- Source: NTREIS MLS-TX | MLS#: 21415270

Property Details
Status
Active
Type
Single Family Residence
No. of Stories
2
County
City
Neighborhood
--
Year Built
2024
HOA Fees
$75/mo
Finished Area
5,066 sqft
Lot Size
2.09 acres lot
Basement Area
- sqft
MLS Name
NTREIS MLS
MLS Number
21415270
MLS Status
Active
Cumulative Days on Market
6

Continue Your Journey in App
Find your dream home, receive real-time updates, and many more!
Continue Your Journey in App
Find your dream home, receive real-time updates, and many more!
Location
HOA Management
Westbrook
HOA Fees
$225/ Quarterly
Amenities
 Amenities and services may be covered by one or multiple associations and service providers.
 Maintenance
 Security Guard
Disclaimer: Amenities are based on third-party information and may vary; buyers must independently verify all amenities, as information is deemed reliable but not guaranteed.
Facts & Features
Rooms
Bedrooms & bathrooms
Bedrooms: 4
Bathrooms: 4
Kitchen
Level: Second
Area: 50.00 Square Feet
Dimensions: 5 x 10
FullBath
Level: Second
Area: 84.00 Square Feet
Dimensions: 6 x 14
LivingRoom
Level: Second
Area: 322.00 Square Feet
Dimensions: 23 x 14
HalfBath
Level: First
Area: 45.00 Square Feet
Dimensions: 9 x 5
FullBath
Level: First
Area: 104.00 Square Feet
Dimensions: 8 x 13
FullBath
Level: First
Area: 60.00 Square Feet
Dimensions: 12 x 5
UtilityRoom
Level: First
Area: 117.00 Square Feet
Dimensions: 9 x 13
UtilityRoom
Level: First
Area: 136.00 Square Feet
Dimensions: 17 x 8
Office
Level: First
Area: 260.00 Square Feet
Dimensions: 13 x 20
Kitchen
Level: First
Area: 418.00 Square Feet
Dimensions: 22 x 19
DiningRoom
Level: First
Area: 280.00 Square Feet
Dimensions: 14 x 20
LivingRoom
Level: First
Area: 440.00 Square Feet
Dimensions: 22 x 20
Office
Level: First
Area: 182.00 Square Feet
Dimensions: 13 x 14
Bedroom
Level: First
Area: 196.00 Square Feet
Dimensions: 14 x 14
Bedroom
Level: First
Area: 242.00 Square Feet
Dimensions: 22 x 11
Bedroom
Level: First
Area: 550.00 Square Feet
Dimensions: 22 x 25
PrimaryBathroom
Level: First
Area: 210.00 Square Feet
Dimensions: 14 x 15
PrimaryBedroom
Level: First
Area: 378.00 Square Feet
Dimensions: 27 x 14
GuestQuarters
Level: Second
Area: 336.00 Square Feet
Dimensions: 24 x 14
Interior
Exterior Features
Dog Run, Garden, Lighting, Private Yard, Rain Gutters
Cooling
Central Air, Electric
Appliances
Built In Gas Range, Built In Refrigerator, Dryer, Dishwasher, Gas Cooktop, Disposal, Range, Some Commercial Grade, Wine Cooler
Flooring
Wood
Sewer
Aerobic Septic, Private Sewer
Heating
Central, Electric, Energy Star Qualified Equipment, Fireplaces, Natural Gas
Interior Features
Chandelier, Central Vacuum, Kitchen Island, Pantry, Paneling Wainscoting, Vaulted Ceilings, Natural Woodwork
Construction
Year Built
Year Built: 2024
Home type
Single Family Residence
Property Condition
Resale
Architectural Style
Colonial, Detached
Construction Materials
Brick
Foundation Details
Slab
Roof
Composition
Utilities & Energy
Laundry Features
Electric Dryer Hookup
Pool Features
Fenced, Heated, In Ground, Outdoor Pool, Pool
Water Source
Private
Utilities
Natural Gas Available, Sewer Available, Septic Available, Separate Meters, Water Available
Fireplace Features
Double Sided, Gas Log
Parking Features
Attached Carport, Garage, Garage Door Opener, Garage Faces Side
Security Features
Carbon Monoxide Detectors, Fire Alarm
Other Features
Subdivision Name
Aledo River
Vegetation
Brush, Grassed, Partially Wooded
Patio And Porch Features
Front Porch, Covered
Lot Features
Acreage, Native Plants
Price History
| Date | Event | Price |
|---|---|---|
10/23/2026 Source: | Listed for Sale | $2,395,000 -0.17% $473/sqft |
05/03/2024 Source: | Sold | $2,399,000 $474/sqft |

Nearby Homes
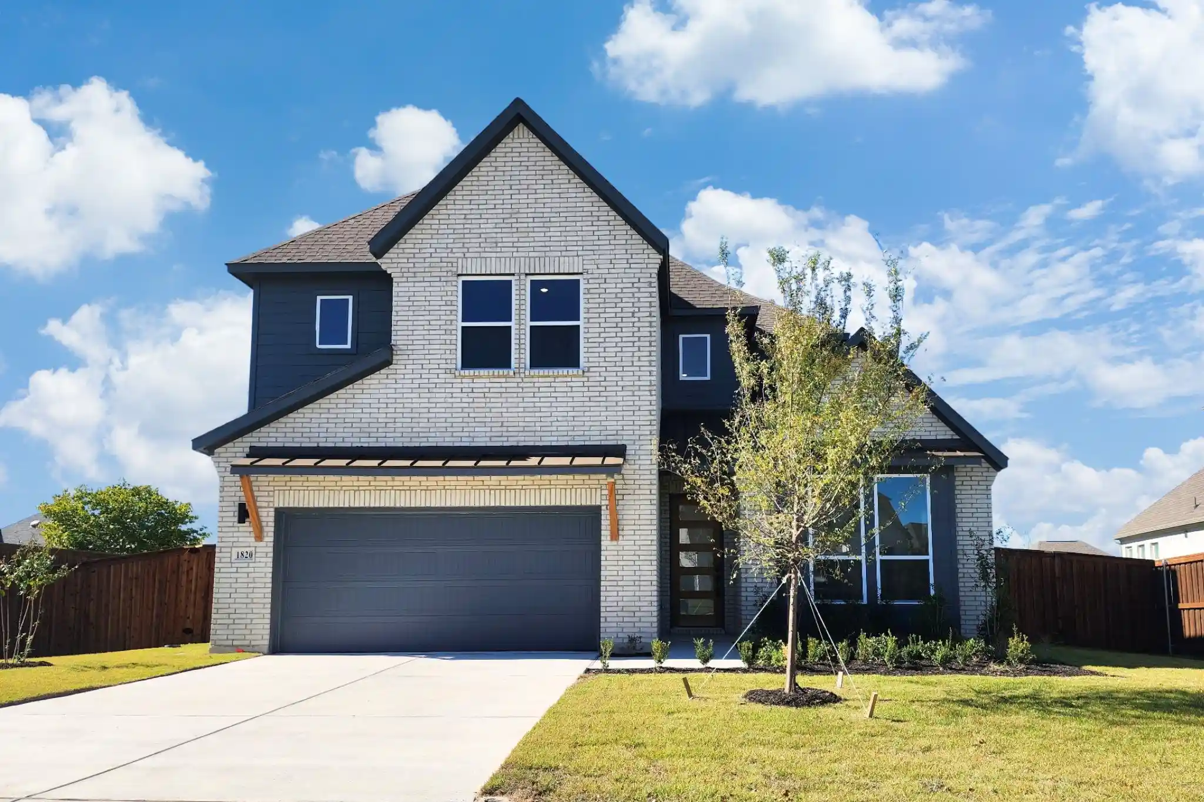
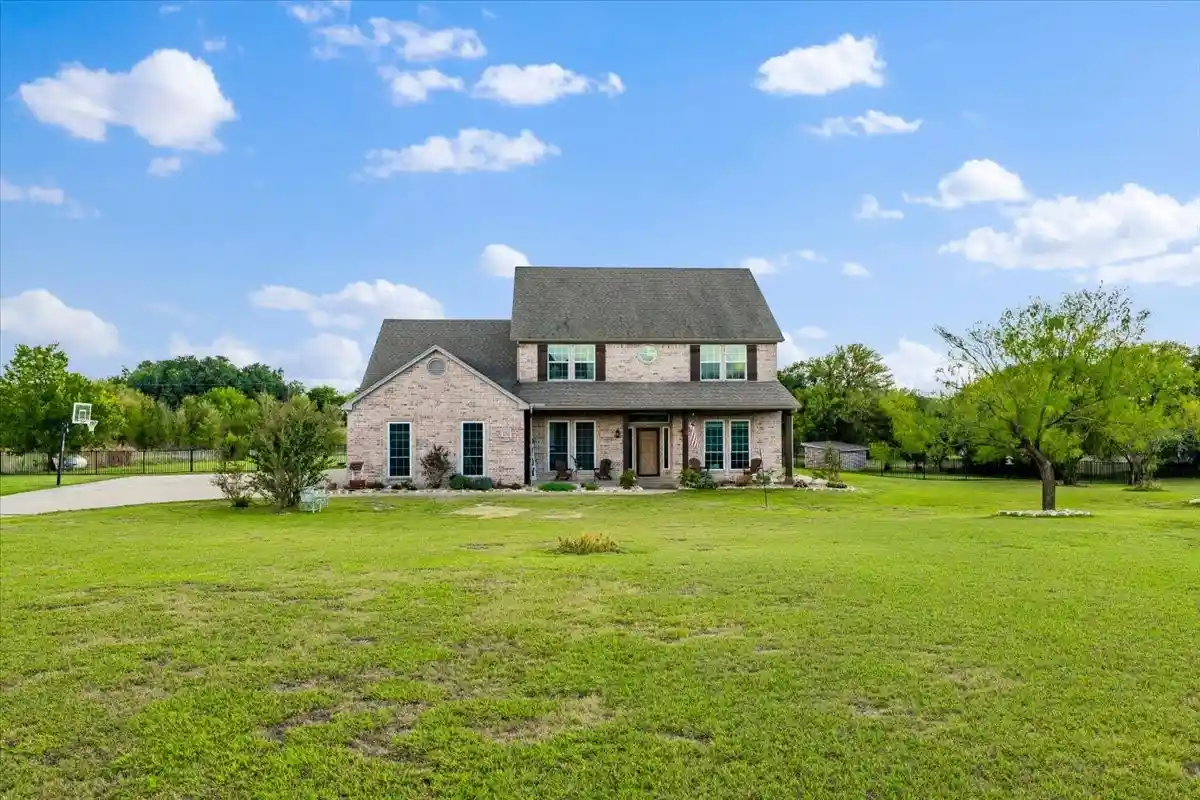
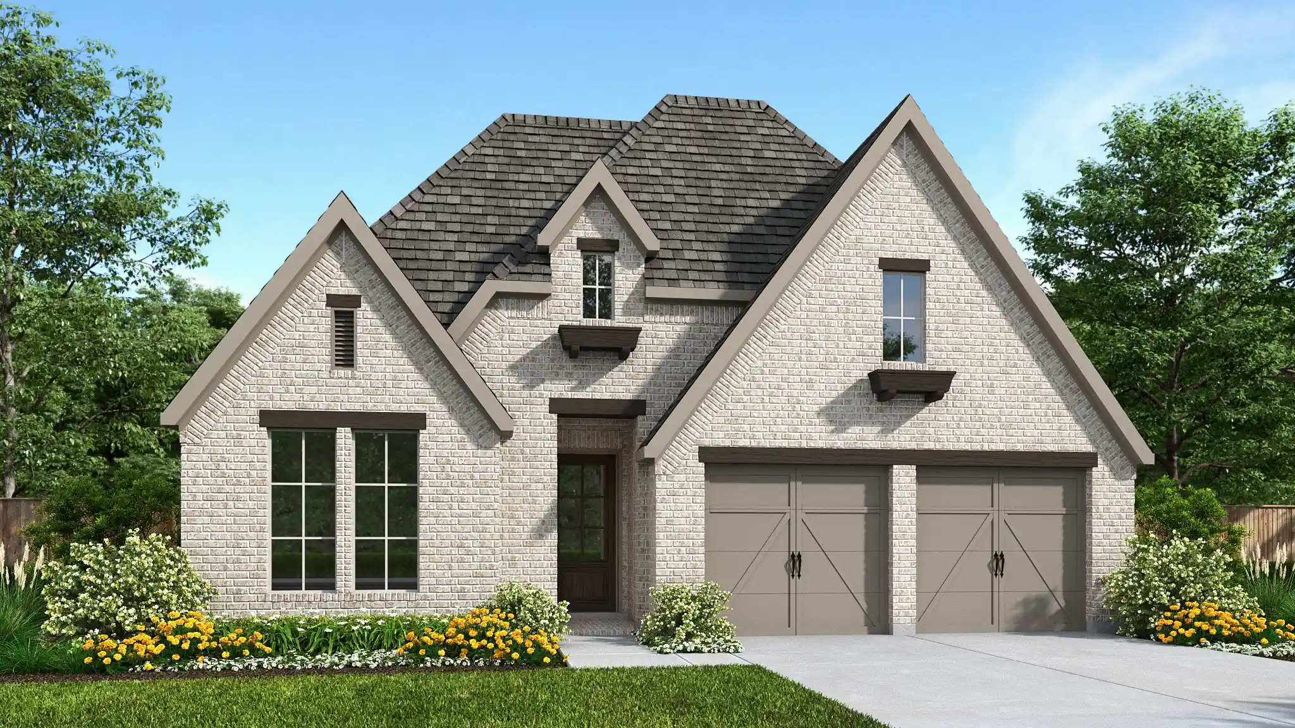
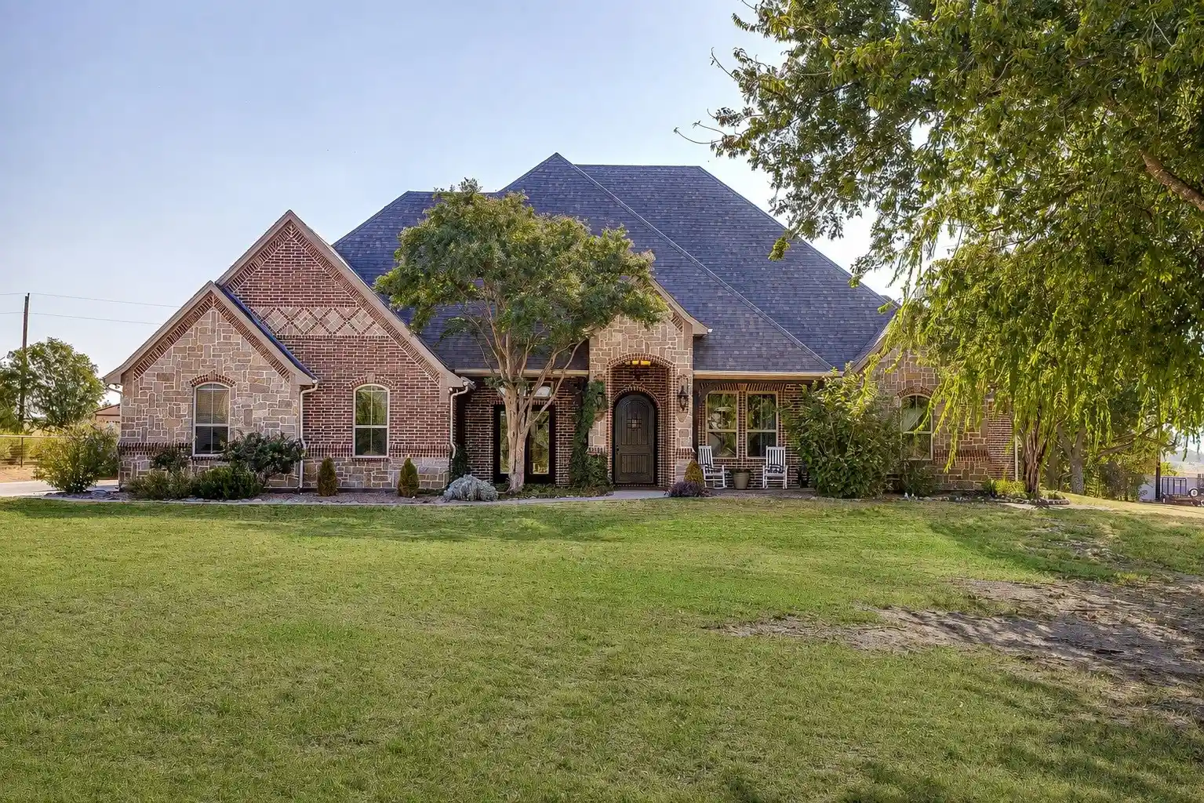
Find Homes by Property Features in Aledo, TX
Nearby New Homes For Sale

Based on information from the North Texas Real Estate Information Systems, Inc., through Nov 02, 2026, 02:15PM. Information is provided exclusively for consumers’ personal, non-commercial use. It may not be used for any purpose other than to identify prospective properties consumers may be interested in purchasing. Data is deemed reliable but is not guaranteed accurate. This website may not include listings or property addresses of sellers who have directed their listing brokers to withhold their listing or their property address from display on the Internet. ©2026 North Texas Real Estate Information Systems, Inc. All Rights Reserved.
 Advertising Broker: Michelle Brecker | Pathway To Home Realty
