- Overview
- Description
- Property Details
- Location
- Facts & Features
- Getting Around
- Nearby Homes

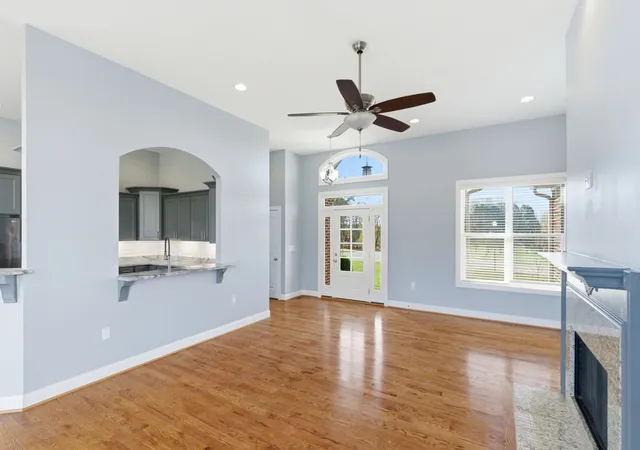


$569,900
Monthly Est:$2,837
 3 Beds
 3 Baths
3 full baths
 2,426sqft
1027 Founders Ln, Portland, TN 37148
$569,900
$2,837/moEst:
Get Pre-Approved
Single Family Residence
Built in 2019
$-- HOA
0.89 acre lot
$235/sq.ft
Description
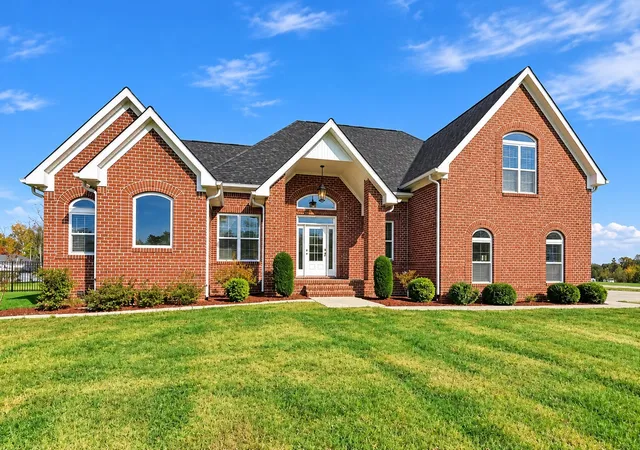
SPACIOUS CORNER LOT • FLEXIBLE FLOOR PLAN • NO HOA • BUYER FINANCING INCENTIVE! If you’ve been searching for a home with room to spread out, a large yard and a convenient Portland location, this Waverly Pointe home deserves a closer look!
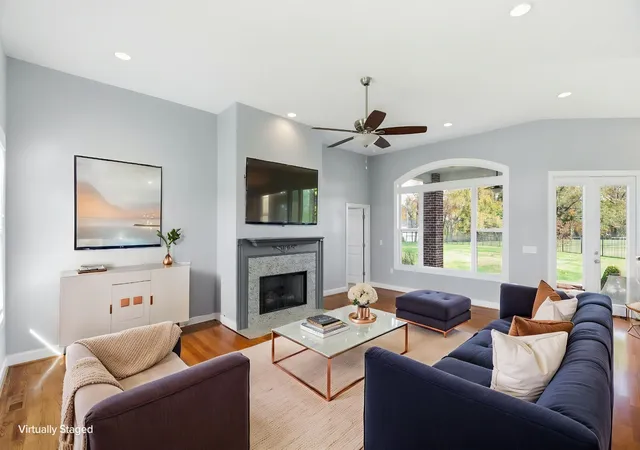
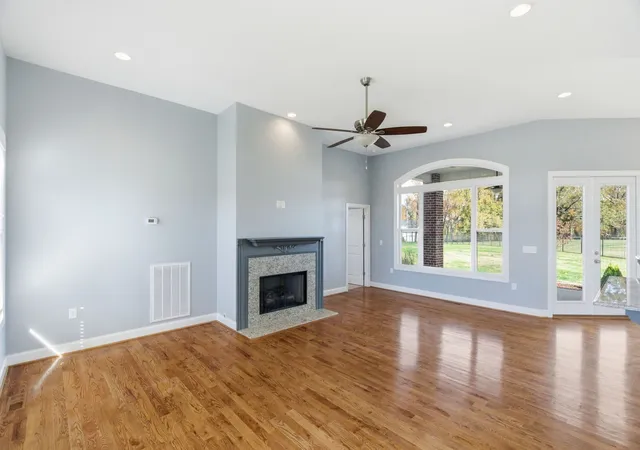
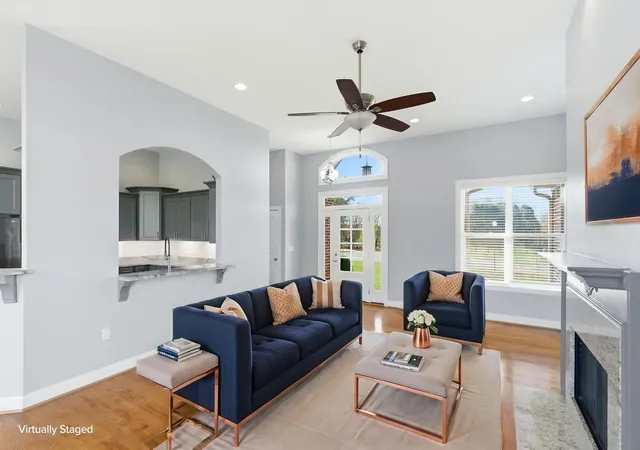
Offering 3 bedrooms, 3 full baths and a large bonus/flex room, this home provides plenty of space and versatility for everyday living. The inviting living room features a gas fireplace, while fresh paint in select areas and professionally cleaned carpet give the home a refreshed feel. All kitchen appliances remain.
The spacious primary suite features double tray ceilings, two walk-in closets and a private en-suite bath. The oversized bonus/flex room has access to a full bath, creating even more possibilities for a home office, media room, playroom, hobby space, guest area or second living space.
Outside, enjoy the spacious corner lot with a fenced backyard and covered back porch—perfect for pets, entertaining, gardening or simply relaxing outdoors. An oversized garage and generous concrete driveway provide plenty of parking and storage.
HVAC installed in 2024 adds another valuable update to the home.
BUYER INCENTIVE: Qualified buyers may receive up to a 1% lender credit toward closing costs when financing through preferred lender Tracy Woodside with First Trust Home Loans. In addition, the listing agent will provide up to $500 toward a home warranty of the buyer’s choice. Contact the listing agent for complete lender incentive details.
Convenient to shopping, restaurants, schools and everyday amenities, this home offers the space, flexibility and outdoor room that can be hard to find. Schedule your showing and come see everything this Waverly Pointe home has to offer!
Some photos have been virtually staged using digital/AI technology. Furnishings and décor shown are not physically present and are intended solely to illustrate possible use and furniture placement.
- Houzeo last checked: 5 hours ago
- Listing updated: September 23, 2026 at 9:36 pm
- Listing Provided by: Jackie D Adams (615) 708-2501 DRE #265589 | RE/MAX 1ST Choice (615) 384-7355
- Source: Nashville (RealTracs Mid) MLS-TN | MLS#: 3598369

Property Details
Status
Active
Type
Single Family Residence
No. of Stories
2
County
City
Neighborhood
--
Year Built
2019
HOA Fees
-
Finished Area
2,426 sqft
Lot Size
0.89 acre lot
Basement Area
- sqft
MLS Name
Nashville (RealTracs Mid) MLS
MLS Number
3598369
MLS Status
Active
Days on Market
15

Continue Your Journey in App
Find your dream home, receive real-time updates, and many more!
Download App
Continue Your Journey in App
Find your dream home, receive real-time updates, and many more!
Location
Facts & Features
Rooms
Bedrooms & bathrooms
Bedrooms: 3
Bathrooms: 3
Interior
Sewer
Septic Tank
Flooring
Carpet, Wood, Tile
Heating
Central
Interior Features
Air Filter, Ceiling Fan(s), Entrance Foyer, Extra Closets, High Ceilings, High Speed Internet
Appliances
Oven, Electric Range, Dishwasher, Microwave, Refrigerator, Stainless Steel Appliance(s)
Cooling
Central Air
Construction
Year Built
Year Built: 2019
Home type
Single Family Residence
Roof
Shingle
Architectural Style
Contemporary
Foundation Details
Block
Construction Materials
Brick
Utilities & Energy
Utilities
Water Available
Parking Features
Garage Door Opener, Garage Faces Side
Basement
Crawl Space
Water Source
Public
Laundry Features
Electric Dryer Hookup, Washer Hookup
Fireplace Features
Family Room
Other Features
Subdivision Name
Waverly Pointe Sub
Patio And Porch Features
Porch, Covered
Price History
| Date | Event | Price |
|---|---|---|
09/23/2026 Source: | Price Decreased | $569,900 -3.39% $235/sqft |
07/16/2026 Source: | Price Decreased | $589,900 -0.19% $243/sqft |
06/27/2026 Source: | Price Decreased | $591,000 -0.82% $244/sqft |
04/23/2026 Source: | Price Decreased | $595,900 -0.17% $246/sqft |
03/06/2026 Source: | Price Increased | $596,900 +1.36% $246/sqft |

Show more
Nearby Homes
Find Homes by Property Features in Portland, TN
Nearby New Homes For Sale
Nearby Pre-Owned Homes For Sale

Based on information from Realtracs® through Oct 09, 2026, 02:31PM. Data courtesy of Realtracs® MLS as distributed by MLS GRID. Some IDX listings have been excluded from this website. All data is obtained from various sources and may not have been verified by the broker or MLS GRID. Supplied Open House Information is subject to change without notice. All information should be independently reviewed and verified for accuracy. Properties may or may not be listed by the office/agent presenting the information. IDX information is provided exclusively for consumers’ personal, noncommercial use. It may not be used for any purpose other than to identify prospective properties consumers may be interested in purchasing. The data is deemed reliable but is not guaranteed by MLS GRID. The use of the MLS GRID Data may be subject to an end-user license agreement prescribed by Realtracs® MLS. © 2026 RealTracs Solutions. All Rights Reserved. Angela Fowler Real Estate, LLC | 423.320.4620 | afowler@catt.com Mailing Address: 452 Kailors Cove Cir, Ringgold, GA 30736
 Advertising Broker: Angela Fowler | Angela Fowler Real Estate, LLC.