- Overview
- Description
- Property Details
- Location
- Facts & Features
- Getting Around
- Nearby Homes



$995,000
Monthly Est:$4,952
 6 Beds
 4 Baths
3 full baths
 5,140sqft
1027 SW Ryan Ct, Pullman, WA 99163
$995,000
$4,952/moEst:
Get Pre-Approved
Single Family Residence
Built in 2008
$-- HOA
14,465 sqft lot
$194/sq.ft
Description
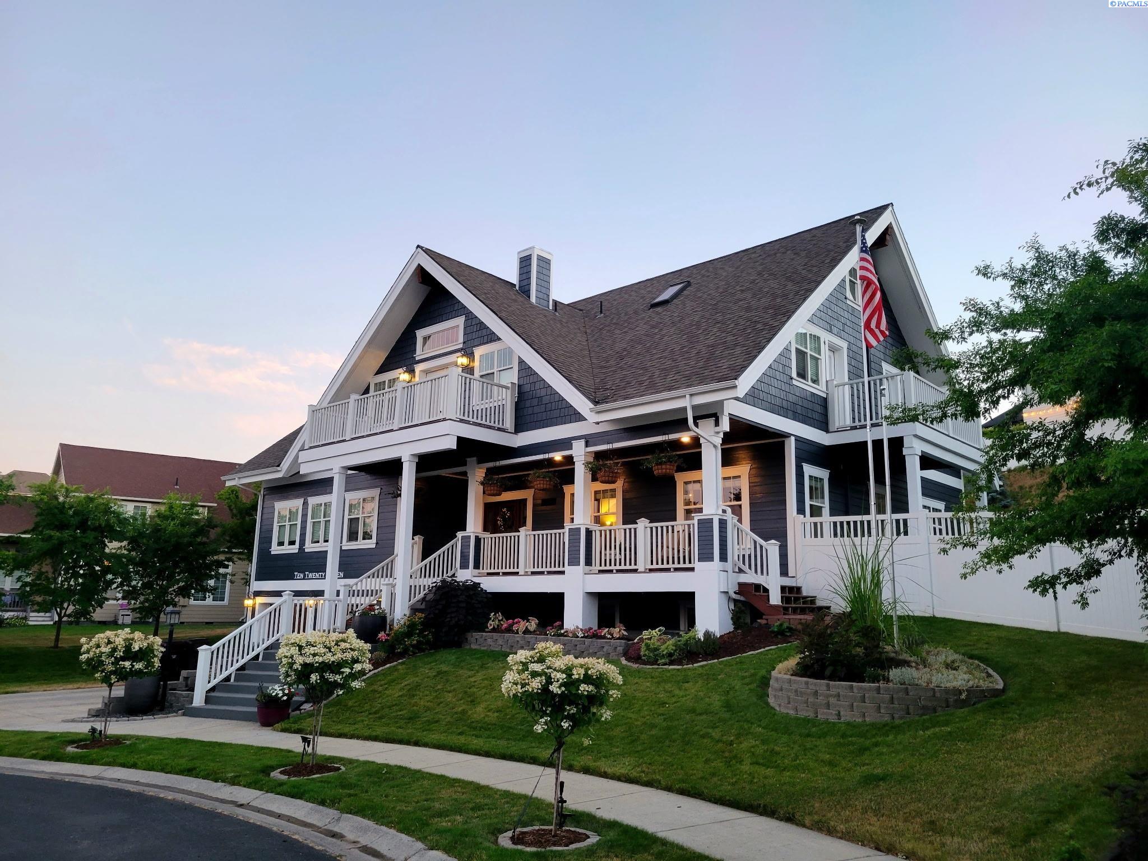
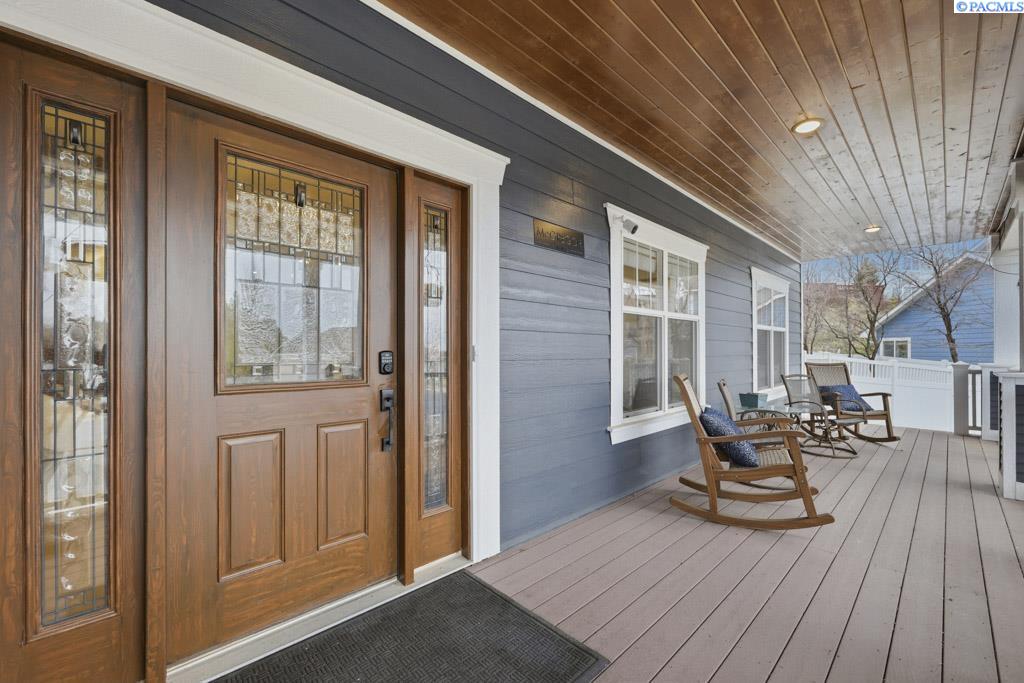
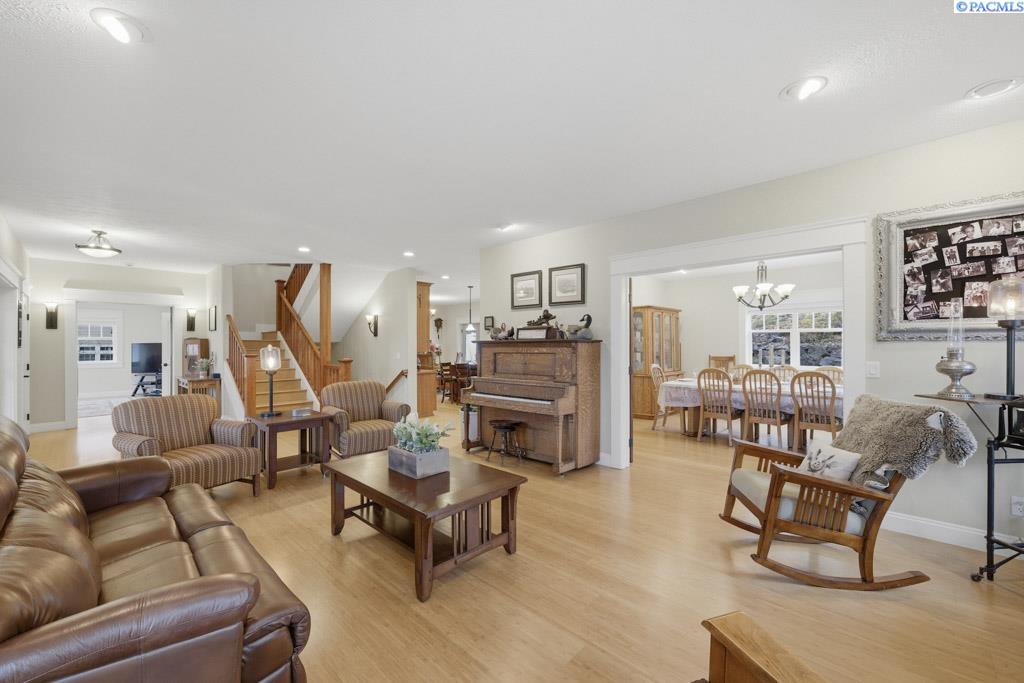
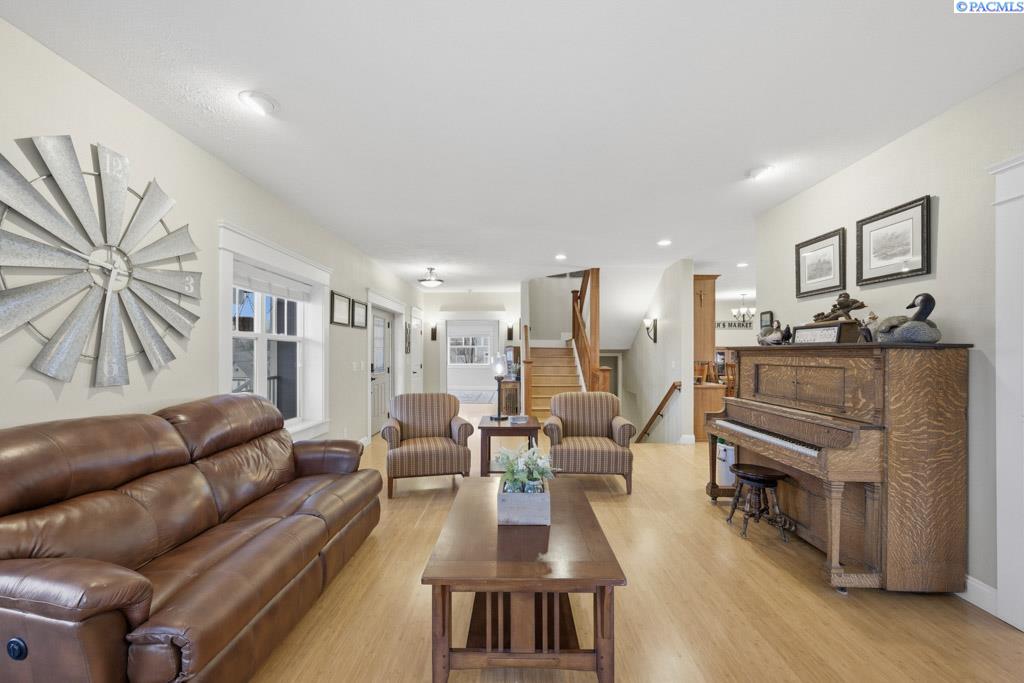
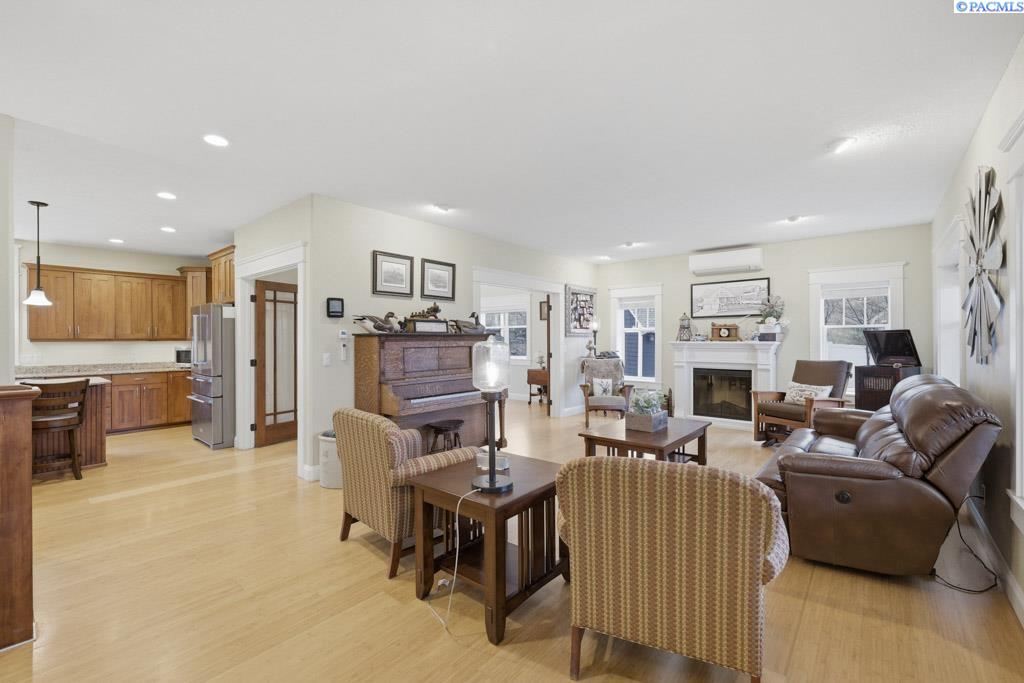
MLS# 290567 Stunning 6-bedroom, 5-bath Craftsman-style home showcasing upscale finishes and exceptional craftsmanship throughout. The open-concept floor plan is filled with natural light and features beautiful bamboo flooring across the main and upper levels. A spacious living room flows seamlessly into a large formal dining room through elegant French doors, with an additional set of French doors connecting to the chef's kitchen. The dream kitchen is designed for both everyday living and entertaining, offering a large granite island with eating bar and pendant lighting, custom cabinetry, granite countertops, built-in hutch, and a generous dining nook. A door off the nook opens to a covered deck—perfect for year-round outdoor entertaining. A sizable utility room off the kitchen provides space for laundry, custom cabinets for more storage and a walk-in pantry. The main level also includes a bonus flex room or could be used as a large bedroom with direct access to a full bath, ideal for a guest suite or main-floor primary option. Upstairs, dramatic 17-foot vaulted ceilings with exposed architectural wood beams and in-floor radiant heat create a warm and inviting atmosphere. A centrally located second family room features a private balcony to take in the city views. This level includes four corner bedrooms—each with skylights, private balconies, loft spaces for added flexibility, and shared Jack-and-Jill baths—plus a luxurious primary suite with vaulted ceilings, private balcony, deep closets, and a spa-inspired bath complete with garden tub and separate shower. The basement offers a spacious family/game room with a built-in murphy bed ideal for additional guests, potential den or office, and an additional bathroom. The tandem 4-car garage also features in-floor radiant heat. Energy-efficient and truly one of a kind, this timeless home is complemented by a beautifully landscaped backyard with an entertainment-sized covered deck, terraced firepit area, decorative rock boulders, proper drainage, and extensive landscaping-creating exceptional outdoor living space. An amazing home ready to entertain your family and friends!
- Houzeo last checked: 6 minutes ago
- Listing updated: July 30, 2026 at 3:01 am
- Listing Provided by: Mick Nazerali (206) 794-7860 | Coldwell Banker Tomlinson Associates (509) 334-0562
- Source: Pacific Regional MLS-WA | MLS#: PAC290567

Property Details
Status
Active
Type
Single Family Residence
No. of Stories
-
County
City
Neighborhood
--
Year Built
2008
HOA Fees
-
Finished Area
5,140 sqft
Lot Size
14,465 sqft lot
Basement Area
- sqft
MLS Name
Pacific Regional MLS
MLS Number
PAC290567
MLS Status
Active
Days on Market
247
Cumulative Days on Market
170

Continue Your Journey in App
Find your dream home, receive real-time updates, and many more!
Download App
Continue Your Journey in App
Find your dream home, receive real-time updates, and many more!
Location
Facts & Features
Rooms
Bedrooms & bathrooms
Bedrooms: 6
Bathrooms: 4
Living Room
Level: M
Dining Room
Level: M
Den
Level: M
Family Room
Level: M
Kitchen
Level: M
Utility Room
Level: M
Bedroom 1
Level: U
Bedroom 2
Level: U
Bedroom 3
Level: U
Bedroom 4
Level: U
Bedroom 5
Level: U
Bedroom 6
Level: M
Interior
Heating
Hot Water, See Remarks, Radiant
Exterior Features
Shed(s), Workshop, Fenced, Irrigation System, Balcony
Appliances
Dishwasher, Dryer, Disposal, Oven, Refrigerator, Washer, Water Softener, Range, Water Heater
Window Features
Double Pane Windows, Vinyl Windows
Flooring
Tile, Wood
Sewer
Sewer Connected
Interior Features
Vaulted Ceiling(s), Drapes/blinds, Skylight(s), See Remarks, Ceiling Fan(s), Utility Sink
Cooling
Electric, Zoned
Construction
Year Built
Year Built: 2008
Home type
Single Family Residence
Construction Materials
Cement Board, See Remarks, Frame
Roof
Composition
Foundation Details
Concrete, Slab
Utilities & Energy
Parking Features
Attached, Garage Door Opener, Finished, Tandem, 4 Car
Water Source
Public
Fireplace Features
Two, See Remarks, Family Room, Electric, Living Room
Utilities
Cable Connected, Electricity Connected, Natural Gas Connected
Basement
Finished, Full, Windows Egress, Majority
Other Features
Patio And Porch Features
Covered, Porch, Deck
Subdivision Name
Plm Sysd Hill Sw
Lot Features
Located In City Limits, Plat Map Recorded, Garden, Terraced, Cul De Sac
Price History
| Date | Event | Price |
|---|---|---|
07/29/2026 Source: | Off Market | $995,000 $194/sqft |
02/17/2026 Source: | Listed for Sale | $995,000 +111.93% $194/sqft |
06/17/2020 Source: | Off Market | $469,500 +2.07% $91/sqft |
06/17/2015 Source: | Price Decreased | $460,000 -2.02% $89/sqft |
06/17/2015 Source: | Sold | $469,500 $91/sqft |

Nearby Homes

Find Homes by Property Features in Pullman, WA


Based on information from the Pacific Regional Multiple Listing Service through Oct 23, 2026, 06:01AM. All Information is provided exclusively for consumers’ personal, non-commercial use and that it may not be used for any purpose other than to identify prospective properties consumers may be interested in purchasing and that the data is deemed reliable but is not guaranteed accurate by the MLS. © 2026 Pacific Regional Multiple Listing Service. All Rights Reserved.
 Advertising Broker: William Johnson | William Johnson Brokerage
