- Overview
- Description
- Property Details
- Location
- Facts & Features
- Getting Around
- Nearby Homes


Street View
$385,000
Monthly Est:$1,916
 3 Beds
 2 Baths
2 full baths
 1,690sqft
1027 W Mt Gallant Rd, York, SC 29745
$385,000
$1,916/moEst:
Get Pre-Approved
Single Family Residence
Built in 1993
$-- HOA
1 acre lot
$228/sq.ft
Description
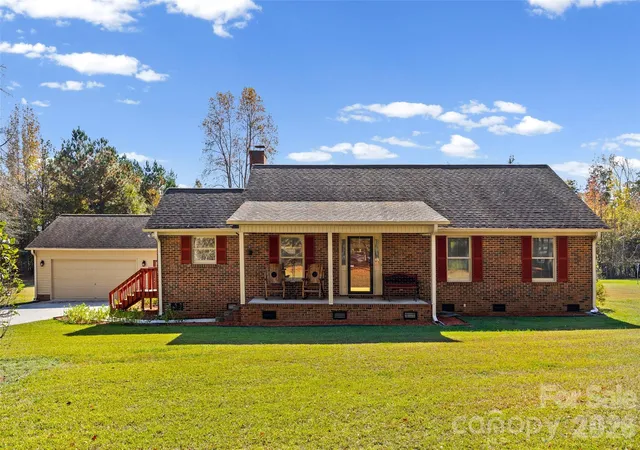
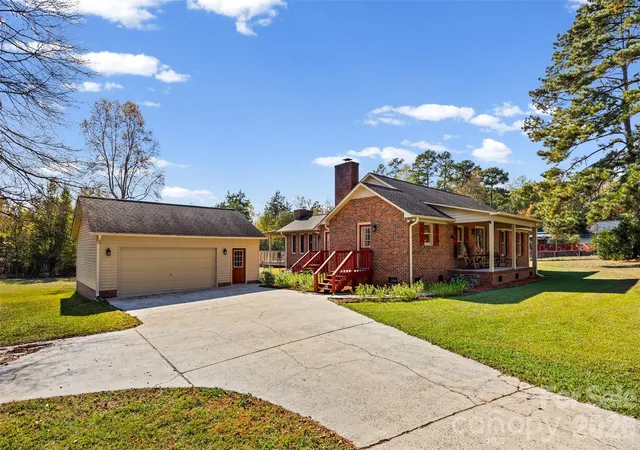
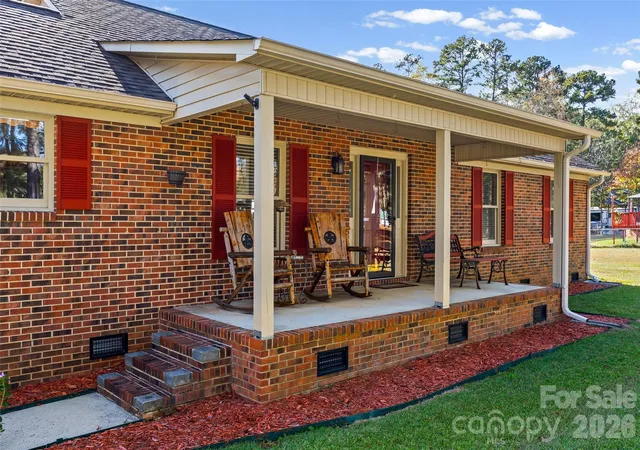
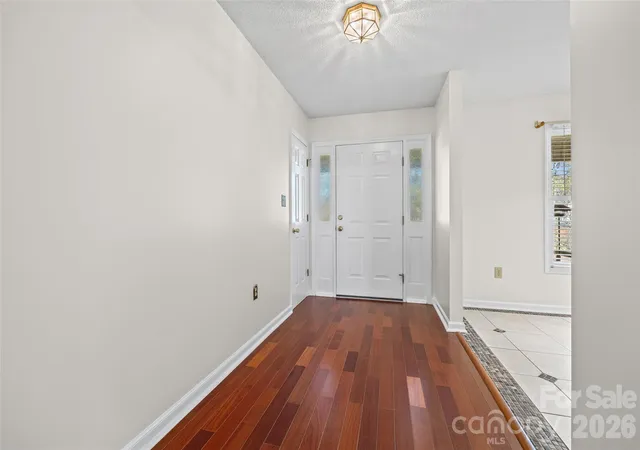
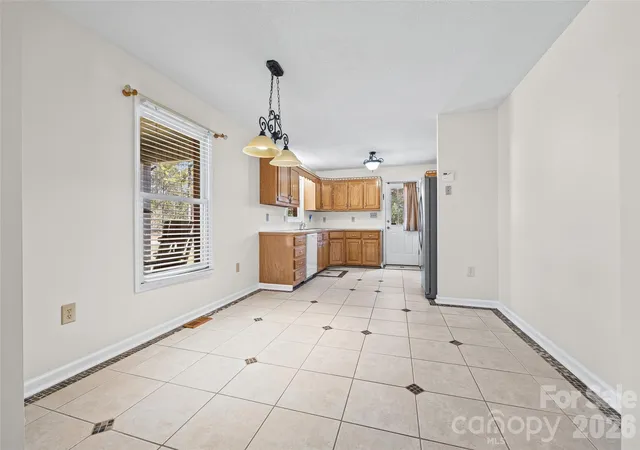
Welcome home to this charming brick property offering character, comfort, and plenty of unique features! Enjoy beautiful cherry and red oak tongue-and-groove hardwood flooring, a spacious living room with a brick fireplace and gas logs, and an inviting sunroom featuring a stunning rock fireplace, knotty pine woodwork, exposed support beams, and a cedar mantel. The kitchen offers a pantry and appliances, while the home also features a versatile attached workroom perfect for hobbies, crafting, or additional workspace. Step outside and enjoy the large back deck, brick paver patio, and welcoming front porch, providing multiple spaces to relax and entertain. Additional highlights include a double car garage with attic storage, solar panels that reportedly supply approximately 60% of the home's energy needs, a Trane 16 SEER heat pump with gas backup, private well and septic, and fiber internet availability. Located in the county outside city limits, this property offers a wonderful opportunity to enjoy a home with distinctive character and plenty of functional space. Come see all that this property has to offer! 16 X 14 back deck. Large 21 X 74 front porch. oversized double garage 22.8 X 26.1 100-amp, 240-volt garage power supply. Crawl space with automatic vents.
- Houzeo last checked: 3 minutes ago
- Listing updated: November 15, 2026 at 10:06 pm
- Listing Provided by: Tara Ace (839) 500-8606 | Rinehart Realty Corporation (803) 329-3333
- Source: Canopy MLS as distributed by MLS GRID | MLS#: 4442683

Property Details
Status
Active
Type
Single Family Residence
No. of Stories
-
County
City
Neighborhood
--
Year Built
1993
HOA Fees
-
Finished Area
1,690 sqft
Lot Size
1 acre lot
Basement Area
- sqft
MLS Name
Canopy MLS as distributed by MLS GRID
MLS Number
4442683
MLS Status
Active
Days on Market
3
Cumulative Days on Market
2

Continue Your Journey in App
Find your dream home, receive real-time updates, and many more!
Continue Your Journey in App
Find your dream home, receive real-time updates, and many more!
Location
Facts & Features
Rooms
Bedrooms & bathrooms
Bedrooms: 3
Bathrooms: 2
Interior
Appliances
Dishwasher, Electric Cooktop, Microwave, Refrigerator
Sewer
Private Sewer
Cooling
Central Air
Heating
Central, Other See Remarks
Exterior Features
Fire Pit
Construction
Year Built
Year Built: 1993
Home type
Single Family Residence
Roof
Architectural Shingle
Construction Materials
Brick Full, Vinyl
Foundation Details
Crawl Space
Utilities & Energy
Parking Features
Driveway, Detached Garage, Garage Door Opener, Garage Faces Front
Water Source
Well
Fireplace Features
Family Room
Laundry Features
Laundry Closet, Main Level
Other Features
Patio And Porch Features
Covered, Deck, Front Porch
Lot Features
Cleared, Level
Subdivision Name
Stornoway
Price History
| Date | Event | Price |
|---|---|---|
11/13/2026 Source: | Listed for Sale | $385,000 $228/sqft |

Nearby Homes
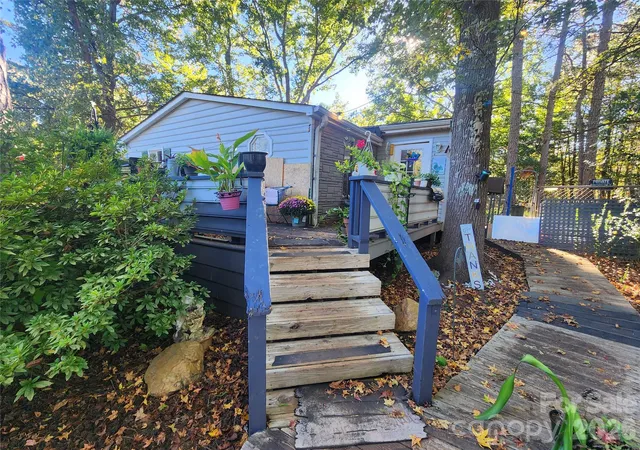
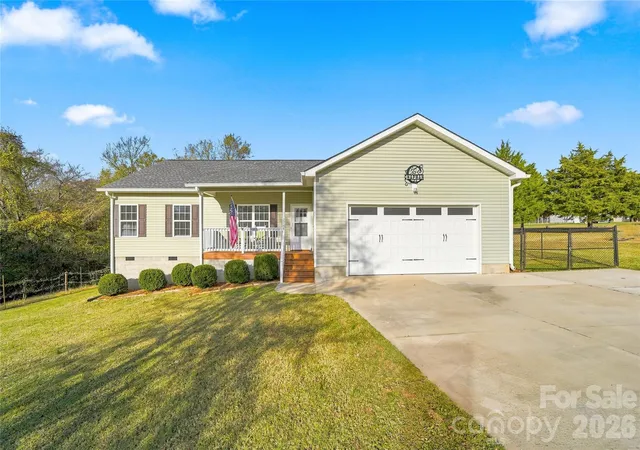
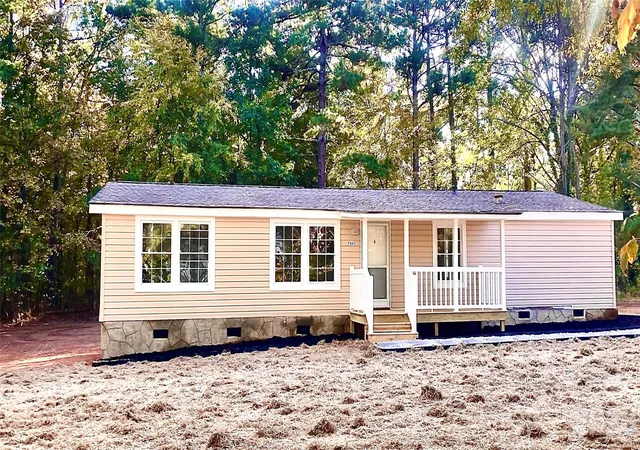
Find Homes by Property Features in York, SC
Nearby New Homes For Sale

Based on information from Canopy MLS through Nov 16, 2026, 07:45AM as submitted to and distributed by MLS GRID. All data is obtained from various sources and may not have been verified by the broker or MLS GRID. Supplied Open House Information is subject to change without notice. All information should be independently reviewed and verified for accuracy. Properties may or may not be listed by the office/agent presenting the information. IDX information is provided exclusively for consumers’ personal, noncommercial use. It may not be used for any purpose other than to identify prospective properties which the consumers may be interested in purchasing. The data is deemed reliable but is not guaranteed by MLS GRID. The use of the MLS GRID Data may be subject to an end-user license agreement prescribed by the Member Participant’s applicable MLS, if any, and as amended from time to time. ©2026 Canopy MLS. All Rights Reserved.
 Advertising Broker: Nicholas Huscroft | Chosen Realty
