- Overview
- Description
- Property Details
- Location
- Facts & Features
- Getting Around
- Nearby Homes




$345,000
Monthly Est:$1,717
 2 Beds
 2 Baths
2 full baths
 1,641sqft
10270 Brentlawn St, Spring Hill, FL 34608
$345,000
$1,717/moEst:
Get Pre-Approved
Single Family Residence
Built in 1987
$-- HOA
10,000 sqft lot
$210/sq.ft
Description
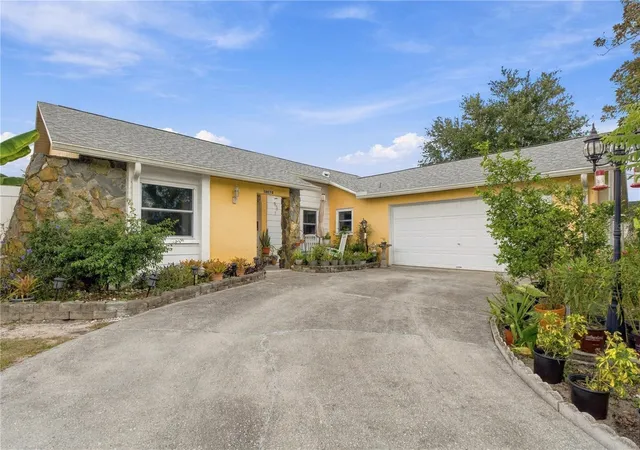
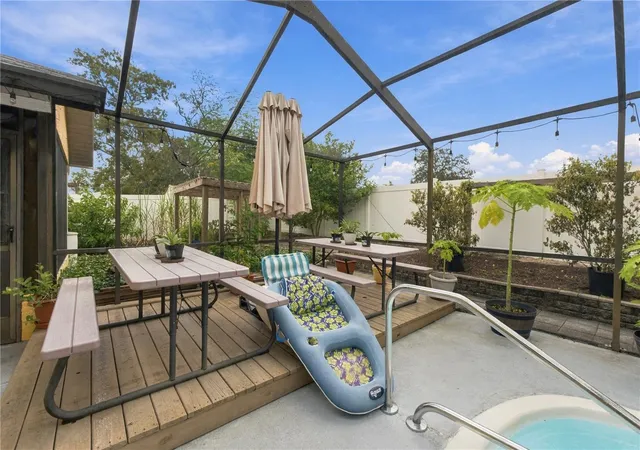
This spacious 2-bedroom, 2-bath, 2-car garage POOL HOME combines comfort, privacy, energy savings, and the Florida lifestyle buyers dream about all year.
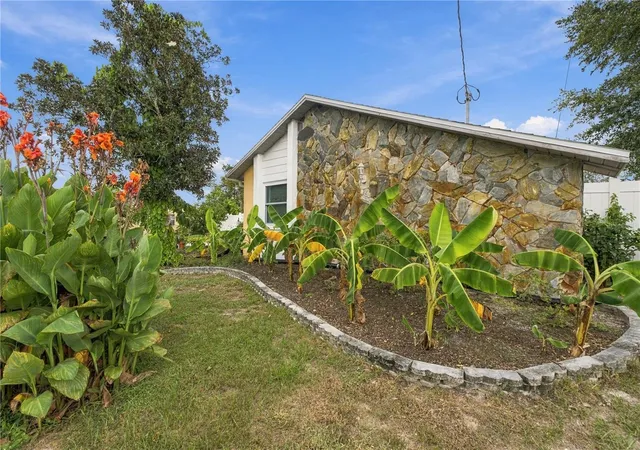
$30,000 IN PAID-OFF SOLAR, A PRIVATE POOL, FRUIT-BEARING GARDENS, AND NO FLOOD INSURANCE .Finding a home with this much to offer isn't easy!
Imagine starting your morning with fresh coffee as the sun rises over your tropical garden, picking fruit from your own trees, and spending your afternoons relaxing beside your screened-in pool. This isn't just another house—it's your own private retreat!
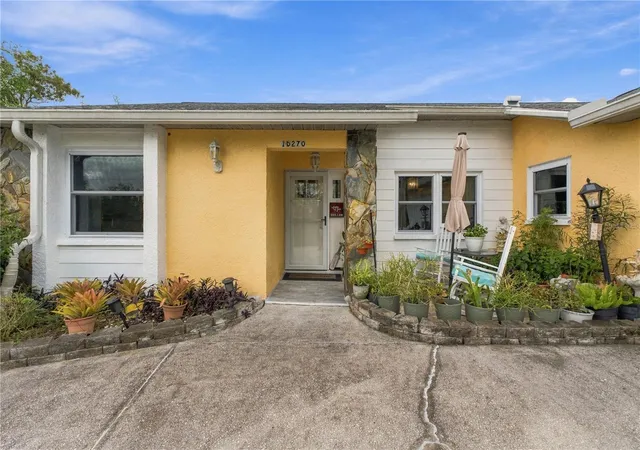
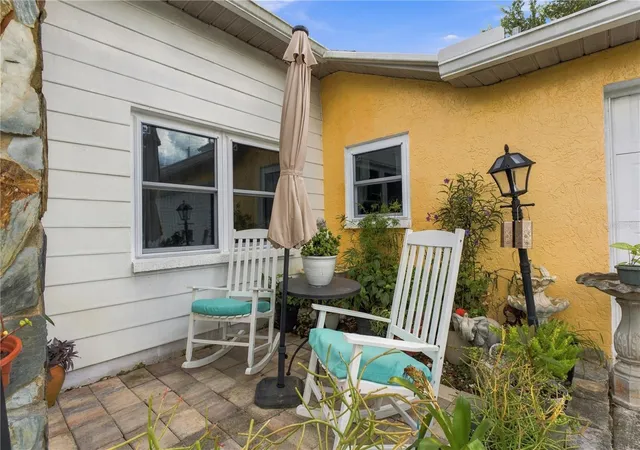
From the moment you arrive, you'll appreciate the lush landscaping, beautiful fruit trees, and charming outdoor sitting nook. Step inside to soaring ceilings, a striking stone fireplace with a large mantel, and an inviting open great room and dining area.
THE KITCHEN IS A SHOWSTOPPER! Spacious and designed for entertaining, this gourmet-style kitchen features granite countertops, beautiful wood cabinetry, stainless steel appliances, recessed lighting, a breakfast bar overlooking the great room, plenty of storage, and even a convenient office/workspace area!
The generous primary suite offers sliding glass doors leading directly to the pool, dual sinks, a full tub/shower, and a walk-in closet. The guest bedroom also features a large walk-in closet, while the guest bathroom provides convenient access to the poolside porch.
STEP OUTSIDE AND DISCOVER WHAT MAKES THIS HOME SPECIAL! Your screened-in swimming pool overlooks a backyard filled with fruit trees, herbs, and beautiful gardens. Entertain friends, or simply relax in the privacy of your fully fenced backyard and side yard.
The home also sits high and dry.
And you don't have to sacrifice convenience for paradise! Located close to shopping, dining, medical facilities, Weeki Wachee Springs State Park, and Pine Island, you'll have easy access to kayaking, boating, fishing, beaches, and everything that makes Florida living special.
DON'T JUST DRIVE BY THIS ONE—COME SEE THE BACKYARD PARADISE FOR YOURSELF! SCHEDULE YOUR PRIVATE SHOWING TODAY!
- Houzeo last checked: 12 hours ago
- Listing updated: October 3, 2026 at 10:06 am
- Listing Provided by: Michael Bennett, Sr. (352) 585-6596 | PEOPLE'S TRUST REALTY (727) 946-0904
- Source: Stellar MLS-FL | MLS#: TB8551745

Property Details
Status
Active
Type
Single Family Residence
No. of Stories
1
County
City
Neighborhood
--
Year Built
1987
HOA Fees
-
Finished Area
1,641 sqft
Lot Size
10,000 sqft lot
Basement Area
- sqft
MLS Name
Stellar MLS
MLS Number
TB8551745
MLS Status
Active
Days on Market
3
Cumulative Days on Market
2

Continue Your Journey in App
Find your dream home, receive real-time updates, and many more!
Download App
Continue Your Journey in App
Find your dream home, receive real-time updates, and many more!
Location
Facts & Features
Rooms
Bedrooms & bathrooms
Bedrooms: 2
Bathrooms: 2
Primary Bedroom
Level: First
Area: 205.86 Square Feet
Dimensions: 14.1x14.6
Bedroom 2
Level: First
Area: 133.20 Square Feet
Dimensions: 11.1x12
Great Room
Level: First
Area: 346.86 Square Feet
Dimensions: 24.6x14.1
Dining Room
Level: First
Area: 142.48 Square Feet
Dimensions: 10.4x13.7
Florida Room
Level: First
Kitchen
Level: First
Area: 239.80 Square Feet
Dimensions: 11x21.8
Office
Level: First
Area: 63.19 Square Feet
Dimensions: 8.9x7.1
Interior
Heating
Central
Sewer
Septic Tank
Interior Features
Ceiling Fans(s), Crown Molding, Eat In Kitchen, High Ceilings, Open Floorplan, Solid Wood Cabinets, Split Bedroom, Stone Counters, Walk In Closet(s)
Flooring
Laminate
Appliances
Dishwasher, Microwave, Range, Refrigerator
Cooling
Central Air
Exterior Features
Garden, Private Mailbox, Private Yard, Rain Gutters
Construction
Year Built
Year Built: 1987
Home type
Single Family Residence
Foundation Details
Slab
Construction Materials
Block, Stone, Stucco
Roof
Shingle
Utilities & Energy
Utilities
Cable Connected, Electricity Connected
Pool Features
Heated
Laundry Features
In Garage
Fireplace Features
Insert
Water Source
Public
Other Features
Subdivision Name
Spring Hill
Lot Features
In County, Landscaped
Price History
| Date | Event | Price |
|---|---|---|
10/01/2026 Source: | Listed for Sale | $345,000 +142.11% $210/sqft |
06/18/2019 Source: | Price Decreased | $142,500 -1.72% $87/sqft |
04/26/2019 Source: | Sold | $145,000 $88/sqft |

Nearby Homes
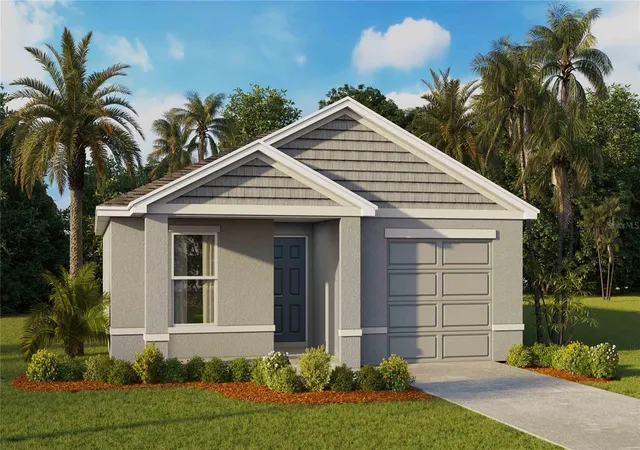
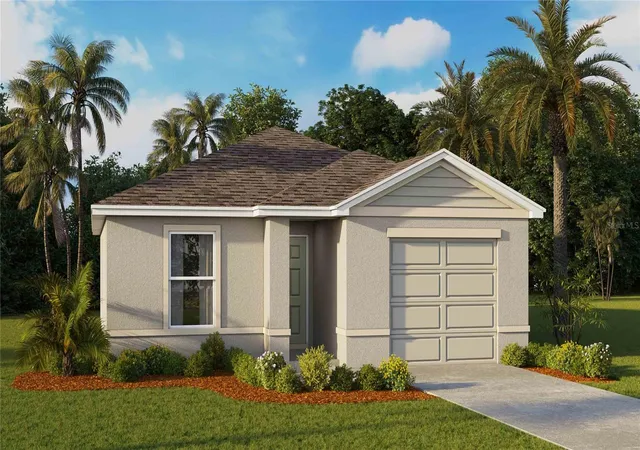
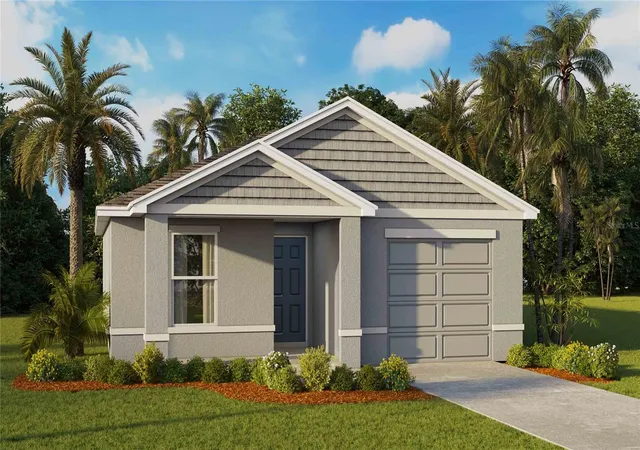
Find Homes by Property Features in Spring Hill, FL
Nearby New Homes For Sale

Based on information from Stellar MLS® through Oct 02, 2026, 09:00AM as submitted to and distributed by MLS GRID. All data is obtained from various sources and may not have been verified by the broker or MLS GRID. Supplied Open House Information is subject to change without notice. All information should be independently reviewed and verified for accuracy. Properties may or may not be listed by the office/agent presenting the information. IDX information is provided exclusively for consumers’ personal non-commercial use. It may not be used for any purpose other than to identify prospective properties consumers may be interested in purchasing. The data is deemed reliable but is not guaranteed by MLS GRID. The use of the MLS GRID Data may be subject to an end-user license agreement prescribed by the Member Participant’s applicable MLS, if any, and as amended from time to time. © 2026 Stellar MLS. All Rights Reserved.
 Advertising Broker: Fred McGill | Simple Showing, Inc