- Overview
- Description
- Property Details
- Location
- Facts & Features
- Getting Around
- Nearby Homes
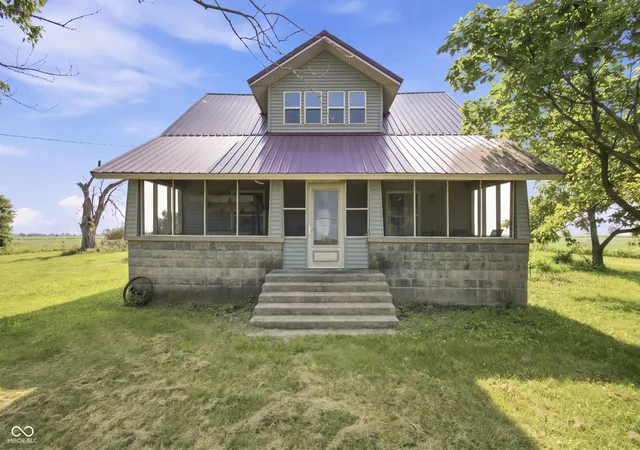

Street View
$249,999
Monthly Est:$1,244
 3 Beds
 3 Baths
3 full baths
 2,608sqft
10271 S 550 East, Brook, IN 47922
$249,999
$1,244/moEst:
Get Pre-Approved
Single Family Residence
Built in 1923
$-- HOA
2.48 acres lot
$96/sq.ft
Description
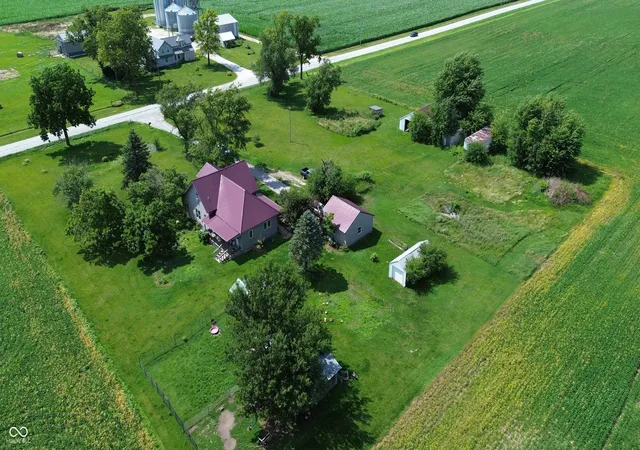
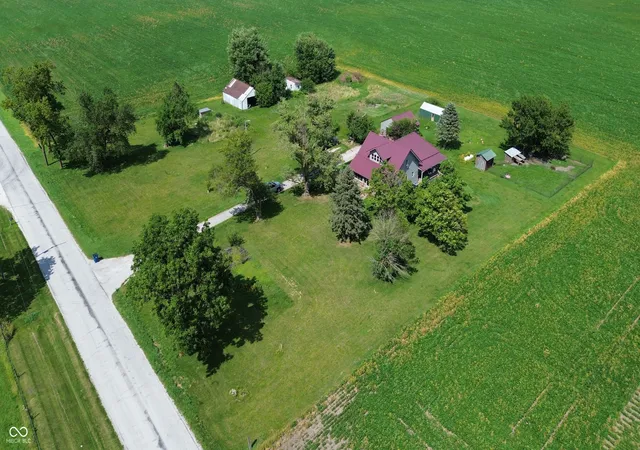
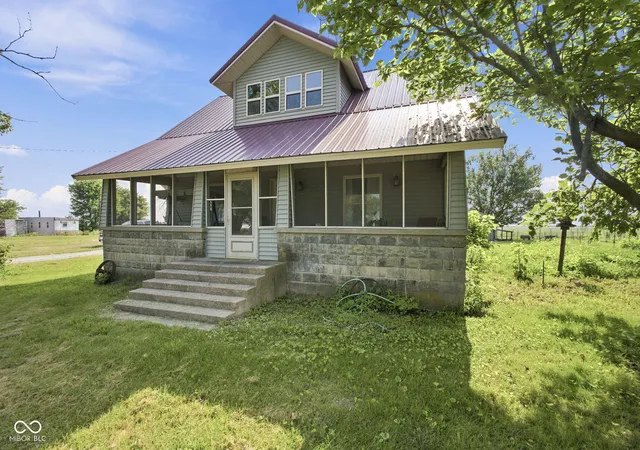
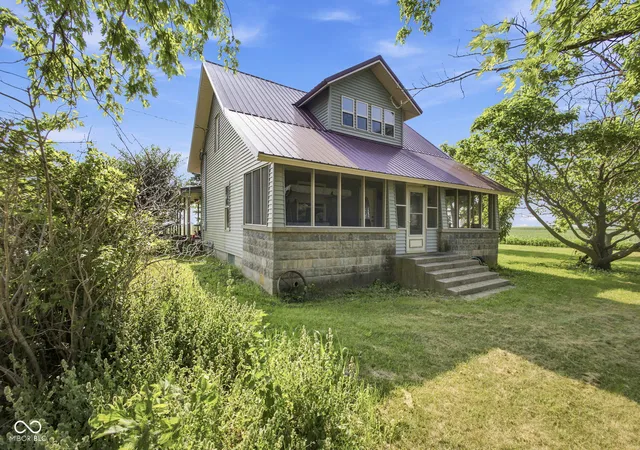
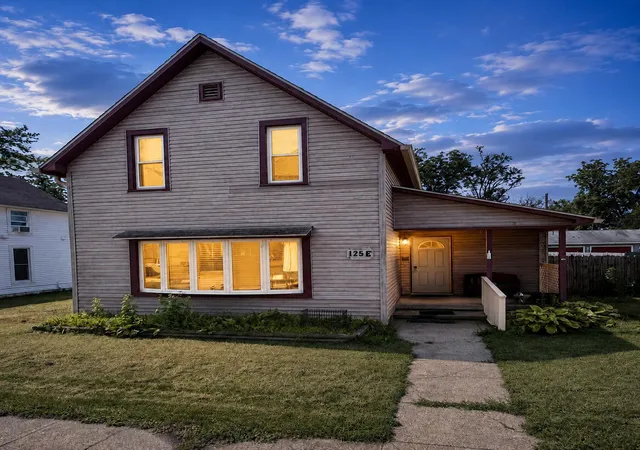
Country living at its finest! Welcome to this beautiful 1923 farmhouse situated on approximately 2.48 acres and surrounded by endless farm fields, wide-open skies, and peaceful country views. This one-of-a-kind property combines historic farmhouse character with important updates and flexible living space. The striking red metal roof, mature trees, and three covered porches create timeless country charm. The expansive west-facing front porch is fully screened and stretches across the front of the home-the perfect place to relax and enjoy beautiful Indiana sunsets. Inside, you'll find incredible original character, including beautiful hardwood woodwork throughout much of the home that has never been painted over. Original hardwood flooring also remains beneath much of the existing carpet and vinyl. The main level features 2 bedrooms, 2 full bathrooms, spacious living areas. The finished upper level offers a spacious studio-style suite with its own full bathroom and a fully equipped kitchenette including an electric range, sink, refrigerator, and cabinetry. This versatile space is ideal for in-law quarters, extended family, guests, a private home office, or additional living space.A full unfinished basement provides abundant storage. Major improvements include updated plumbing and 200-amp electrical service in 2006, a furnace approximately 5 years old, and a metal roof, vinyl siding, and vinyl windows installed in 2012. The home is served by well, septic, and propane and has high-speed internet connected. Outside, multiple outbuildings, including pole barns, an oversized detached garage, and additional storage buildings, provide plenty of space for vehicles, equipment, hobbies, workshops, and storage. Surrounded by picturesque farmland with expansive views and wind turbines visible in the distance, this property offers the space, character, and peaceful setting that make country living so special. **Pictures have been edited to remove boxes and clutter**
- Houzeo last checked: 10 hours ago
- Listing updated: July 31, 2026 at 5:29 pm
- Listing Provided by: Jerry Nierzwicki | BluPrint Real Estate Group (317) 707-7024
- Source: Metropolitan Indianapolis Board of REALTORS (MIBOR) MLS-IN | MLS#: 22111323

Property Details
Status
Pending
Type
Single Family Residence
No. of Stories
-
County
City
Neighborhood
--
Year Built
1923
HOA Fees
-
Finished Area
2,608 sqft
Lot Size
2.48 acres lot
Basement Area
- sqft
MLS Name
Metropolitan Indianapolis Board of REALTORS (MIBOR) MLS
MLS Number
22111323
MLS Status
Pending
Days on Market
90
Cumulative Days on Market
21

Continue Your Journey in App
Find your dream home, receive real-time updates, and many more!
Download App
Continue Your Journey in App
Find your dream home, receive real-time updates, and many more!
Location
Facts & Features
Rooms
Bedrooms & bathrooms
Bedrooms: 3
Bathrooms: 3
Living Room
Level: Main
Area: 285.00 Square Feet
Dimensions: 19x15
Dining Room
Level: Main
Area: 168.00 Square Feet
Dimensions: 14x12
Kitchen
Level: Main
Area: 168.00 Square Feet
Dimensions: 14x12
Laundry
Level: Main
Area: 100.00 Square Feet
Dimensions: 10x10
Master Bedroom
Level: Main
Area: 285.00 Square Feet
Dimensions: 19x15
Bedroom 2
Level: Main
Area: 168.00 Square Feet
Dimensions: 14x12
Bedroom 3
Level: Upper
Area: 608.00 Square Feet
Dimensions: 32x19
Interior
Interior Features
Attic Stairway, Built In Features, High Ceilings, Vaulted Ceiling(s), Hi Speed Internet Availbl, In Law Floorplan, Pantry, Wood Work Stained
Appliances
Dishwasher, Microwave, Gas Oven, Propane Water Heater, Refrigerator, Free Standing Freezer
Window Features
Screens, Vinyl Windows, Wood Frames
Exterior Features
Storage
Flooring
Hardwood
Cooling
Central Air, Window Unit(s)
Heating
Forced Air, Natural Gas, Propane
Construction
Year Built
Year Built: 1923
Home type
Single Family Residence
Foundation Details
Concrete Perimeter
Architectural Style
Farmhouse
Construction Materials
Brick, Vinyl Siding, Vinyl With Brick, Wood With Stone
Utilities & Energy
Water Source
Well, Private
Utilities
Cable Connected, Electricity Connected, Septic System
Basement
Exterior Entry, Unfinished
Parking Features
Detached
Electric
200+ Amp Service
Other Features
Patio And Porch Features
Covered, Screened
Lot Features
Not In Subdivision, Rural Not Subdivision
Subdivision Name
No Subdivision
Price History
| Date | Event | Price |
|---|---|---|
07/31/2026 Source: #MBR22111323 | Pending | $249,999 $96/sqft |
07/12/2026 Source: | Listed for Sale | $249,999 $96/sqft |
07/12/2026 Source: | Coming Soon | $249,999 $96/sqft |

Getting Around 10271 S 550 East
Bike Score®

Somewhat Bikeable
25/100
Walk Score®

Car-Dependent
0/100
Data provided by Redfin
Nearby Homes

Find Homes by Property Features in Brook, IN

Based on information from MIBOR REALTOR® Association through Oct 09, 2026, 02:31PM. The Broker Listing Cooperative® listing service's Listing information is deemed reliable but is not guaranteed accurate by the Broker Listing Cooperative® listing service. All data is obtained from various sources and may not have been verified by broker or Broker Listing Cooperative listing service. Supplied Open House Information is subject to change without notice. All information should be independently reviewed and verified for accuracy. Properties may or may not be listed by the office/agent presenting the information.. All Rights Reserved. © 2026 MIBOR REALTOR® Association.
 Advertising Broker: Jonah Hartsburg | Hoosier Hub Realty