- Overview
- Description
- Property Details
- Location
- HOA Management
- Facts & Features
- Getting Around
- Nearby Homes



$859,900
Monthly Est:$4,280
 5 Beds
 4 Baths
3 full baths + 1 half bath
 4,116sqft
10276 Jill Ave, Highlands Ranch, CO 80130
$859,900
$4,280/moEst:
Get Pre-Approved
Single Family Residence
Built in 1997
$58/mo HOA
6,490 sqft lot
$209/sq.ft
Description
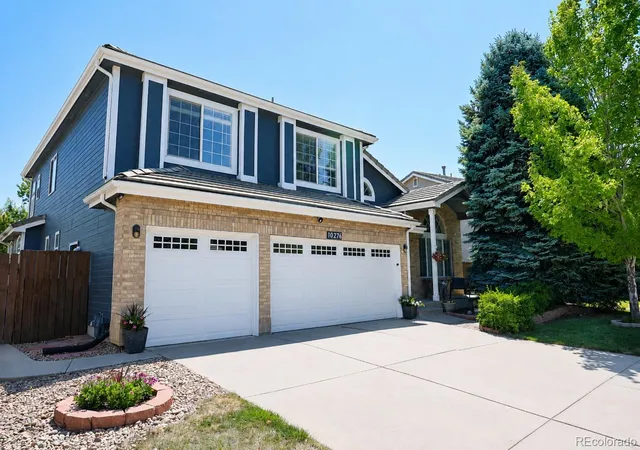
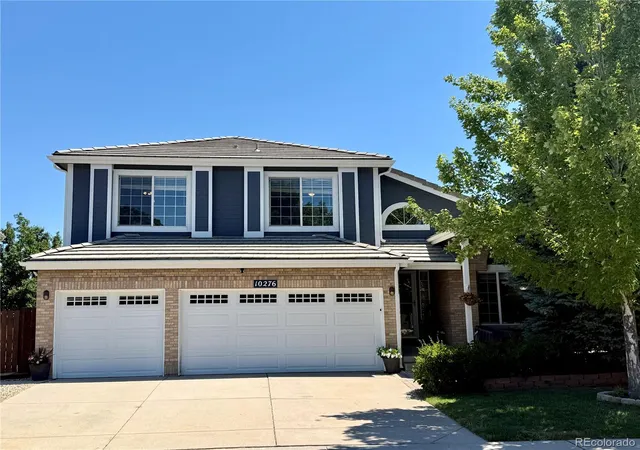
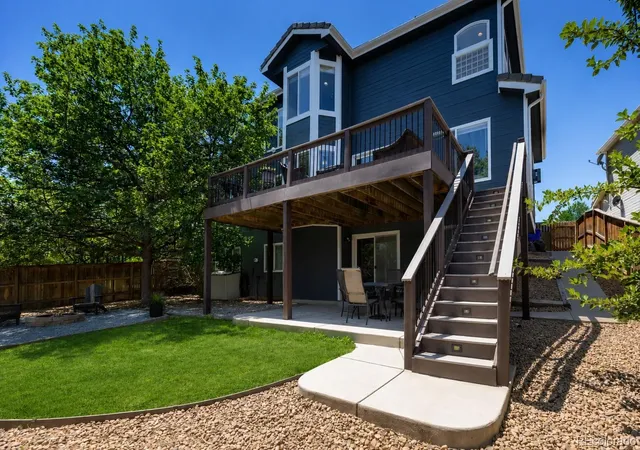
Exceptional value! Priced $29,100 below a May 2026 appraisal of the same floor plan, this beautifully maintained walkout home offers an outstanding opportunity in Highlands Ranch's desirable Eastridge community.
Featuring five bedrooms, four bathrooms, a three-car garage, and a finished walkout basement, this spacious home offers a versatile floor plan designed to accommodate a variety of lifestyles. The main level includes a formal living room, formal dining room, a private office with French doors, a powder bath, and an inviting family room with a gas fireplace that opens to the kitchen.
The kitchen features granite countertops, stainless steel appliances, including a dual-oven electric range, abundant cabinetry, a breakfast nook, generous bar seating, and ample prep space. A gas line provides the option to install either a gas range in the current location or a built-in island cooktop. The adjacent built-in buffet offers additional storage and countertop space, with plumbing rough-ins below providing the opportunity to add a sink—ideal for a coffee bar, beverage station, or prep area.
Upstairs, the spacious primary suite offers a five-piece bathroom and dual walk-in closets. Three additional bedrooms are thoughtfully served by a shared full bathroom, creating a functional layout for family or guests.
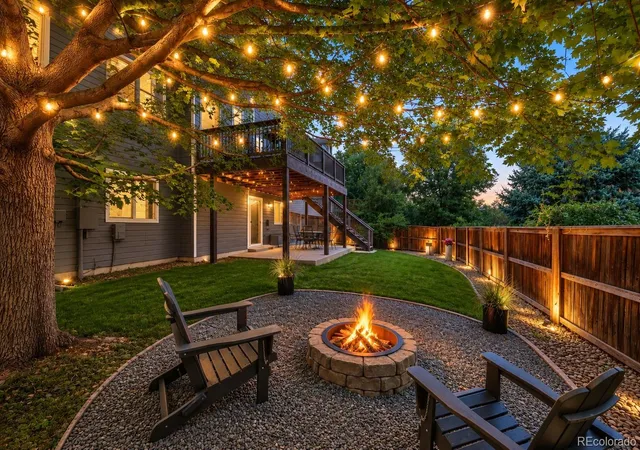
The finished walkout basement expands the living space with a large recreation room, a full bathroom, a conforming bedroom, and a versatile non-conforming room currently used as a home theater. Whether you're hosting extended guests, creating a private workspace, or accommodating changing household needs, the flexible lower level adapts with ease and is an excellent option for next-generation or multigenerational living.
Enjoy access to all four Highlands Ranch recreation centers, miles of scenic trails, parks, open space, shopping, dining, and everything that makes Highlands Ranch such a sought-after place to call home.
- Houzeo last checked: 5 minutes ago
- Listing updated: August 10, 2026 at 7:46 pm
- Listing Provided by: Nicole Edds (727) 453-0753 | LoKation Real Estate (720) 370-3878
- Source: DENVER (RE COLORADO) MLS-CO | MLS#: 5102727

Property Details
Status
Active
Type
Single Family Residence
No. of Stories
-
County
City
Neighborhood
--
Year Built
1997
HOA Fees
$58/mo
Finished Area
4,116 sqft
Lot Size
6,490 sqft lot
Basement Area
- sqft
MLS Name
DENVER (RE COLORADO) MLS
MLS Number
5102727
MLS Status
Active
Days on Market
85

Continue Your Journey in App
Find your dream home, receive real-time updates, and many more!
Download App
Continue Your Journey in App
Find your dream home, receive real-time updates, and many more!
Location
HOA Management
HRCA
HOA Fees
$174/ Quarterly
Disclaimer: Amenities are based on third-party information and may vary; buyers must independently verify all amenities, as information is deemed reliable but not guaranteed.
Facts & Features
Rooms
Bedrooms & bathrooms
Bedrooms: 5
Bathrooms: 4
Bedroom
Level: Upper
Bedroom
Level: Upper
Bedroom
Level: Upper
Bedroom
Level: Upper
Bathroom Full
Level: Upper
Bathroom Full
Level: Upper
Office
Level: Main
Living Room
Level: Main
Family Room
Level: Main
Kitchen
Level: Main
Laundry
Level: Main
Bedroom
Level: Basement
Family Room
Level: Basement
Bathroom Half
Level: Main
Bathroom Full
Level: Basement
Interior
Sewer
Public Sewer
Interior Features
Breakfast Bar, Ceiling Fan(s), Granite Counters
Cooling
Central Air
Heating
Forced Air
Exterior Features
Rain Gutters
Appliances
Microwave, Oven, Refrigerator
Construction
Year Built
Year Built: 1997
Home type
Single Family Residence
Roof
Composition
Construction Materials
Brick, Frame
Utilities & Energy
Water Source
Public
Basement
Finished, Walk Out Access
Other Features
Subdivision Name
Highlands Ranch
Patio And Porch Features
Deck, Patio
Price History
| Date | Event | Price |
|---|---|---|
07/16/2026 Source: | Listed for Sale | $859,900 -0.59% $216/sqft |
10/23/2024 Source: | Listing Removed | $865,000 +132.56% $217/sqft |
11/11/2011 Source: | Price Decreased | $371,950 -9.28% $94/sqft |
07/30/2008 Source: | Sold | $410,000 $103/sqft |

Nearby Homes
Find Homes by Property Features in Highlands Ranch, CO

Based on information from REcolorado®, Inc.through Oct 10, 2026, 05:15PM. Not all properties were listed and/or closed by Company. This representation is based in whole or in part on content supplied by REcolorado®, Inc. REcolorado®, Inc. does not guarantee nor is it in any way responsible for its accuracy. Content maintained by REcolorado®, Inc. may not reflect all real estate activity in the market. Some IDX listings have been excluded from this website. Any use search of data on the website, other than by a consumer looking to purchase real estate, is prohibited. If Houzeo suspect “scraping” of the data has occurred, the suspicion and any evidence will be reported to the MLS. IDX information is provided exclusively for consumers' personal non-commercial use. It may not be used for any purpose other than to identify prospective properties consumers may be interested in purchasing. The data is deemed reliable but is not guaranteed by REcolorado®. The use of the IDX Data may be subject to an end user license agreement prescribed by REcolorado® as amended from time to time.
Based on information submitted to the MLS GRID as of Oct 10, 2026, 05:15PM. All data is obtained from various sources and may not have been verified by broker or MLS GRID. Supplied Open House information is subject to change without notice. All information should be independently reviewed and verified for accuracy. Properties may or may not be listed by the office/agent presenting the information. ©2026 REcolorado®, Inc. All Rights Reserved.
 Advertising Broker: Albert Gollas | Gollas and Company, Inc.