- Overview
- Description
- Property Details
- Location
- Facts & Features
- Getting Around
- Nearby Homes


$445,000
Monthly Est:$2,215
 3 Beds
 3 Baths
2 full baths + 1 half bath
 2,023sqft
1028 Colony St, Flower Mound, TX 75028
$445,000
$2,215/moEst:
Get Pre-Approved
Single Family Residence
Built in 1985
$-- HOA
0.15 acre lot
$220/sq.ft
Description
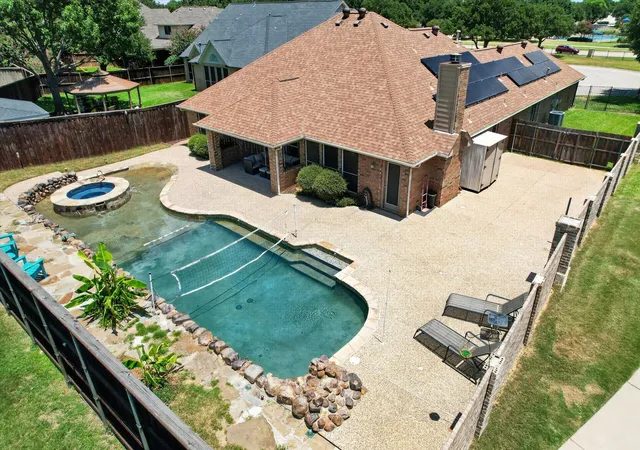
Opportunities like this are rare. Owned and lovingly maintained by the same family for 41 years, this extensively updated and freshly painted home is located just a few doors from the newly improved Colony Park and features a beautiful swimming pool added in 2022.
Set on a quiet, tree-lined street with limited through traffic, the home offers a peaceful setting while keeping you close to everything Flower Mound has to offer. The town's extensive hike and bike trail system is just moments away, with convenient access to Parker Square, The Shops at Highland Village, and the River Walk at Central Park for shopping, dining, and entertainment. Major highways and Dallas Fort Worth International Airport are also just minutes away. Inside, the home has been thoughtfully updated and includes the added efficiency and convenience of a tankless water heater, providing endless hot water and energy savings. The backyard is designed for enjoying the Texas lifestyle, whether you're cooling off in the sparkling pool, entertaining family and friends, or simply unwinding in your own private retreat. With quality updates, a rare one-owner history, fresh paint, energy-efficient features, and an unbeatable location near parks, trails, and everyday conveniences, this exceptional home is ready to welcome its next owners.
- Houzeo last checked: 14 minutes ago
- Listing updated: October 8, 2026 at 3:49 pm
- Listing Provided by: Kris Wise (972) 273-9473 , Jeremy Keown | Keller Williams Realty-FM (972) 874-1905
- Source: NTREIS MLS-TX | MLS#: 21393897

Property Details
Status
Active
Type
Single Family Residence
No. of Stories
2
County
City
Neighborhood
--
Year Built
1985
HOA Fees
-
Finished Area
2,023 sqft
Lot Size
0.15 acre lot
Basement Area
- sqft
MLS Name
NTREIS MLS
MLS Number
21393897
MLS Status
Active
Cumulative Days on Market
1
Open House

Continue Your Journey in App
Find your dream home, receive real-time updates, and many more!
Download App
Continue Your Journey in App
Find your dream home, receive real-time updates, and many more!
Location
Facts & Features
Rooms
Bedrooms & bathrooms
Bedrooms: 3
Bathrooms: 3
HalfBath
Level: First
Area: 30.00 Square Feet
Dimensions: 5 x 6
FamilyRoom
Level: Second
Area: 288.00 Square Feet
Dimensions: 16 x 18
FullBath
Level: Second
Area: 45.00 Square Feet
Dimensions: 5 x 9
Bedroom
Level: Second
Area: 140.00 Square Feet
Dimensions: 10 x 14
Bedroom
Level: Second
Area: 100.00 Square Feet
Dimensions: 10 x 10
Laundry
Level: First
Area: 45.00 Square Feet
Dimensions: 9 x 5
PrimaryBathroom
Level: First
Area: 140.00 Square Feet
Dimensions: 10 x 14
PrimaryBedroom
Level: First
Area: 180.00 Square Feet
Dimensions: 15 x 12
LivingRoom
Level: First
Area: 374.00 Square Feet
Dimensions: 22 x 17
DiningRoom
Level: First
Area: 110.00 Square Feet
Dimensions: 11 x 10
BreakfastRoomNook
Level: First
Area: 80.00 Square Feet
Dimensions: 10 x 8
Kitchen
Level: First
Area: 132.00 Square Feet
Dimensions: 11 x 12
Interior
Flooring
Carpet, Engineered Hardwood, Laminate, Tile
Heating
Central, Natural Gas, Other
Appliances
Dishwasher, Disposal
Cooling
Central Air, Electric
Interior Features
Cable Tv
Sewer
Public Sewer
Construction
Year Built
Year Built: 1985
Home type
Single Family Residence
Property Condition
Resale
Foundation Details
Slab
Architectural Style
Detached
Roof
Asphalt
Utilities & Energy
Water Source
Public
Fireplace Features
Gas Starter, Wood Burning
Parking Features
Driveway, Garage
Utilities
Sewer Available, Water Available, Cable Available
Pool Features
Pool
Other Features
Subdivision Name
Prairie Creek Add Ph 2
Price History
| Date | Event | Price |
|---|---|---|
10/07/2026 Source: | Price Increased | $449,900 +1.10% $222/sqft |
07/16/2026 Source: | Off Market | $445,000 -1.11% $220/sqft |
07/16/2026 Source: | Listed for Sale | $450,000 $222/sqft |

Getting Around 1028 Colony St
Bike Score®

Somewhat Bikeable
30/100
Walk Score®

Car-Dependent
13/100
Data provided by Redfin
Nearby Homes



Find Homes by Property Features in Flower Mound, TX

Based on information from the North Texas Real Estate Information Systems, Inc., through Oct 08, 2026, 11:45PM. Information is provided exclusively for consumers’ personal, non-commercial use. It may not be used for any purpose other than to identify prospective properties consumers may be interested in purchasing. Data is deemed reliable but is not guaranteed accurate. This website may not include listings or property addresses of sellers who have directed their listing brokers to withhold their listing or their property address from display on the Internet. ©2026 North Texas Real Estate Information Systems, Inc. All Rights Reserved.
 Advertising Broker: Michelle Brecker | Pathway To Home Realty