- Overview
- Description
- Property Details
- Location
- HOA Management
- Facts & Features
- Getting Around
- Nearby Homes


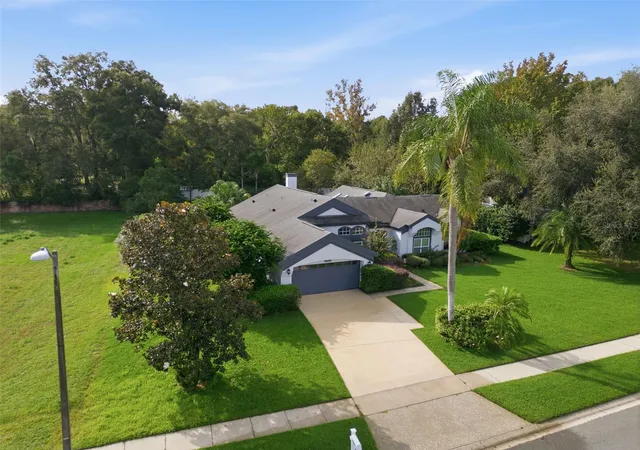


$529,900
Monthly Est:$2,638
 5 Beds
 3 Baths
3 full baths
 2,441sqft
1028 Southern Oak Ln, Apopka, FL 32712
$529,900
$2,638/moEst:
Get Pre-Approved
Single Family Residence
Built in 1992
$29.17/mo HOA
21,944 sqft lot
$217/sq.ft
Description
BEAUTIFUL 5-BEDROOM HOME IN SOUGHT AFTER DEER LAKE CHASE COMMUNITY.
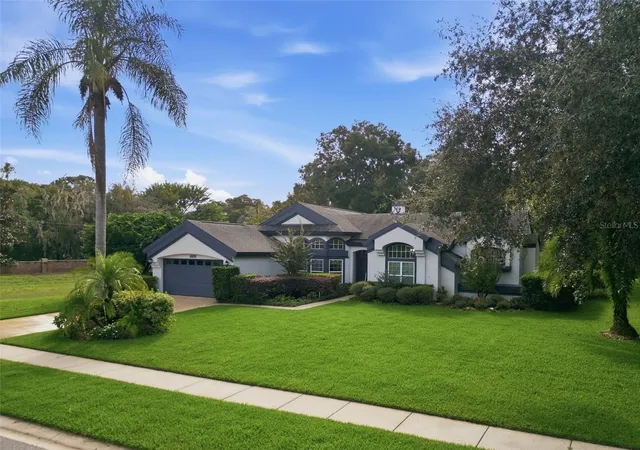
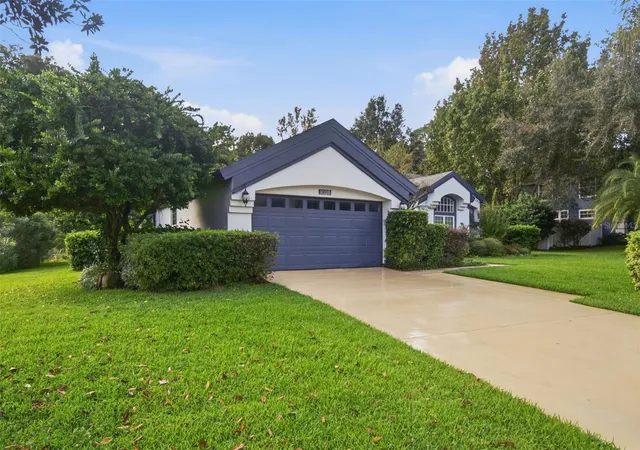
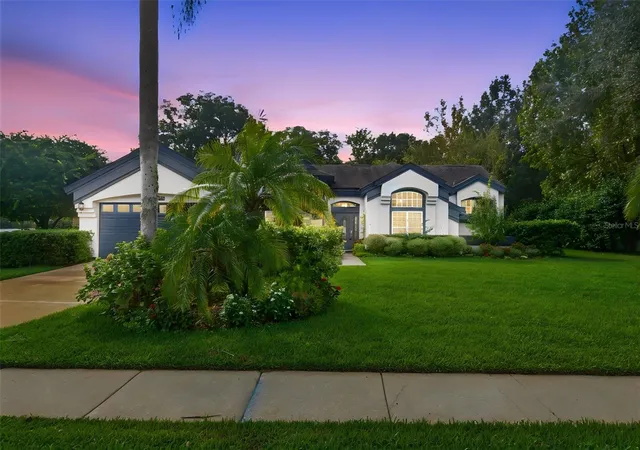
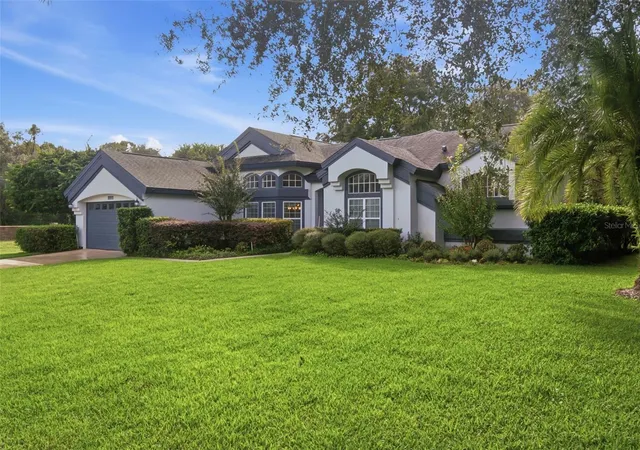
Welcome to Deer Lake Chase, a beautiful, intimate community of only 28 homes where spacious homesites are all approximately 1/2 acre or more. If you've been looking for room to spread out, entertain, and enjoy the Florida lifestyle, this exceptional home is a must see! This light and bright welcoming home offers 5 Bedrooms and 3 Baths and a wonderful 3 Way split Floor plan providing plenty of space and privacy for everyone. Step inside and be impressed 10, 12 and 14 Ft ceilings in Living Room, Dining Room, Sun Room and Family Room with Skylights for lots of natural lighting. Soaring 14-foot ceilings Formal living room and formal dining room. Bright and sunny sunroom overlooking the screened room
Beautifully landscaped lot with no side neighbor on the left. Over ½ acre with a HUGE backyard and plenty of room for a pool. Guest Bath has door to Screen Room ready for added Pool access. A Kitchen you will love with Stainless Steel Appliances, (owner replacing refrigerator with Brand New Stainless Ref, Solid Wood Cabinets with Pull out shelving, Granite Counters, Glass Cook Top, DOUBLE OVENS, Microwave, Dishwasher, Large Walk in Pantry. Relax in your private Primary Suite with Transom Window for light, Ensuite Bath with Slipper Tub, double sinks and separate tile shower. With its beautifully oversized landscaped setting, Large Screen Porch to enjoy the beautiful view, Irrigation with internet control, wonderful natural light, and thoughtfully designed floor plan, this home offers something that's becoming harder to find: SPACE, PRIVACY, AND ROOM TO ENJOY LIFE!
- Houzeo last checked: 13 minutes ago
- Listing updated: November 5, 2026 at 5:40 pm
- Listing Provided by: Terry Bailey (386) 801-9300 | CHARLES RUTENBERG REALTY ORLANDO (407) 622-2122
- Source: Stellar MLS-FL as distributed by MLS GRID | MLS#: V4952124

Property Details
Status
Active
Type
Single Family Residence
No. of Stories
-
County
City
Neighborhood
--
Year Built
1992
HOA Fees
$29.17/mo
Finished Area
2,441 sqft
Lot Size
21,944 sqft lot
Basement Area
- sqft
MLS Name
Stellar MLS
MLS Number
V4952124
MLS Status
Active
Days on Market
1

Continue Your Journey in App
Find your dream home, receive real-time updates, and many more!
Continue Your Journey in App
Find your dream home, receive real-time updates, and many more!
Location
HOA Management
Frank (Bobby) Otlati
HOA Fees
$350/ Annually
Disclaimer: Amenities are based on third-party information and may vary; buyers must independently verify all amenities, as information is deemed reliable but not guaranteed.
Facts & Features
Rooms
Bedrooms & bathrooms
Bedrooms: 5
Bathrooms: 3
Family Room
Level: First
Area: 298.87 Square Feet
Dimensions: 14.3x20.9
Dining Room
Level: First
Area: 184.68 Square Feet
Dimensions: 10.8x17.1
Kitchen
Level: First
Area: 270.84 Square Feet
Dimensions: 18.3x14.8
Utility Room
Level: First
Area: 37.30 Square Feet
Dimensions: 5.11x7.3
Living Room
Level: First
Primary Bedroom
Level: First
Area: 216.72 Square Feet
Dimensions: 12.9x16.8
Bedroom 2
Level: First
Area: 1268.80 Square Feet
Dimensions: 10.4x122
Bedroom 3
Level: First
Area: 102.83 Square Feet
Dimensions: 11.3x9.1
Bedroom 4
Level: First
Area: 138.86 Square Feet
Dimensions: 13.1x10.6
Bedroom 5
Level: First
Area: 174.00 Square Feet
Dimensions: 14.5x12
Florida Room
Level: First
Area: 414.47 Square Feet
Dimensions: 21.7x19.1
Balcony/Porch/Lanai
Level: First
Area: 637.00 Square Feet
Dimensions: 45.5x14
Interior
Sewer
Septic Tank
Window Features
Blinds, Double Pane Windows, Insulated Windows
Exterior Features
Sidewalk, Smart Irrigation
Interior Features
Cathedral Ceiling(s), Ceiling Fans(s), High Ceilings, Primary Bedroom Main Floor, Stone Counters, Vaulted Ceiling(s), Walk In Closet(s), Window Treatments
Appliances
Built In Oven, Cooktop, Dishwasher, Disposal, Dryer, Electric Cooktop, Microwave, Refrigerator, Solar Hot Water, Washer, Water Purifier
Cooling
Central Air
Flooring
Carpet, Ceramic Tile, Luxury Vinyl
Heating
Central, Electric
Construction
Year Built
Year Built: 1992
Home type
Single Family Residence
Foundation Details
Slab
Property Condition
Completed
Roof
Shingle
Construction Materials
Stucco, Frame
Architectural Style
Contemporary
Utilities & Energy
Parking Features
Garage Door Opener
Security Features
Smoke Detector(s)
Water Source
Public
Utilities
Cable Connected, Electricity Connected
Laundry Features
Inside, Laundry Room
Other Features
Subdivision Name
Deer Lake Chase
Community Features
Deed Restrictions
Patio And Porch Features
Rear Porch, Screened
Lot Features
Corner Lot, Landscaped, Oversized Lot
Vegetation
Mature Landscaping, Oak Trees, Trees/landscaped
Price History
| Date | Event | Price |
|---|---|---|
11/05/2026 Source: | Listed for Sale | $529,900 $217/sqft |

Nearby Homes
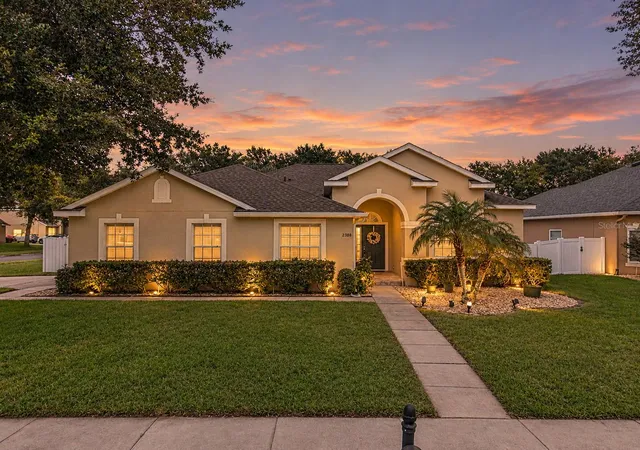
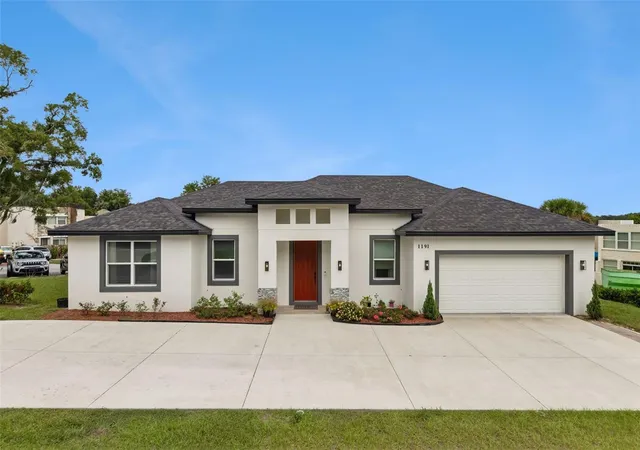
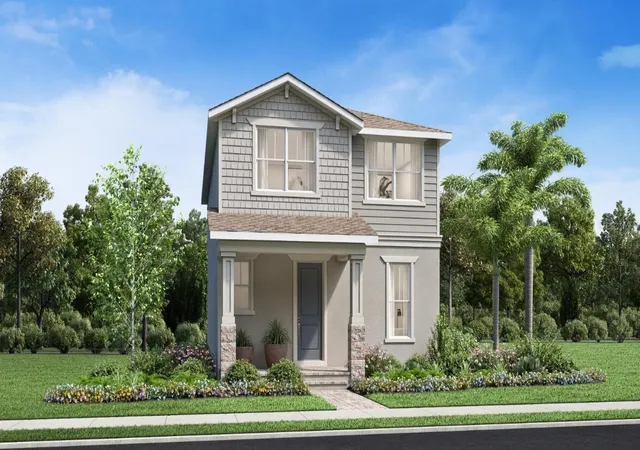
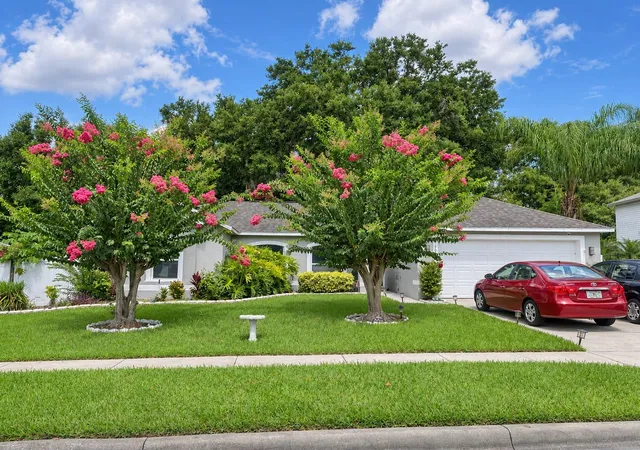
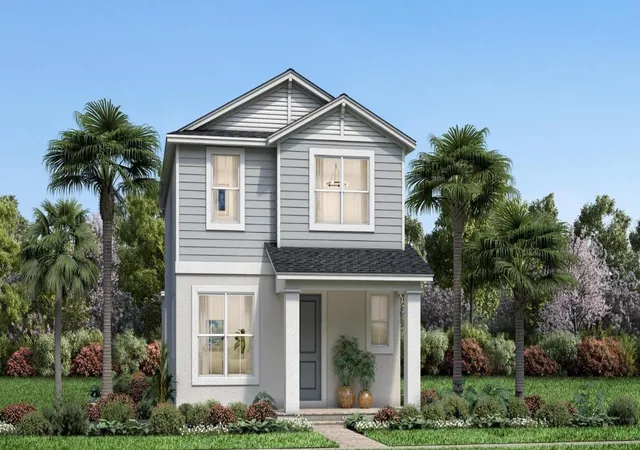
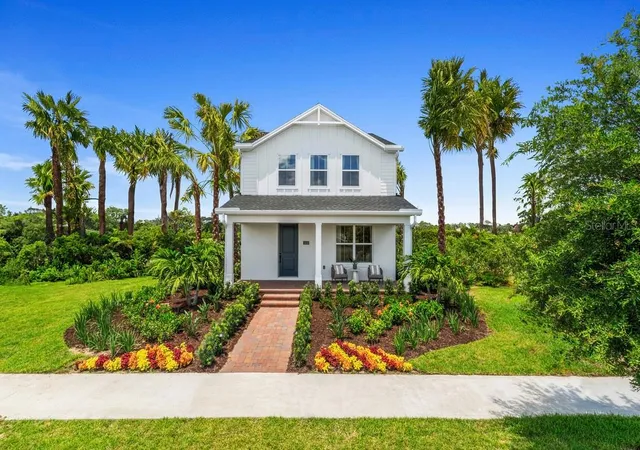
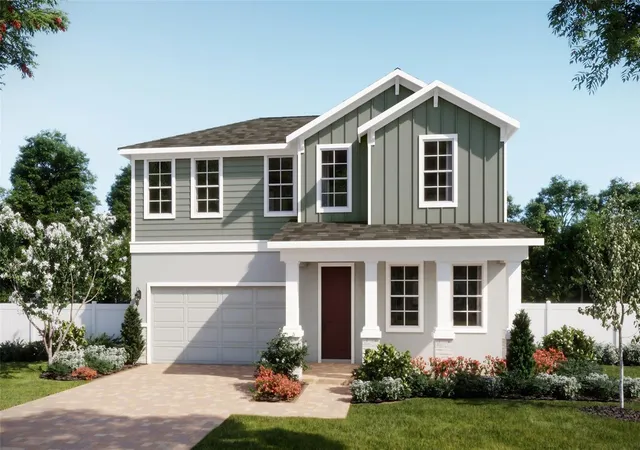
Find Homes by Property Features in Apopka, FL
Nearby New Homes For Sale

Based on information from Stellar MLS® through Nov 07, 2026, 09:30AM as submitted to and distributed by MLS GRID. All data is obtained from various sources and may not have been verified by the broker or MLS GRID. Supplied Open House Information is subject to change without notice. All information should be independently reviewed and verified for accuracy. Properties may or may not be listed by the office/agent presenting the information. IDX information is provided exclusively for consumers’ personal non-commercial use. It may not be used for any purpose other than to identify prospective properties consumers may be interested in purchasing. The data is deemed reliable but is not guaranteed by MLS GRID. The use of the MLS GRID Data may be subject to an end-user license agreement prescribed by the Member Participant’s applicable MLS, if any, and as amended from time to time. © 2026 Stellar MLS. All Rights Reserved.
 Advertising Broker: Fred McGill | Simple Showing, Inc
